Winchester Estates
Menkes
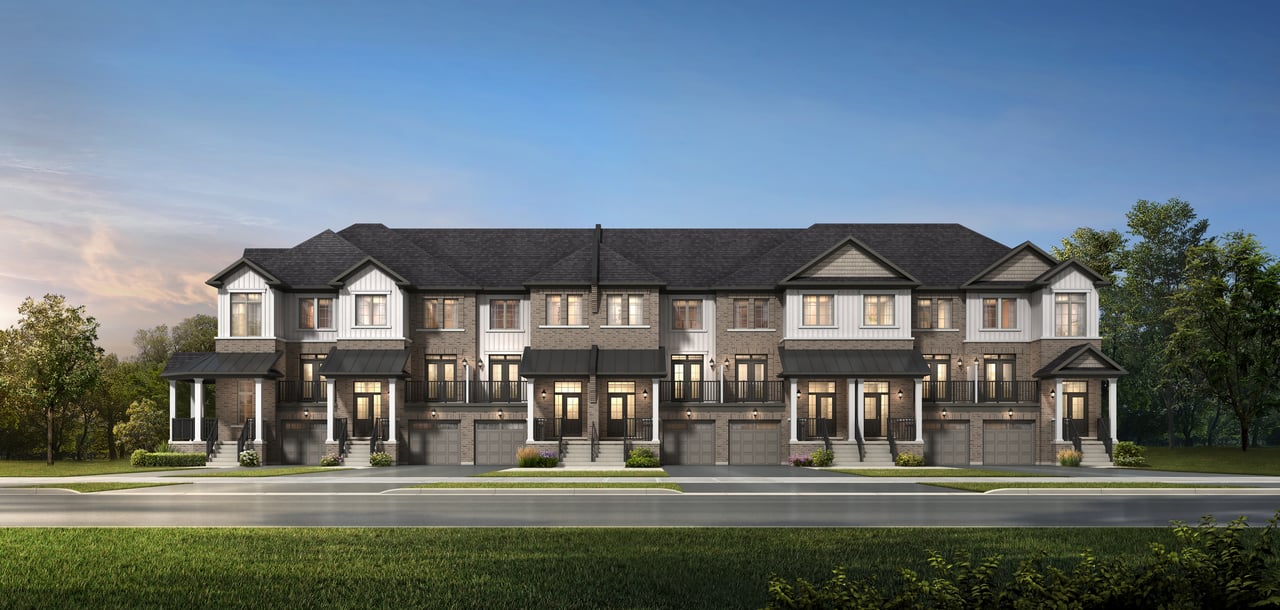
Winchester Estates townhouses with brick façades, garages, and covered front porches.
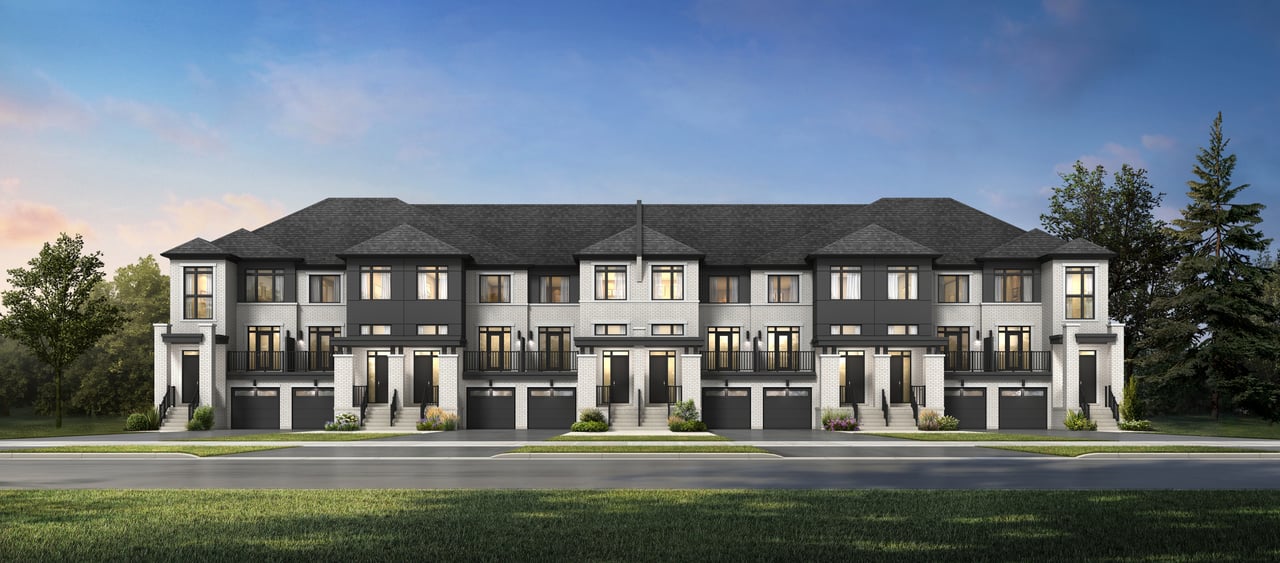
Front rendering of attached townhomes with garages, balconies, and landscaped lawns.
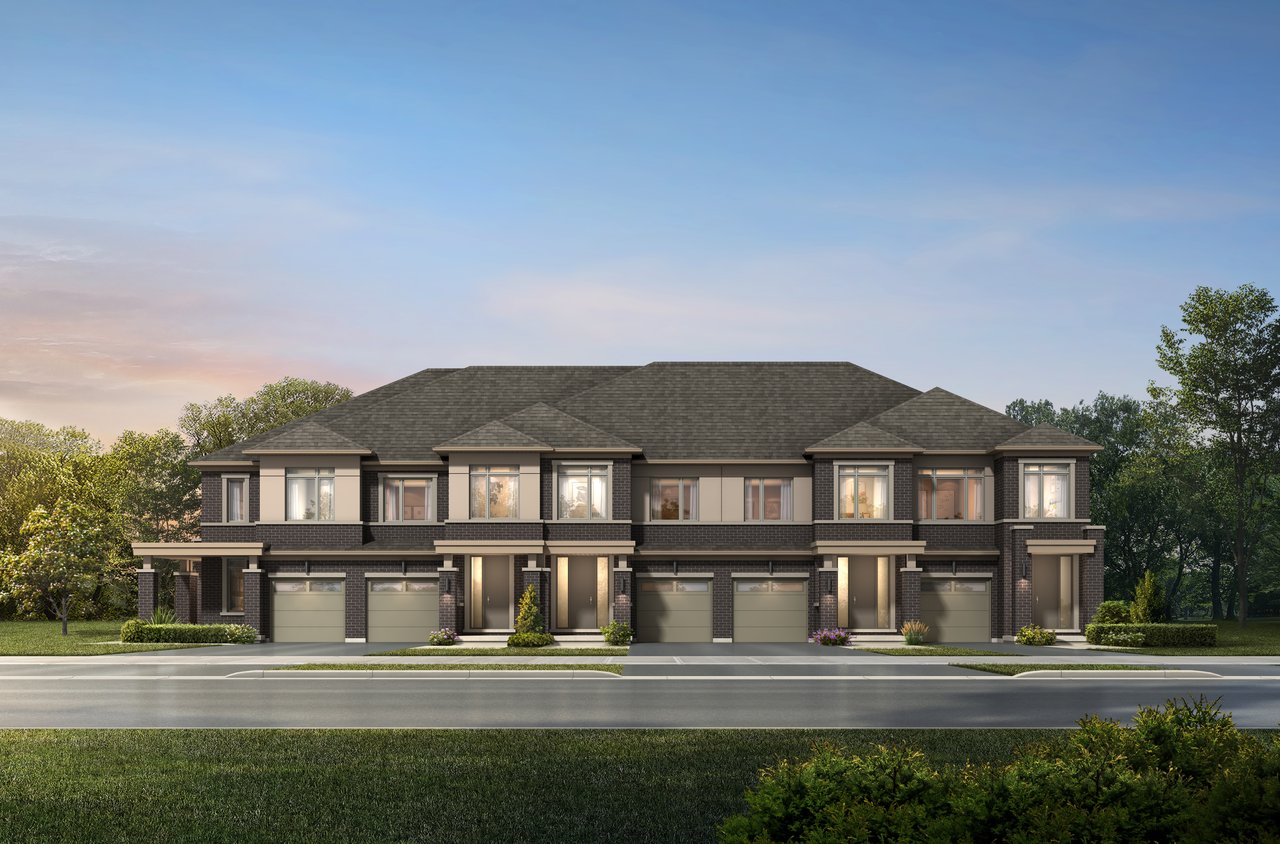
Attached two-story townhouses with brick facades, individual garages, and landscaped frontage.
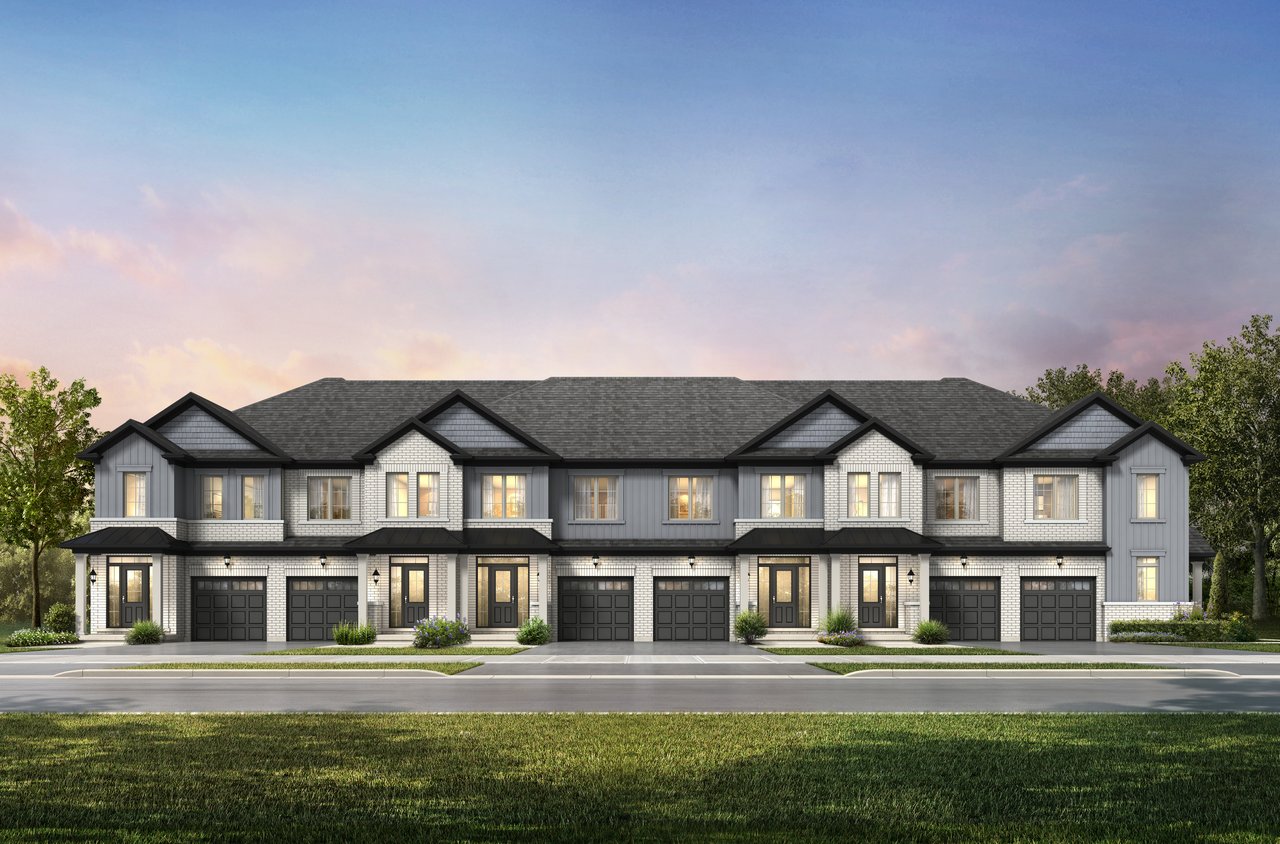
Row of two-storey townhomes with attached garages and light brick-and-gray façades.
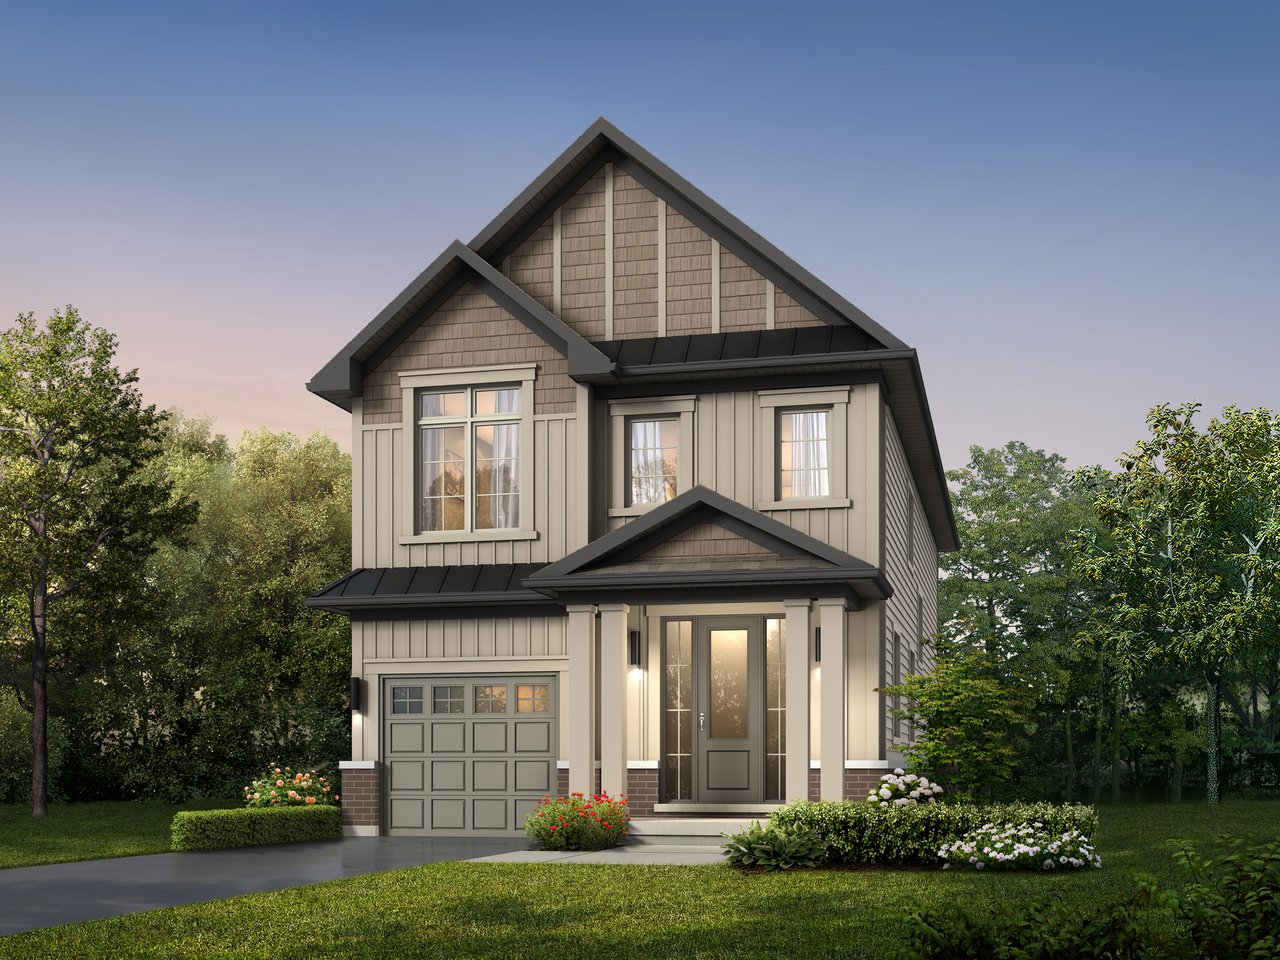
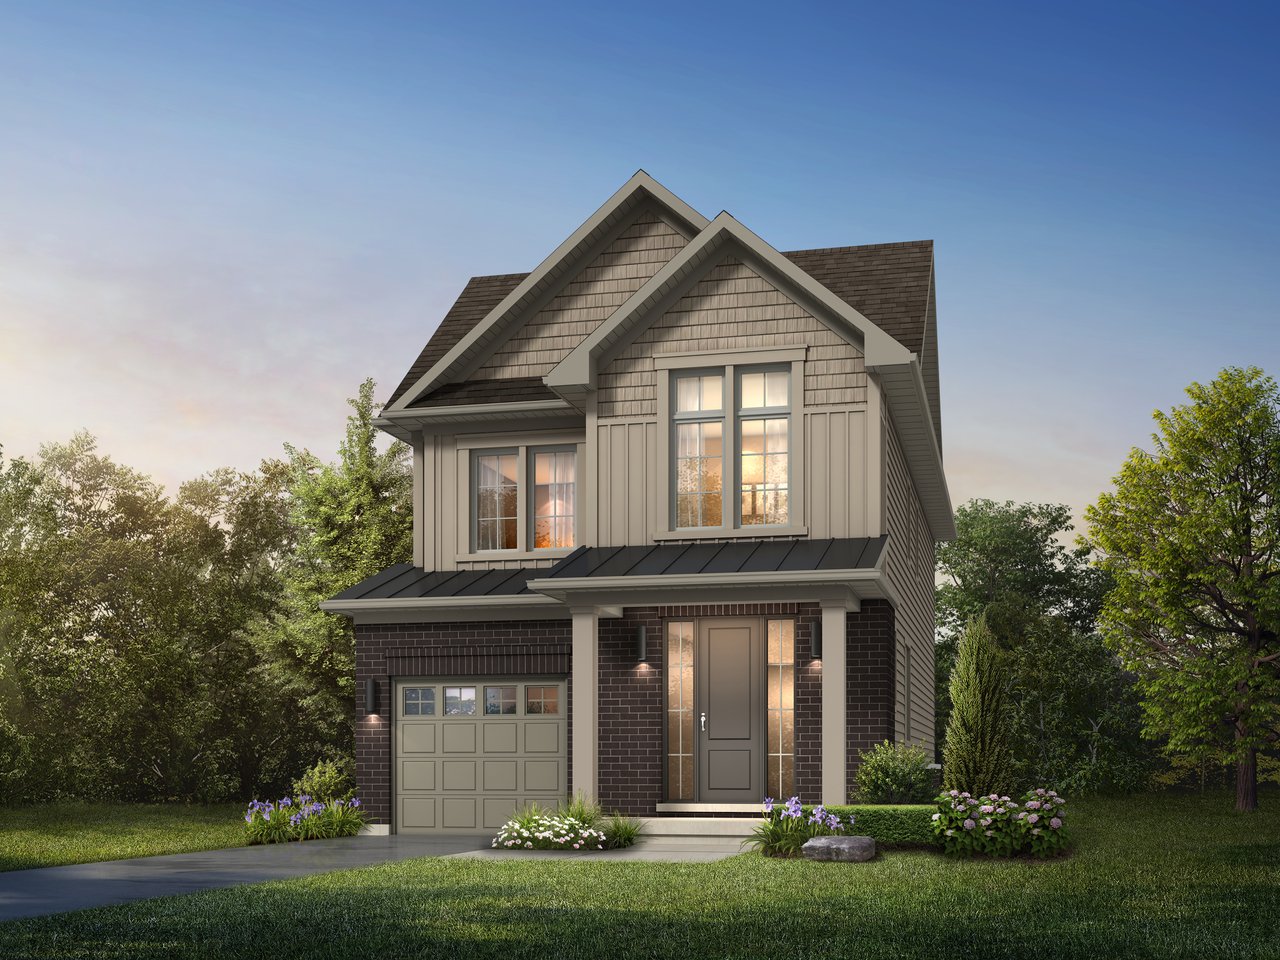
Two-story home with a prominent gabled roof, attached garage and landscaped front yard.
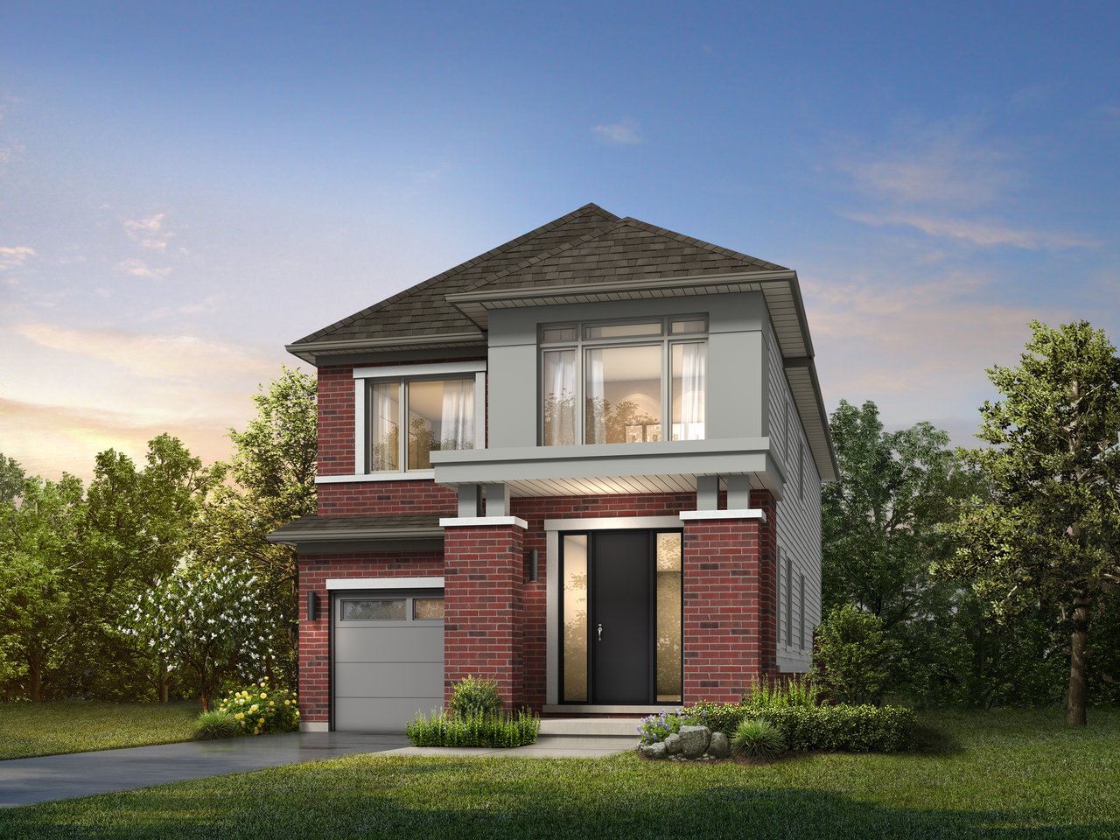
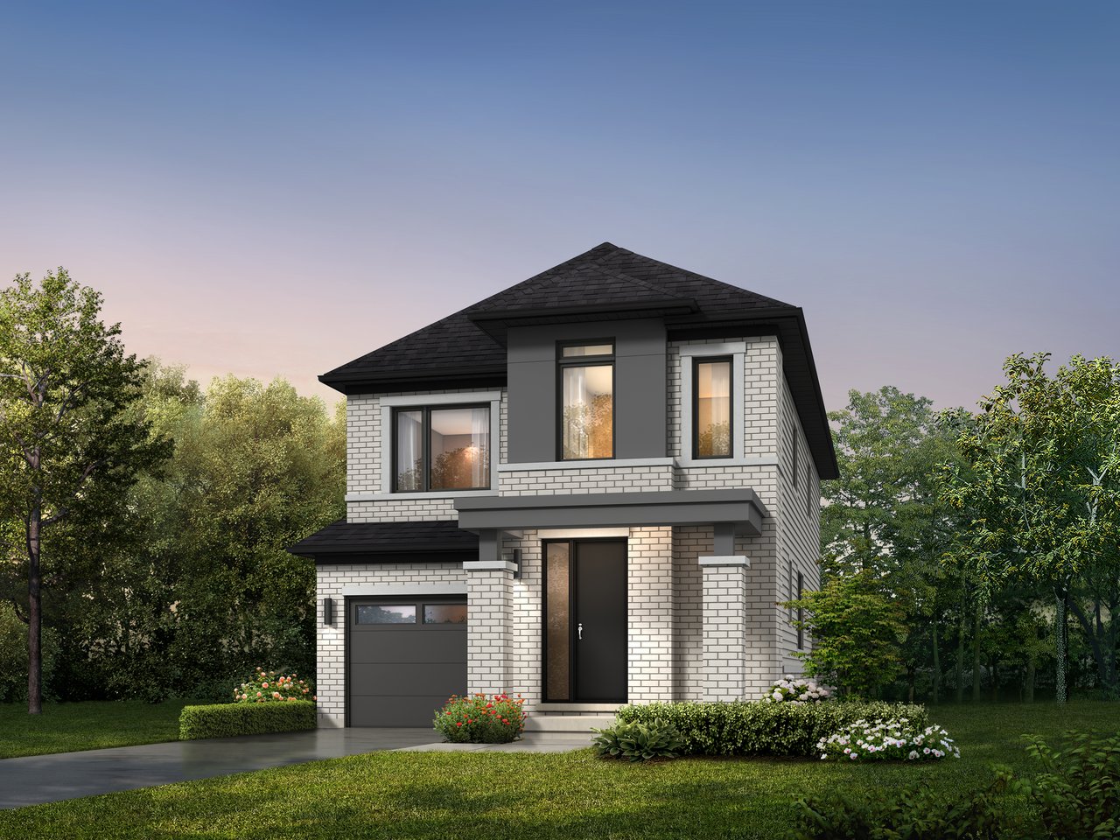
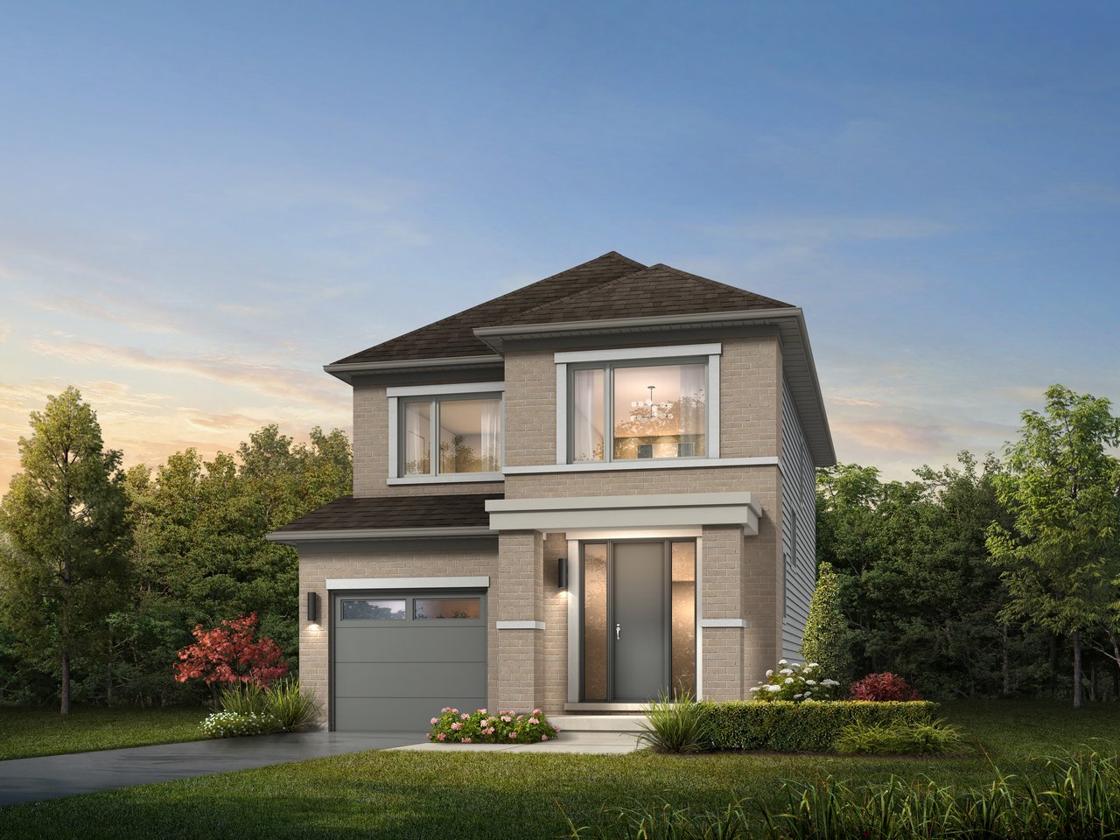
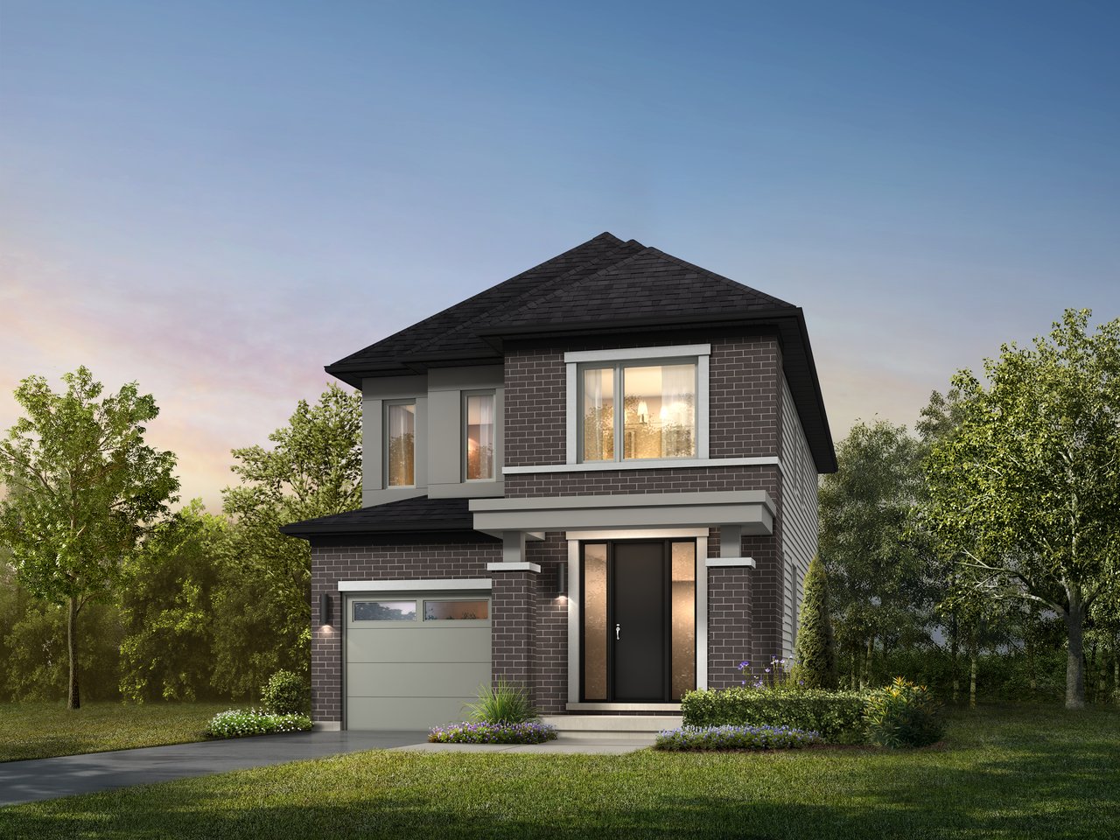
Two-storey brick and gray-sided house with a single-car garage and landscaped front yard.
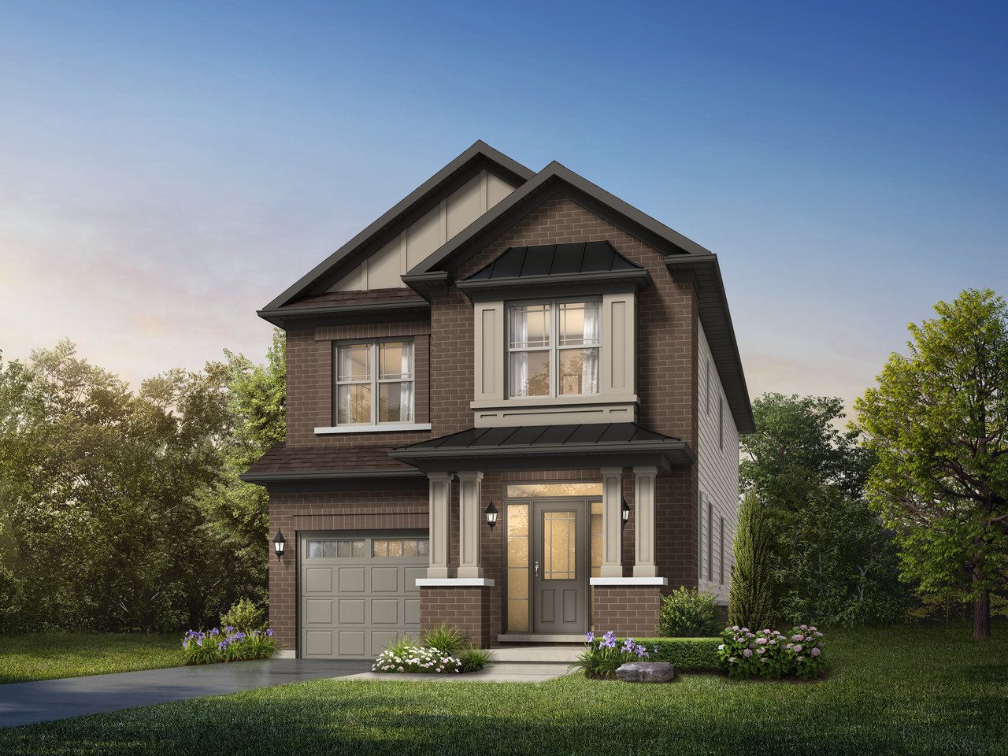
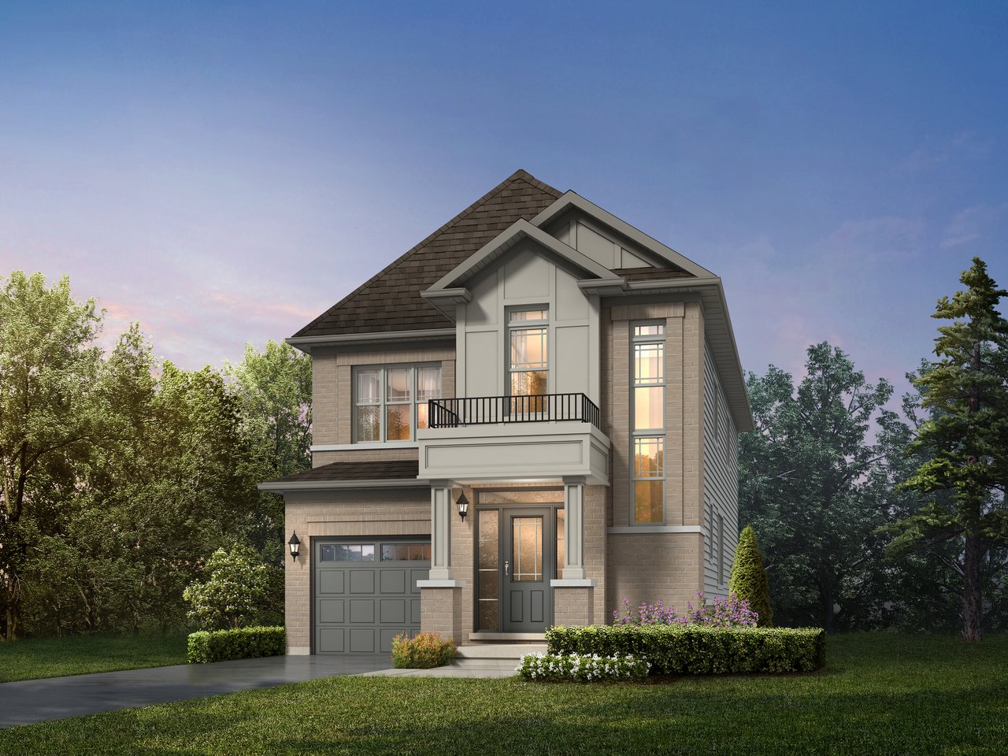
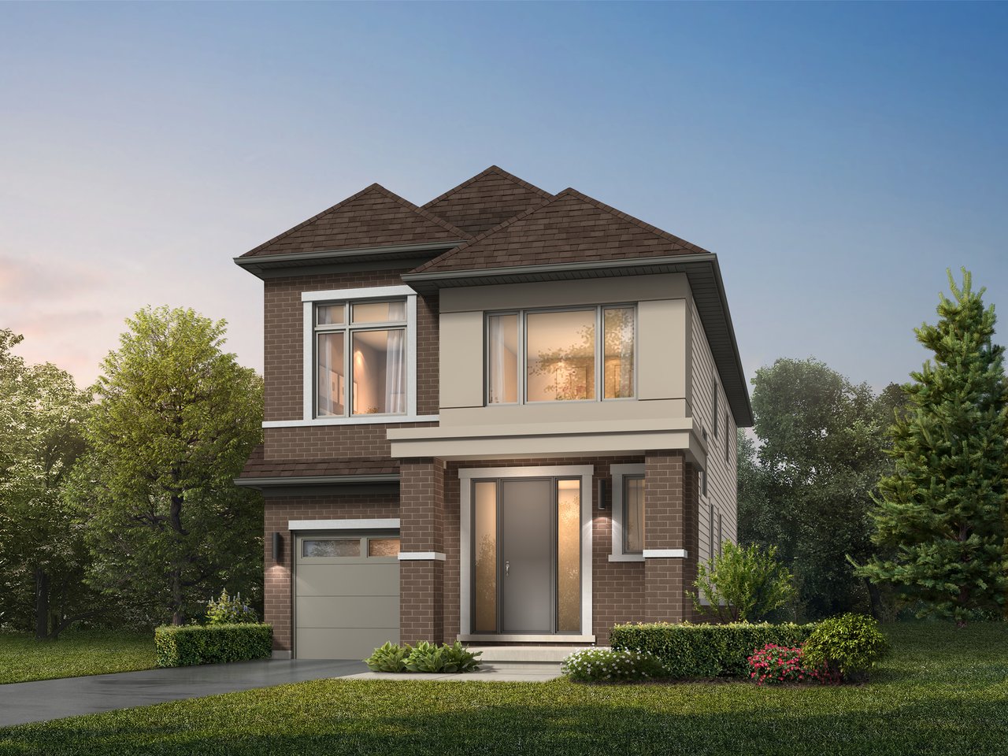
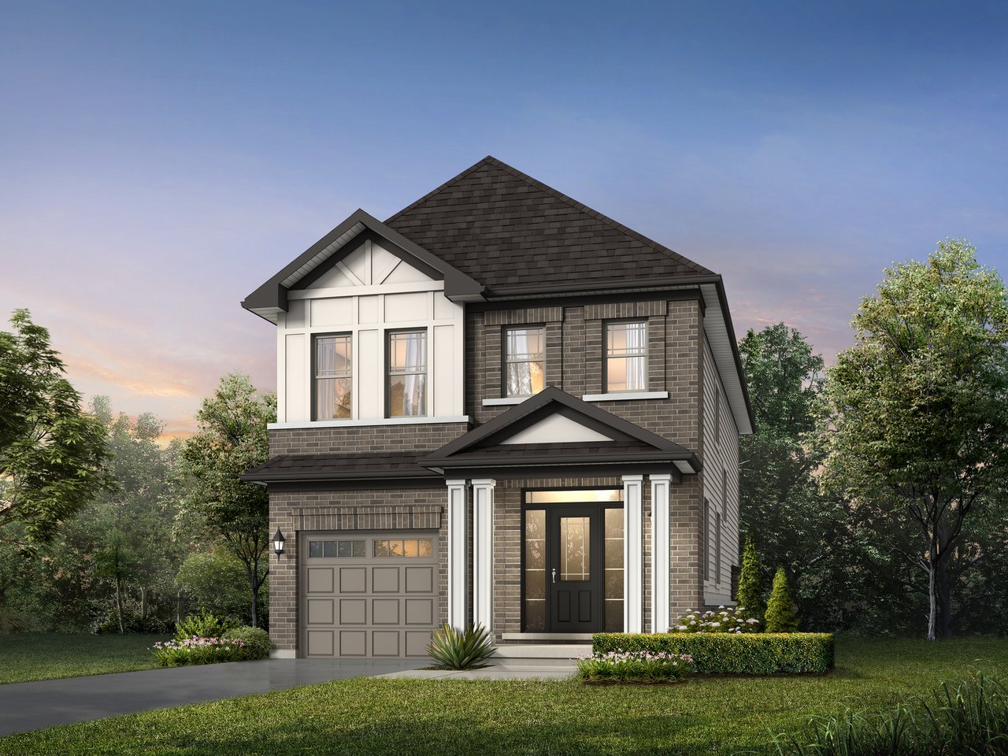
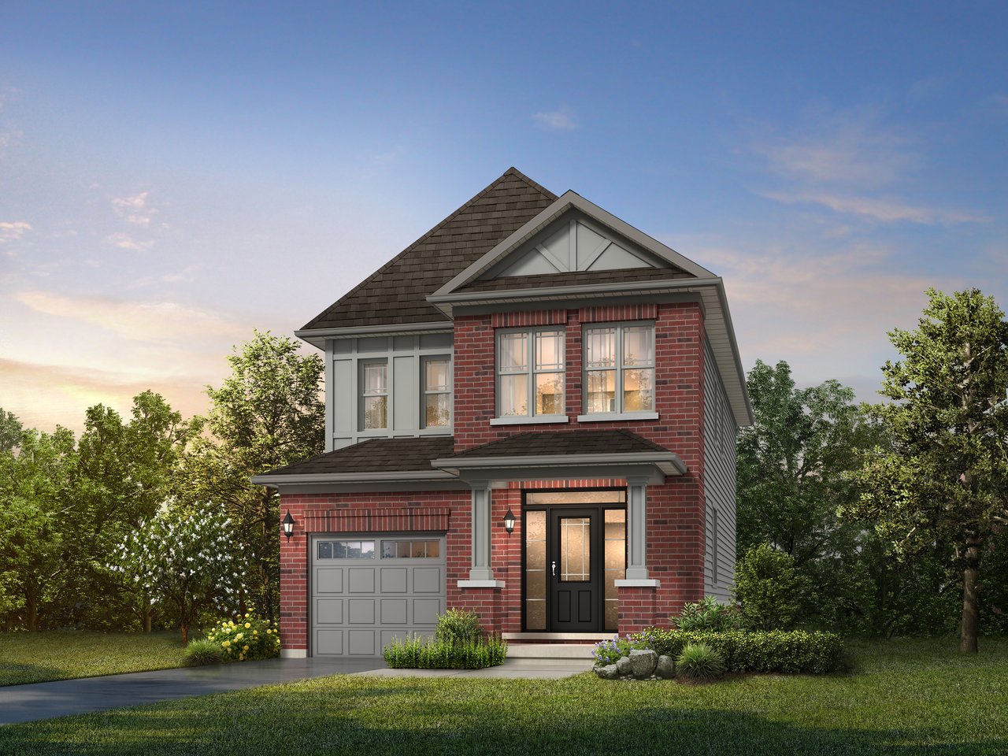
Two-story brick home with a single garage, peaked roof, and landscaped front garden.
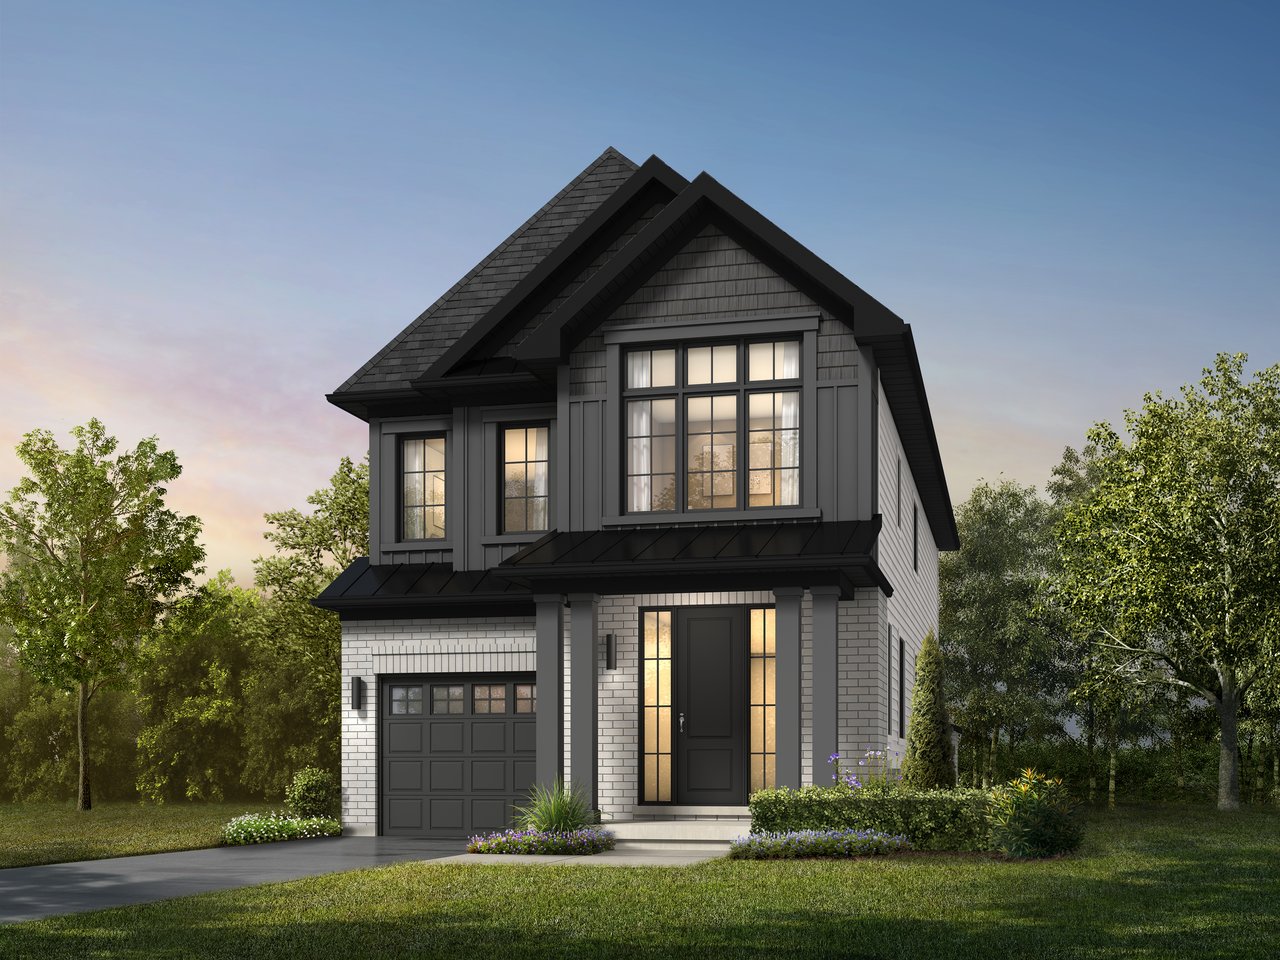
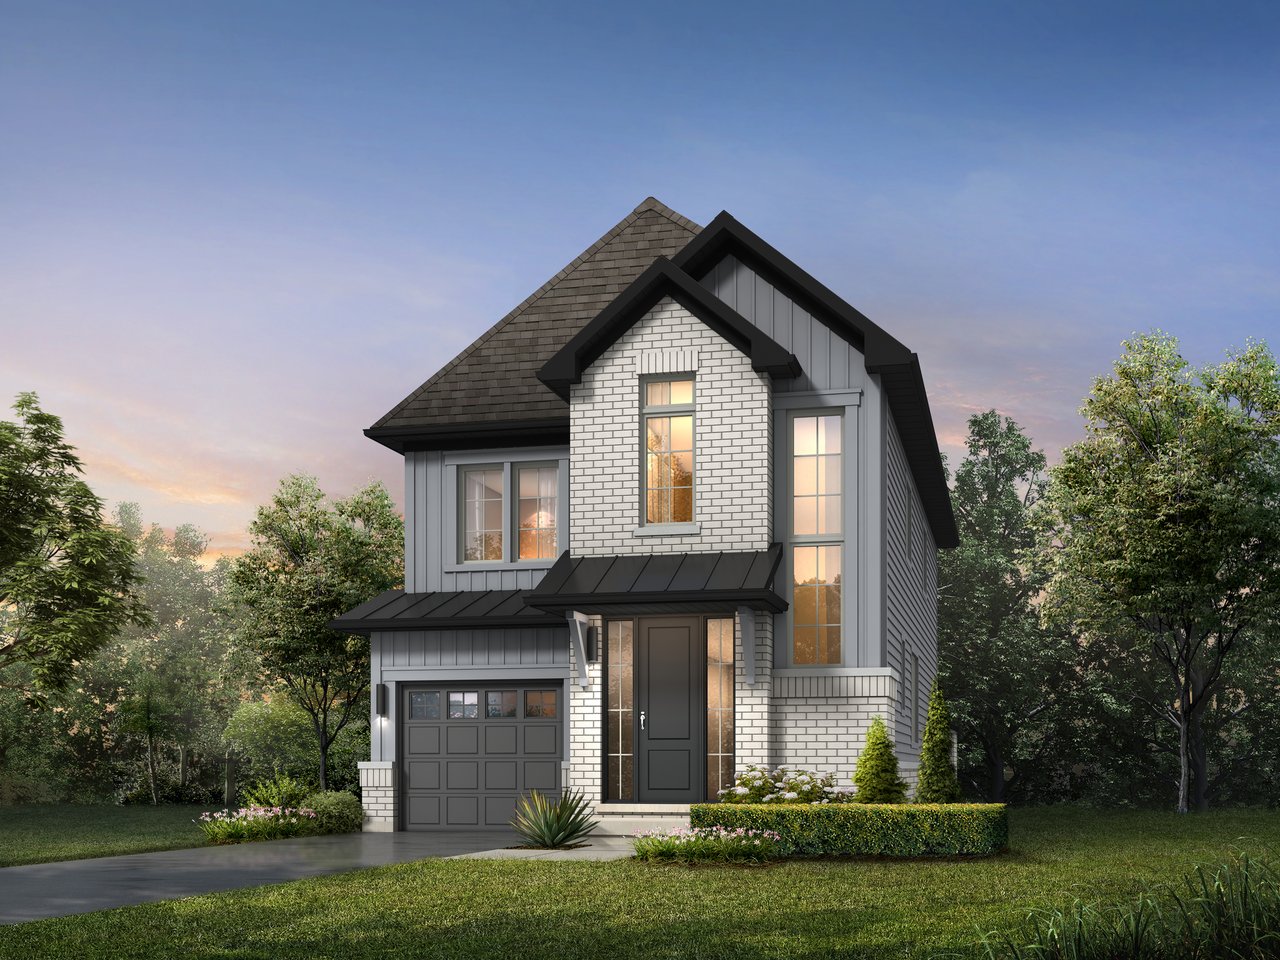
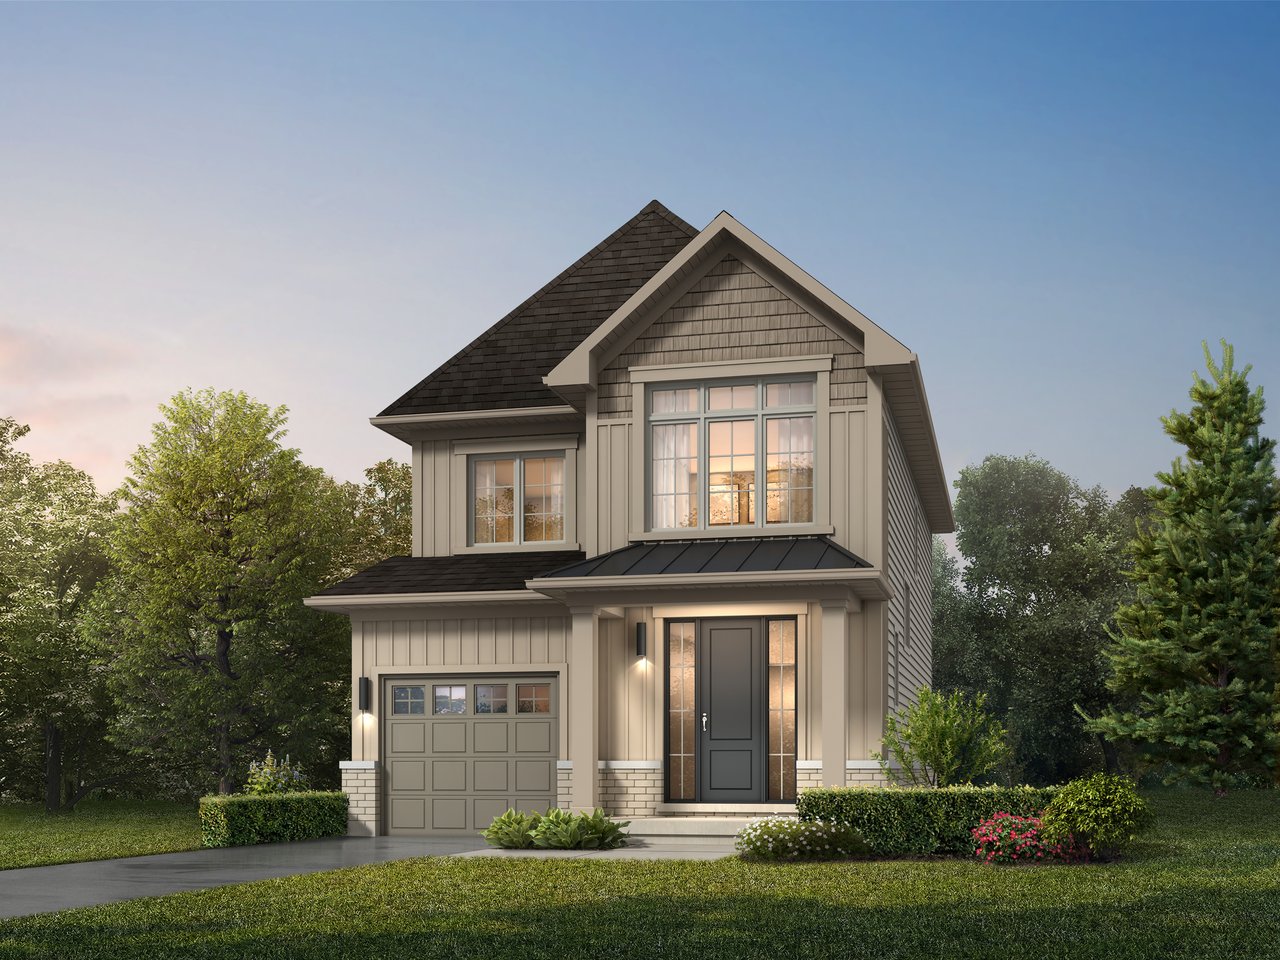
Two-storey house with dark gabled roof, attached garage, and landscaped front yard at dusk.
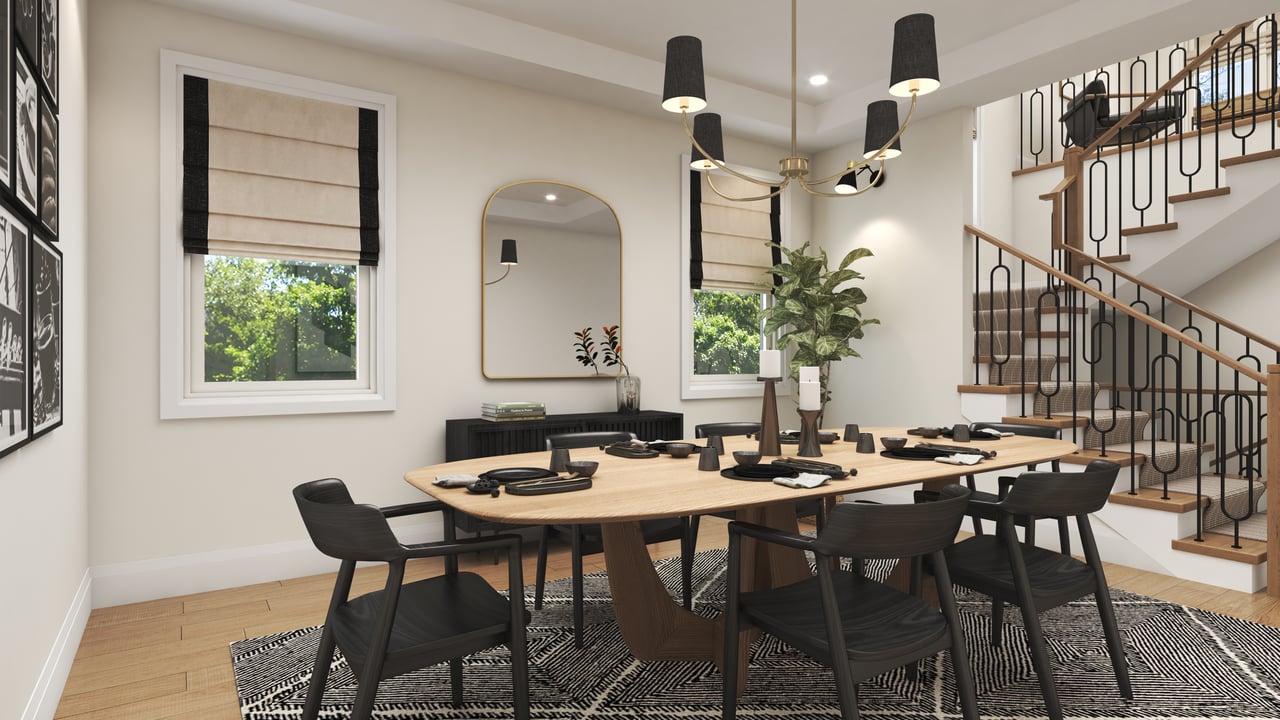
Staged dining room with a set wood table beside a staircase with black metal railings.
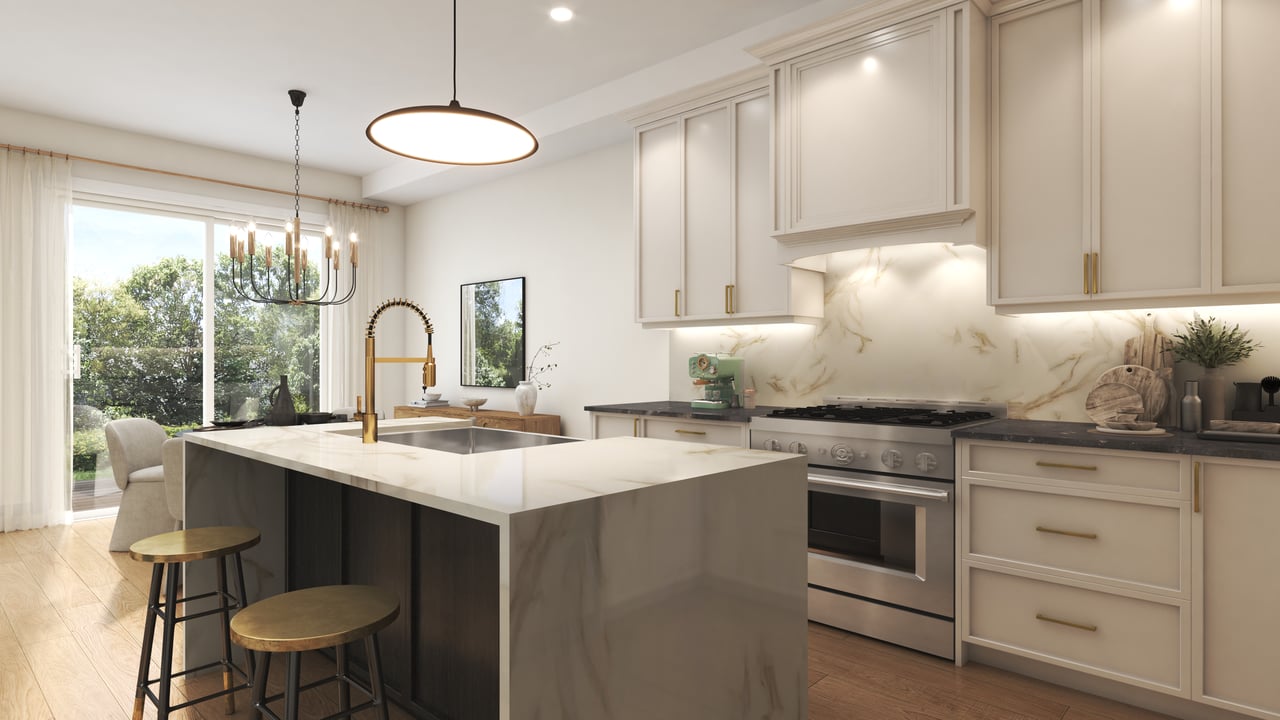
Staged kitchen with a white waterfall island, cream cabinetry, brass faucet, and sliding doors overlooking trees.
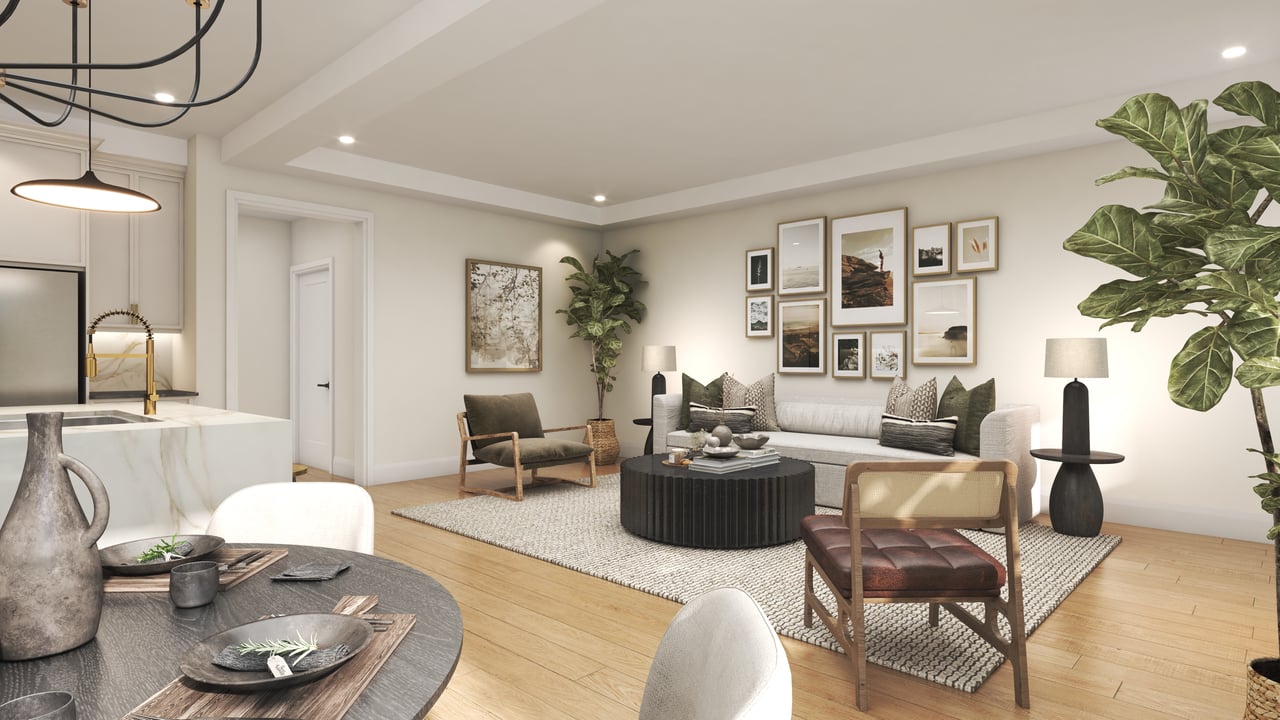
Staged open-concept living room with a gray sofa, gallery wall, and adjoining kitchen.
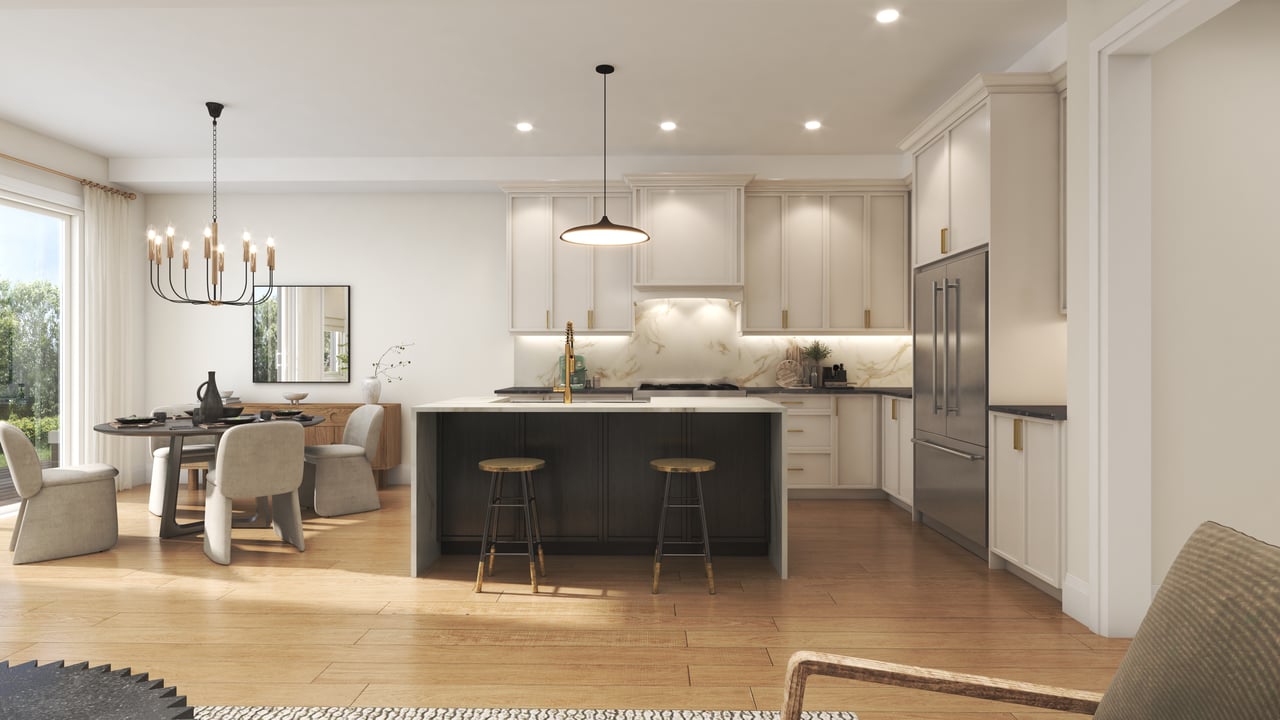
Open-concept kitchen with a dark island, white cabinetry, and an adjoining dining area.
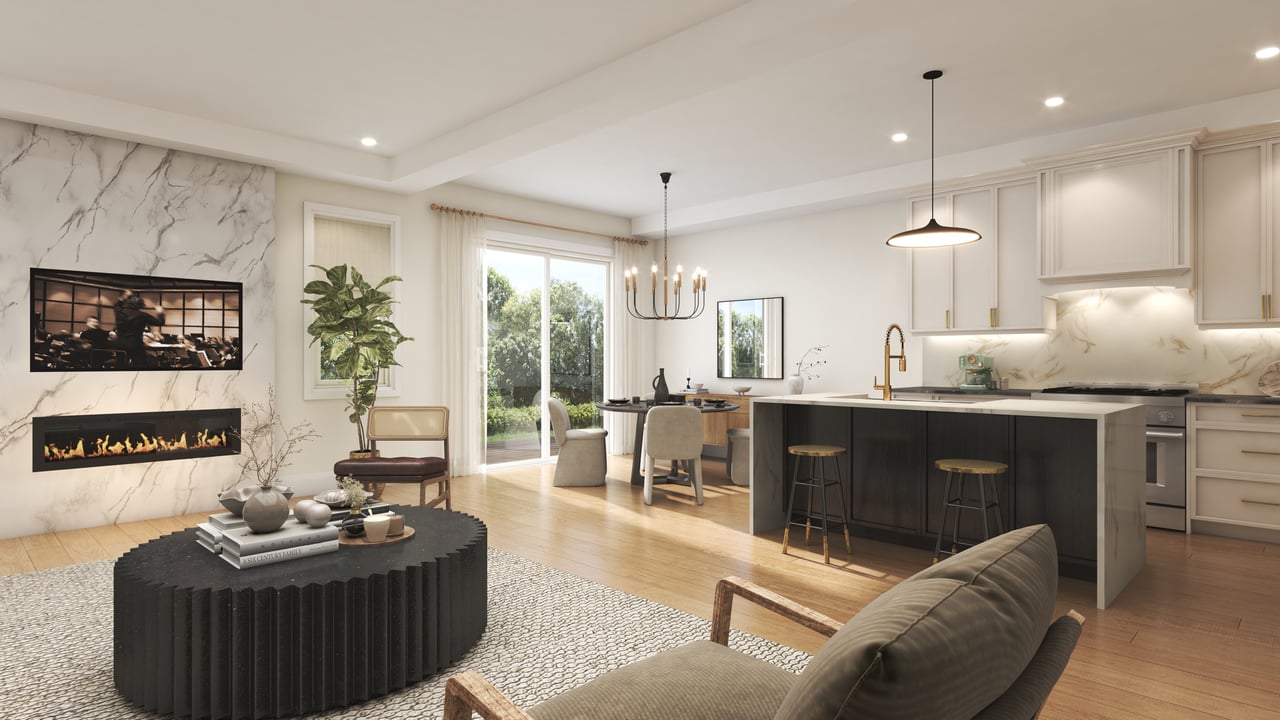
Open-concept kitchen and living room with a dark island, marble fireplace wall, and sliding glass doors.
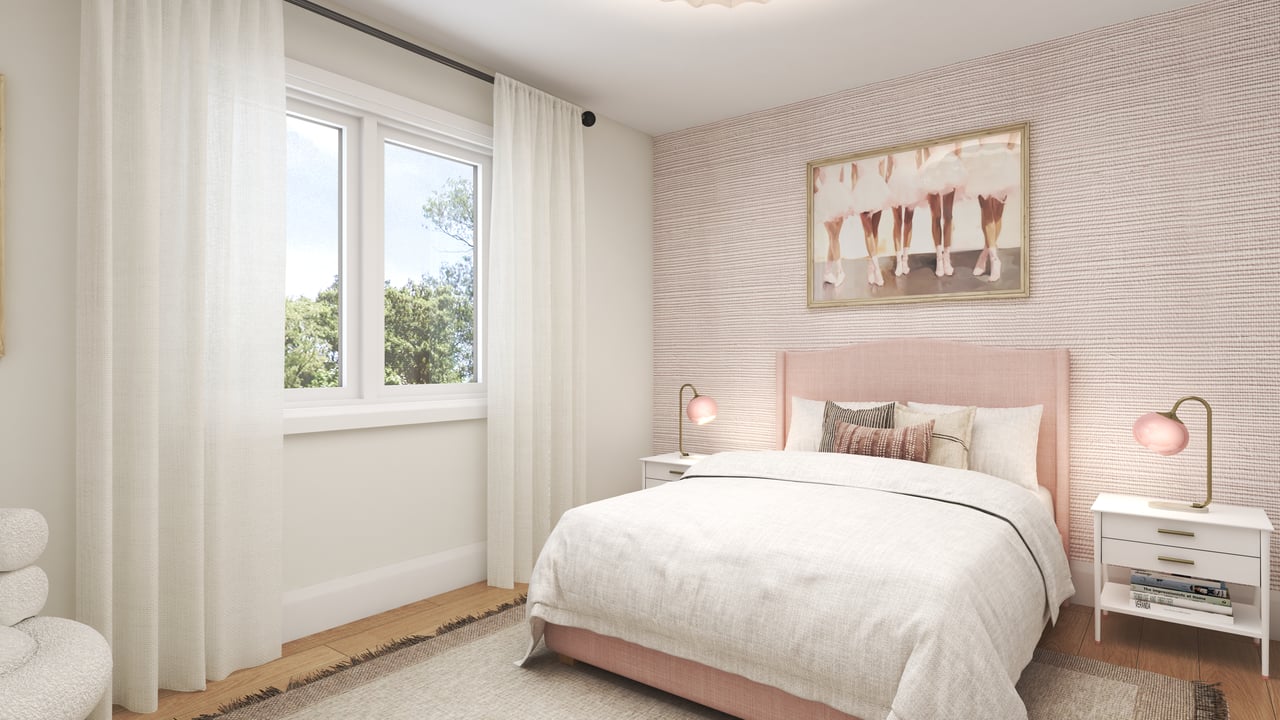
Staged bedroom with a blush headboard, white bedding, and a large window overlooking trees.
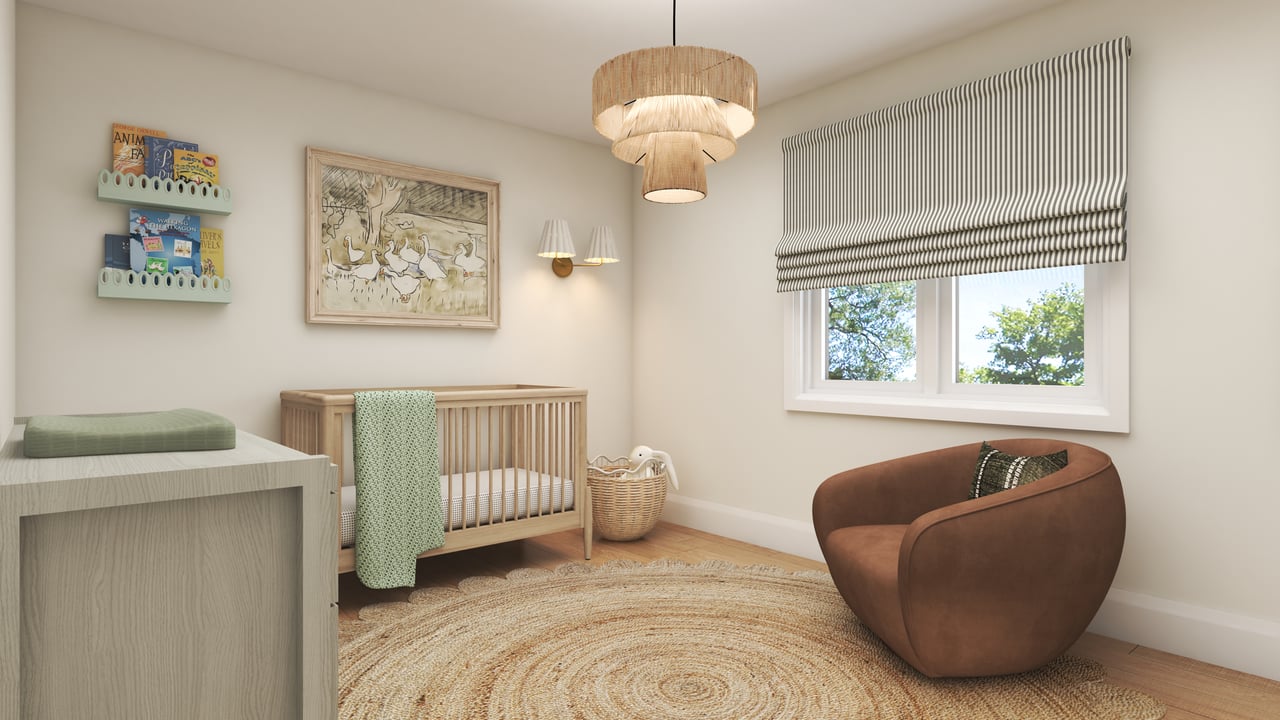
Staged nursery with a light wood crib, changing table, and brown chair beside a striped-shade window.
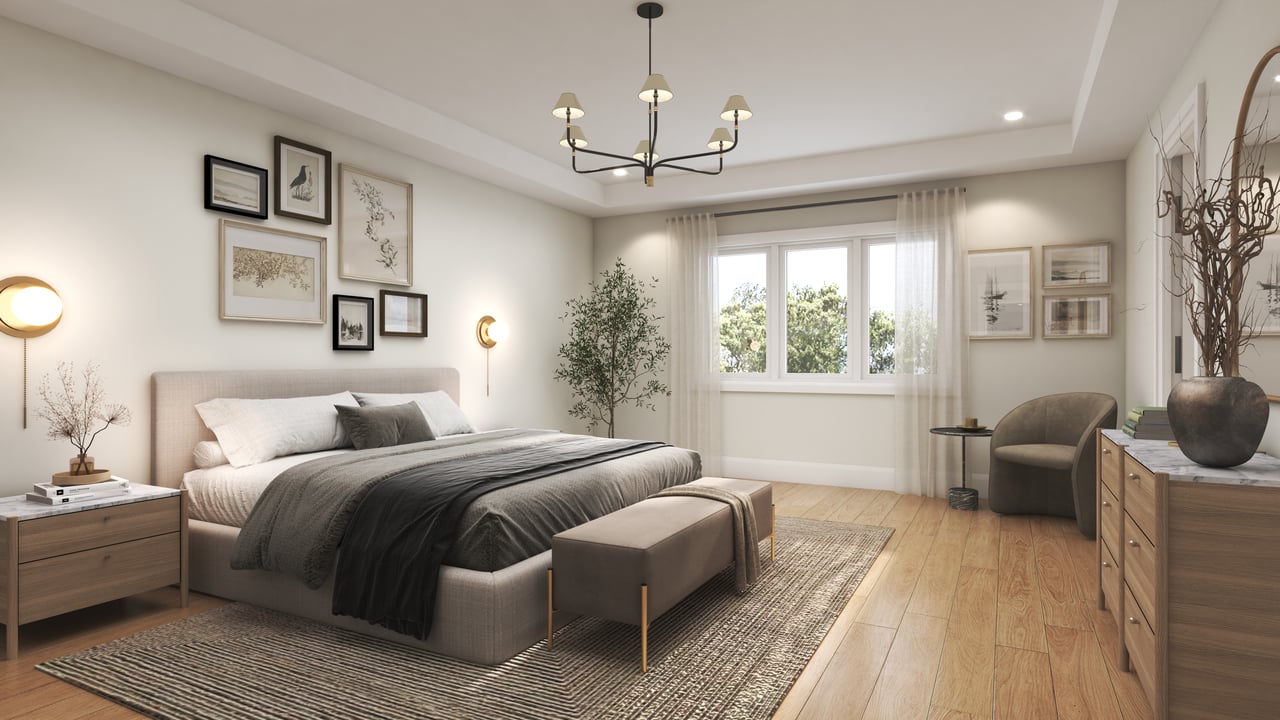
Staged bedroom with a large upholstered bed, gray bedding, wood floors, and a wide window.
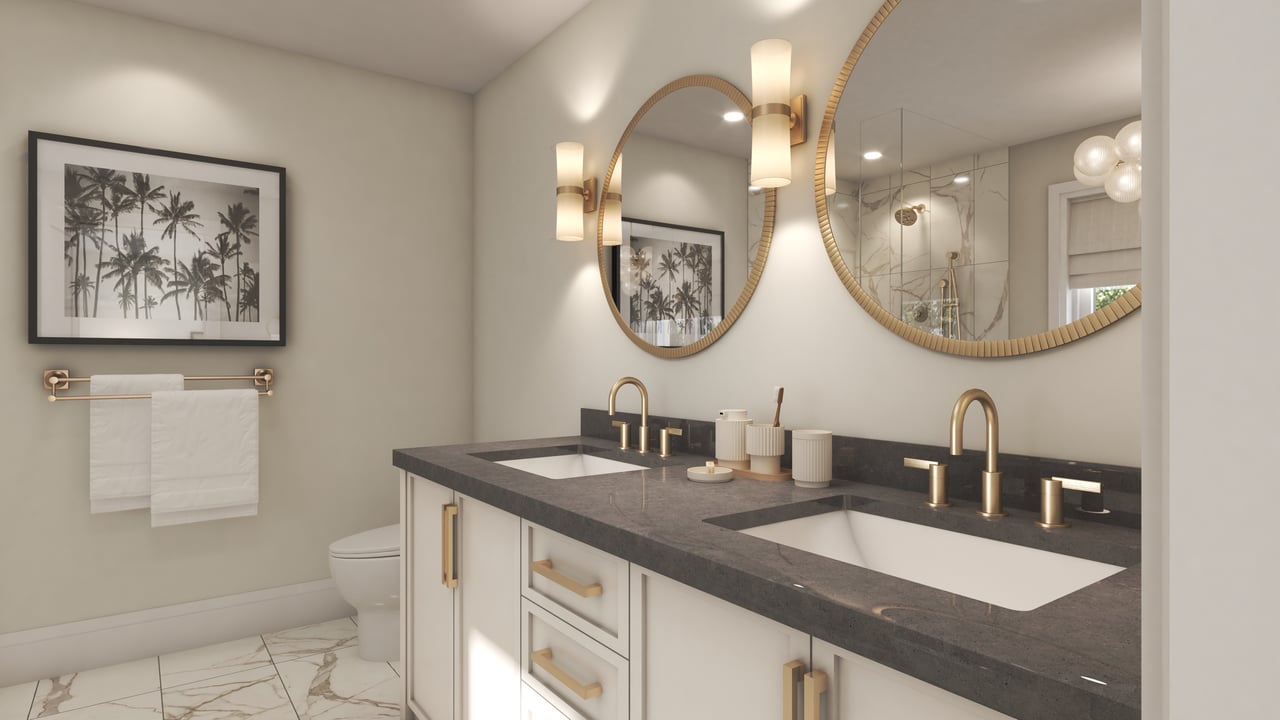
Bathroom with a double vanity, dark stone countertop, brass fixtures, and round gold-framed mirrors.
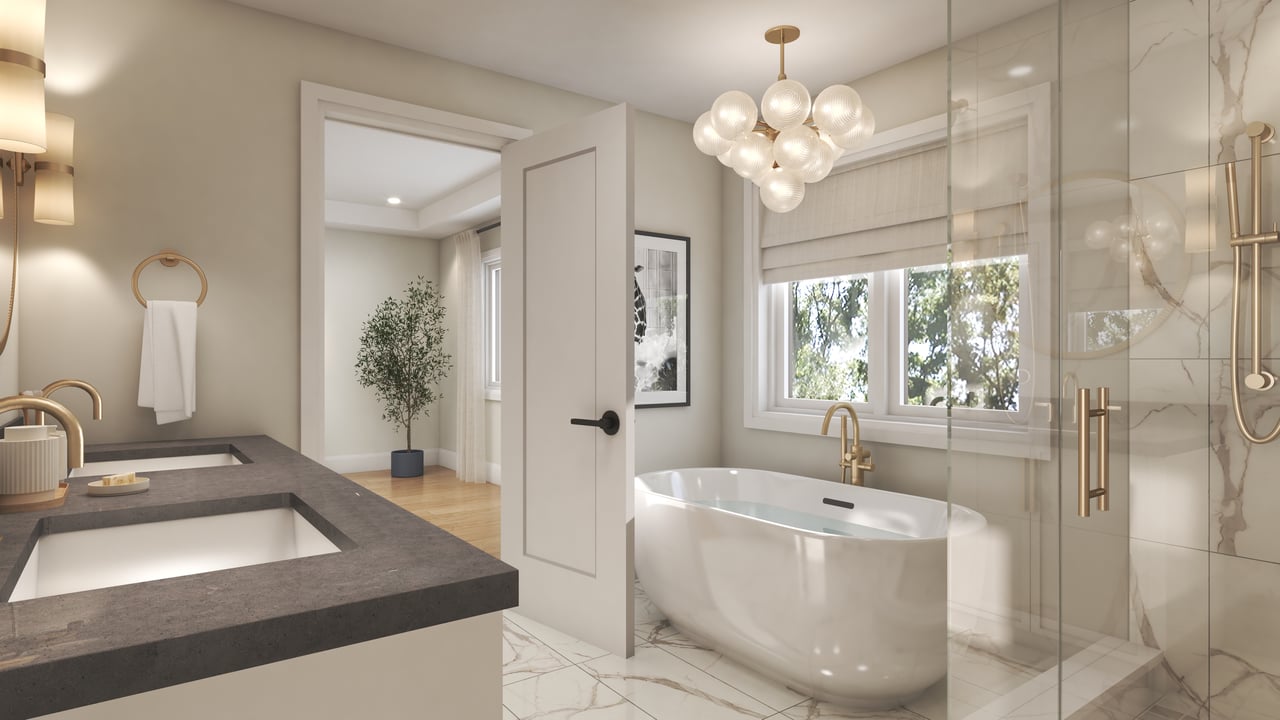
Bathroom with a freestanding tub beneath wide windows and a glass-enclosed shower.
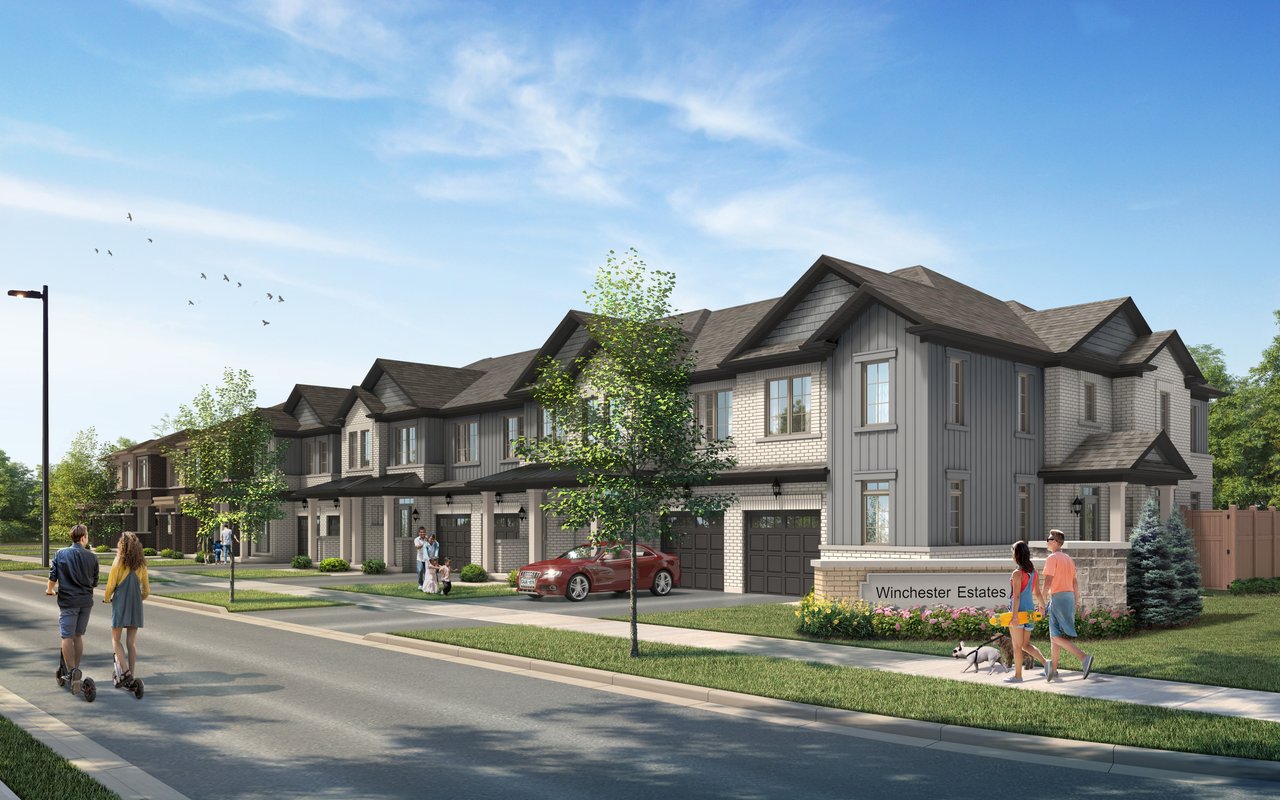
Winchester Estates townhomes with attached garages, gray siding, brick facades, and landscaped front lawns.
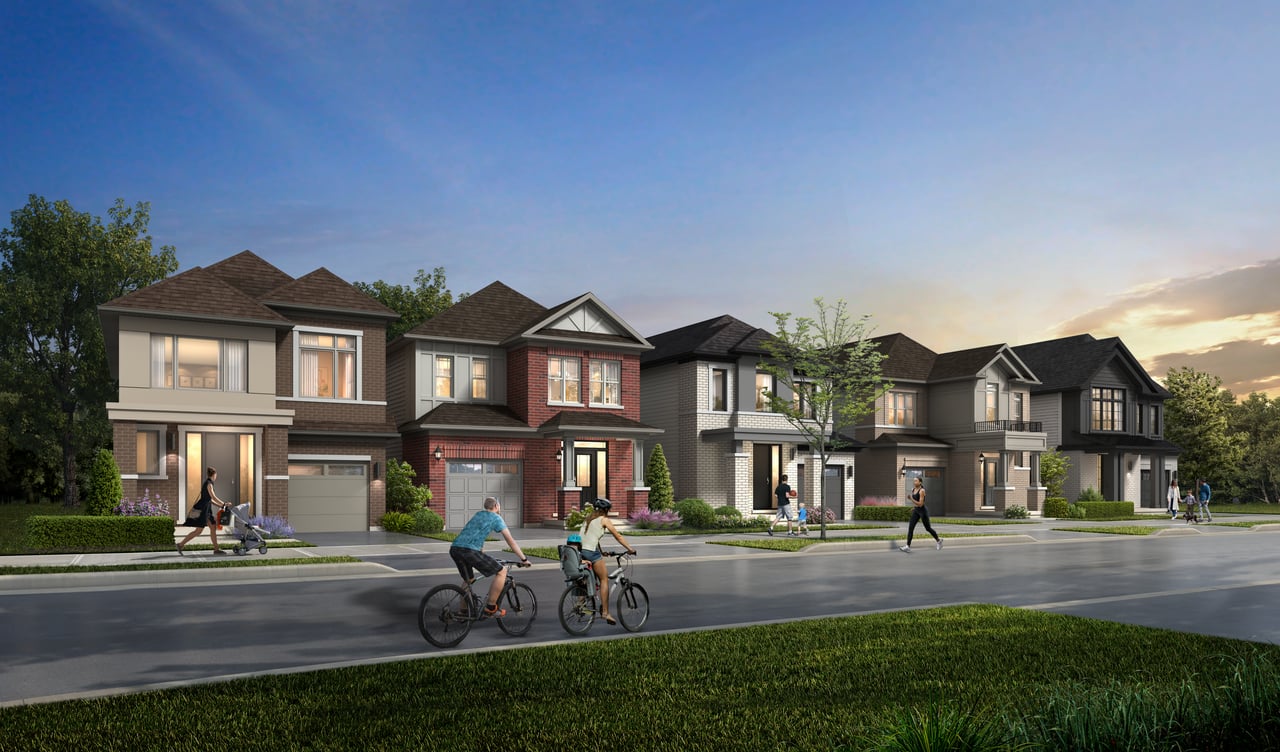
Winchester Estates streetscape with two-story homes, landscaped yards, and people walking and cycling.
Two-story home with a steep gabled roof, brick facade, attached garage, and landscaped front yard.
Two-story light-brick house with dark siding, attached garage, and landscaped front garden at dusk.
Two-story house with a single-car garage, balcony and landscaped front lawn at dusk.
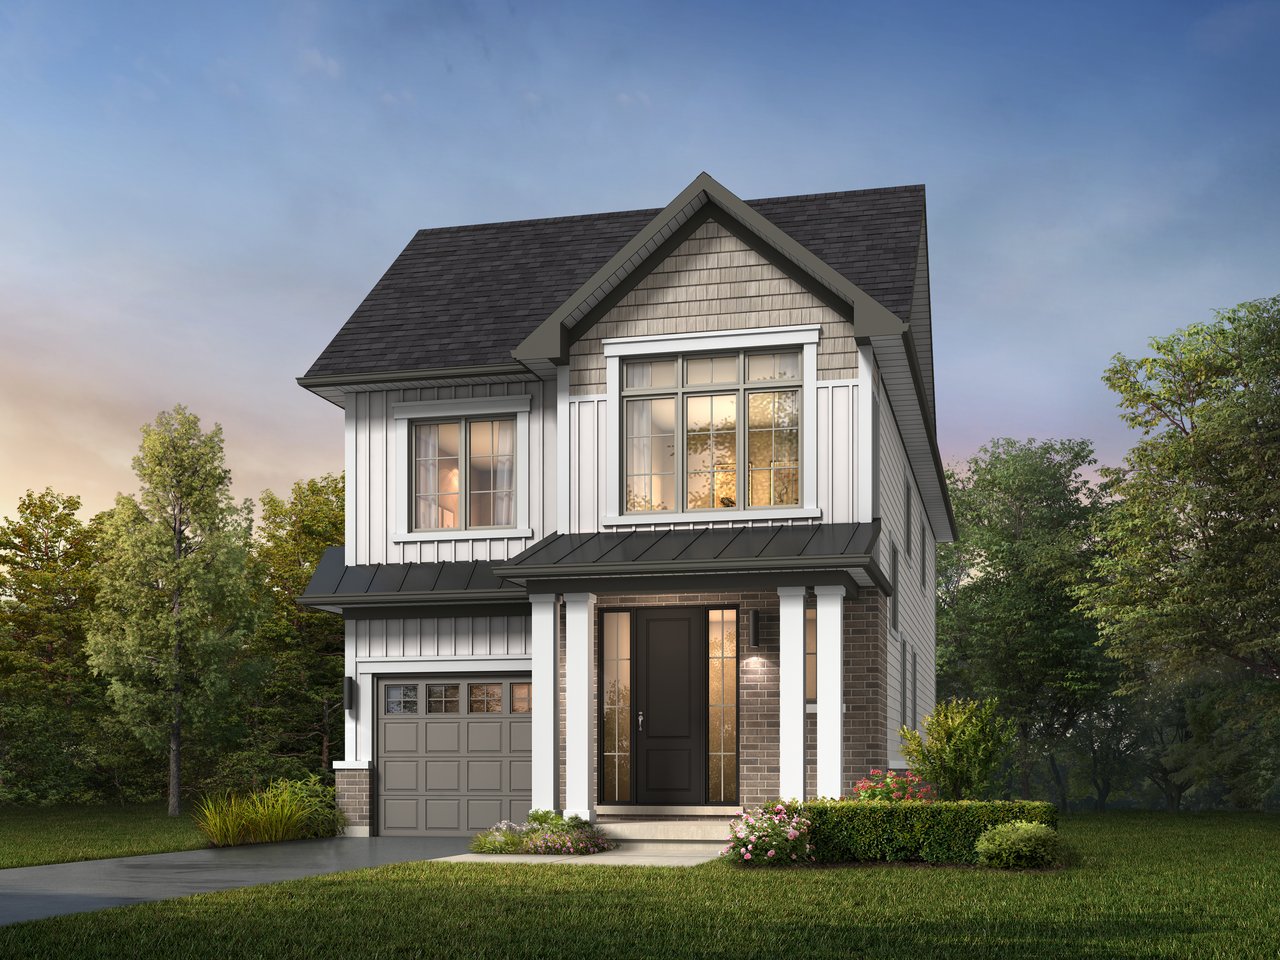
Two-story white-brick and gray-sided house with a dark gabled roof, attached garage, and landscaped lawn.
Two-story brick-and-siding home with an attached garage, landscaped front yard, and warm evening window light.
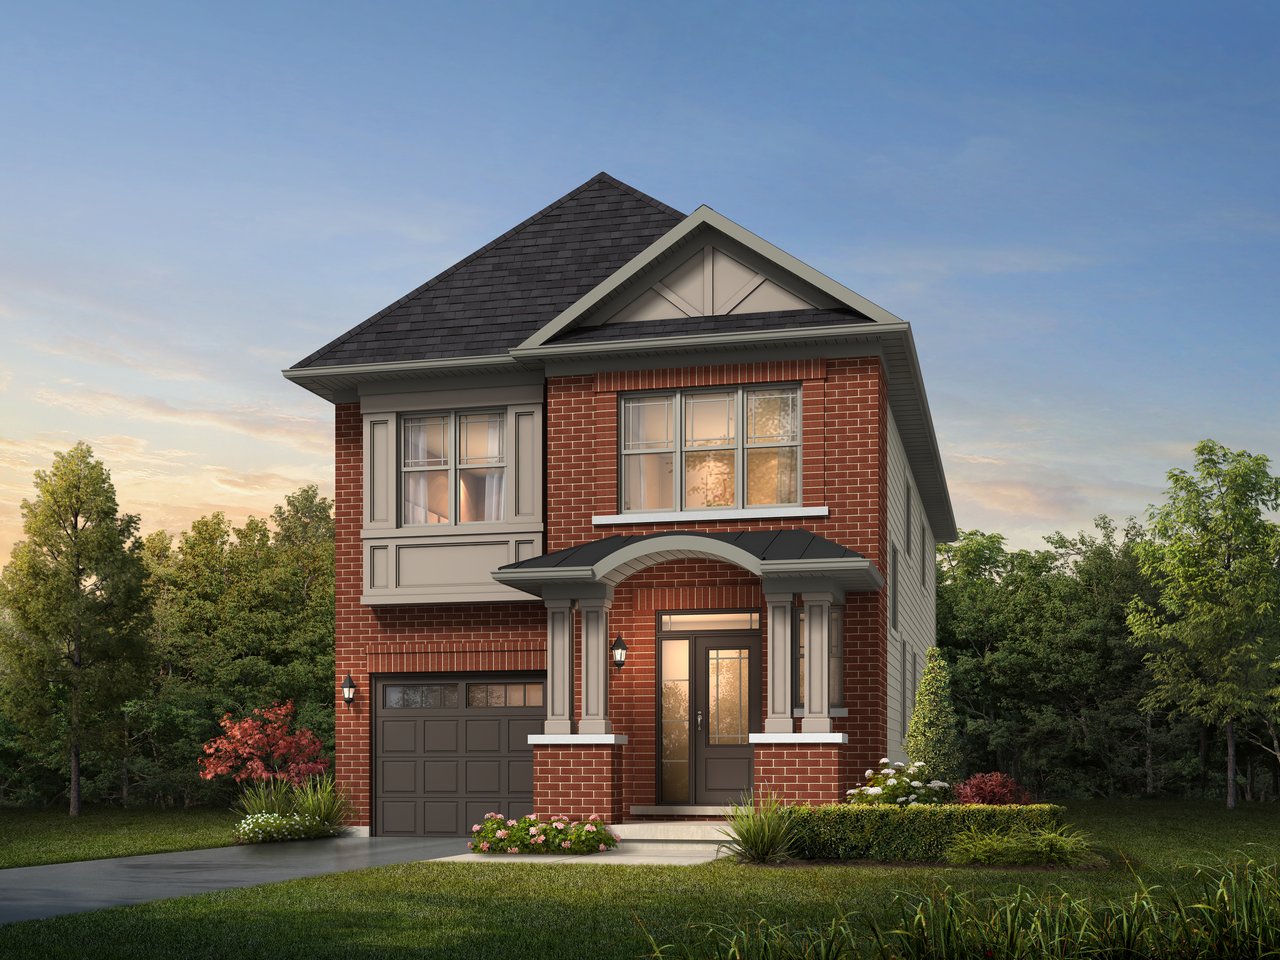
Two-story red-brick house with a single-car garage and landscaped front yard at golden hour.
Two-story home with a dark gabled roof, attached garage, and landscaped front garden.
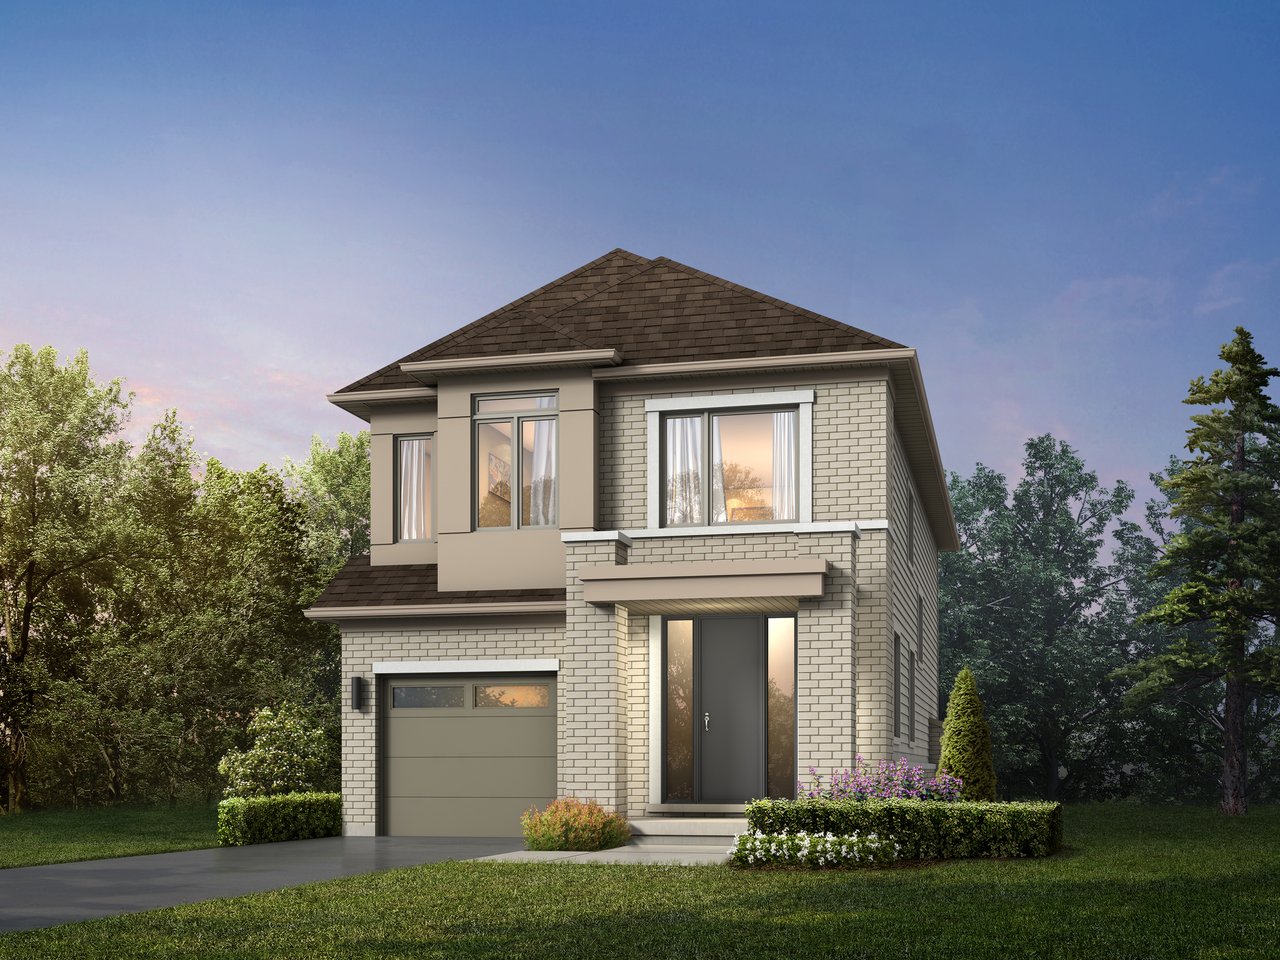
Two-story pale brick home with a single-car garage, landscaped front yard, and mature trees.
Two-story gray-brick home with white siding, a single-car garage, and a covered front entry.
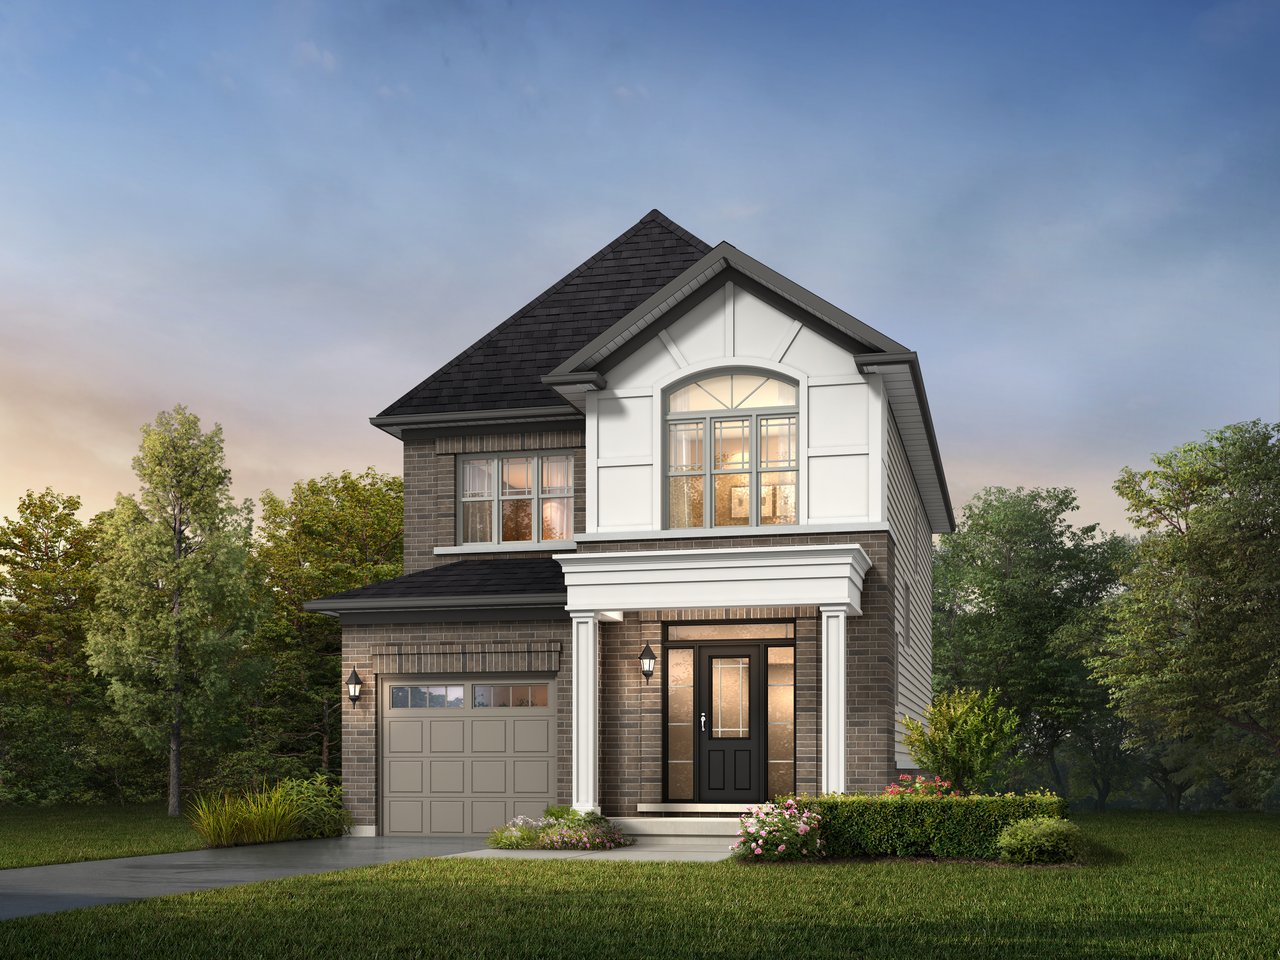
Two-story brick home with an attached garage, dark roof, and landscaped front yard.
Two-storey brick-and-siding home with an attached garage and a large arched upper window.
Two-storey beige home with a dark gabled roof, single-car garage, and landscaped front yard.
Two-story dark brick home with a single-car garage, black front door, and landscaped garden.
Two-story red-brick home with a gray garage door and landscaped front garden.
SEE ALL PHOTOS
Winchester Estates
Menkes
Winchester Estates townhouses with brick façades, garages, and covered front porches.
Front rendering of attached townhomes with garages, balconies, and landscaped lawns.
Attached two-story townhouses with brick facades, individual garages, and landscaped frontage.
Row of two-storey townhomes with attached garages and light brick-and-gray façades.
Two-story home with a prominent gabled roof, attached garage and landscaped front yard.
Two-storey brick and gray-sided house with a single-car garage and landscaped front yard.
Two-story brick home with a single garage, peaked roof, and landscaped front garden.
Two-storey house with dark gabled roof, attached garage, and landscaped front yard at dusk.
Staged dining room with a set wood table beside a staircase with black metal railings.
Staged kitchen with a white waterfall island, cream cabinetry, brass faucet, and sliding doors overlooking trees.
Staged open-concept living room with a gray sofa, gallery wall, and adjoining kitchen.
Open-concept kitchen with a dark island, white cabinetry, and an adjoining dining area.
Open-concept kitchen and living room with a dark island, marble fireplace wall, and sliding glass doors.
Staged bedroom with a blush headboard, white bedding, and a large window overlooking trees.
Staged nursery with a light wood crib, changing table, and brown chair beside a striped-shade window.
Staged bedroom with a large upholstered bed, gray bedding, wood floors, and a wide window.
Bathroom with a double vanity, dark stone countertop, brass fixtures, and round gold-framed mirrors.
Bathroom with a freestanding tub beneath wide windows and a glass-enclosed shower.
Winchester Estates townhomes with attached garages, gray siding, brick facades, and landscaped front lawns.
Winchester Estates streetscape with two-story homes, landscaped yards, and people walking and cycling.
Two-story home with a steep gabled roof, brick facade, attached garage, and landscaped front yard.
Two-story light-brick house with dark siding, attached garage, and landscaped front garden at dusk.
Two-story house with a single-car garage, balcony and landscaped front lawn at dusk.
Two-story white-brick and gray-sided house with a dark gabled roof, attached garage, and landscaped lawn.
Two-story brick-and-siding home with an attached garage, landscaped front yard, and warm evening window light.
Two-story red-brick house with a single-car garage and landscaped front yard at golden hour.
Two-story home with a dark gabled roof, attached garage, and landscaped front garden.
Two-story pale brick home with a single-car garage, landscaped front yard, and mature trees.
Two-story gray-brick home with white siding, a single-car garage, and a covered front entry.
Two-story brick home with an attached garage, dark roof, and landscaped front yard.
Two-storey brick-and-siding home with an attached garage and a large arched upper window.
Two-storey beige home with a dark gabled roof, single-car garage, and landscaped front yard.
Two-story dark brick home with a single-car garage, black front door, and landscaped garden.
Two-story red-brick home with a gray garage door and landscaped front garden.
Pre-Construction

Winchester Estates

2375 Ritson Rd N, Oshawa, ON, Canada

Winchester Estates by Menkes Developments

More Space. More Comfort. A Place to Grow in Oshawa.

Winchester Estates brings a different kind of pre-construction opportunity to Oshawa.

Developed by Menkes Developments, this thoughtfully planned community offers a collection of freehold townhomes and detached homes designed for buyers who want more space, more privacy, and the feeling of a true neighbourhood.

Located on Ritson Road North, just south of Winchester Road, Winchester Estates combines peaceful residential living with easy access to Highway 407, GO Transit, shopping, schools, parks, and downtown Oshawa.

The homes are designed around everyday living, with spacious layouts, functional interiors, private outdoor spaces, and streetscapes that create a genuine sense of community.

For families looking to move into a brand-new home, or buyers looking ahead to Oshawa’s continued growth, Winchester Estates is an opportunity worth exploring.

The RCC Advantage

Pre-construction is not only about finding the right development. How you buy matters too.

RCC Real Estate Group has established relationships with builders and developers across the GTA, giving our clients access to opportunities that may include preferred pricing, special incentives, priority access, and select inventory.

We help you look beyond the brochure and understand the floor plans, deposit structure, incentives, location, and long-term value before you make your decision.

If Winchester Estates feels like the right next move, let RCC help you find the right home within the community and make sure you are taking advantage of everything available to you.

Interested in Winchester Estates?

Contact RCC Real Estate Group for current availability, floor plans, deposit information, incentives, and preferred opportunities.

📞 Call 416-806-9225

📩 Send us a message to learn more

Expert Advice, Expert Results.

Romeo Chadley Crisostomo

Romeo Chadley Crisostomo

Features & Amenities

Area & Lot

  • Status Pre-Construction
  • TypeTownhouse, Residential, Other
  • NeighborhoodDurham Region
Menkes

Schedule a Showing

We would love to show you our beautiful property. Please select your preferred date and time below. An agent will be in touch shortly to confirm your appointment.

Schedule a Showing

We would love to show you our beautiful property. Please select your preferred date and time below. An agent will be in touch shortly to confirm your appointment.

Thank you for your interest in 2375 Ritson Rd N, Oshawa, ON, Canada. We are reviewing your request and will be in touch shortly!

Durham Region

Explore

Work With Us

Don't settle for anything less than exceptional. Choose to partner with The RCC Real Estate Group, where unparalleled service and extraordinary results await you. Our dedicated team of experts is committed to guiding you through every step of your real estate journey with precision and care. Experience the difference of working with a trusted leader in the industry. Reach out to us today and let's embark on a path to success together.

Follow Us on Instagram