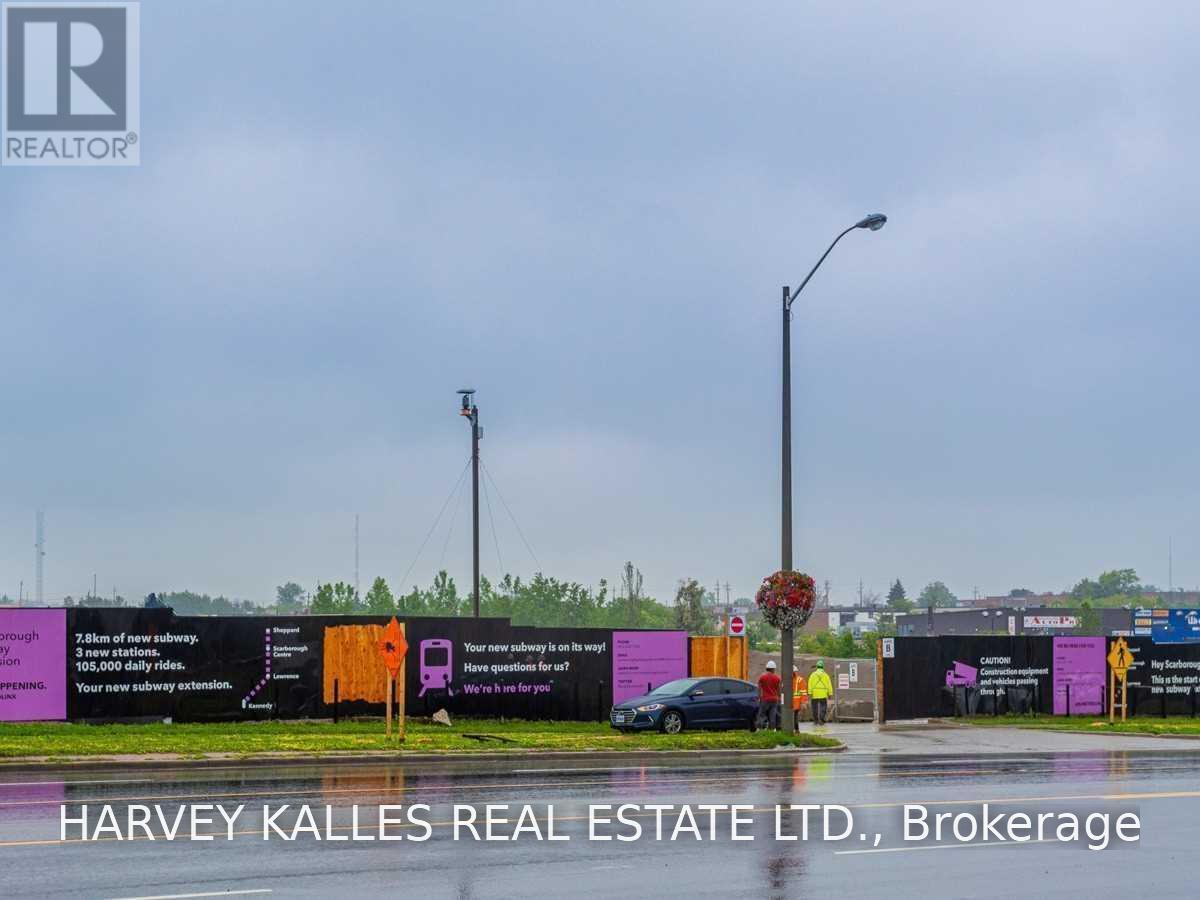
808 - 4727 SHEPPARD AVENUE E Unit: 808
SEE ALL PHOTOS
808 - 4727 SHEPPARD AVENUE E Unit: 808
 Courtesy of ROMEO CHADLEY CRISOSTOMO with HARVEY KALLES REAL ESTATE LTD. 
For Lease

808 - 4727 SHEPPARD AVENUE E Unit: 808

808 - 4727 SHEPPARD AVENUE E Unit: 808, Toronto ( Agincourt South - Malvern West ), Ontario M1S5B3, CA

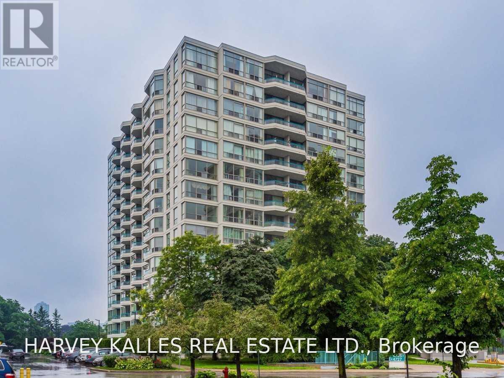
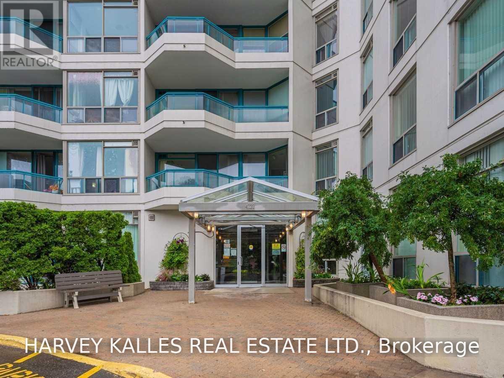
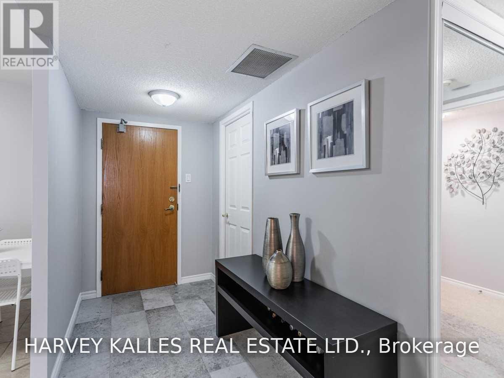
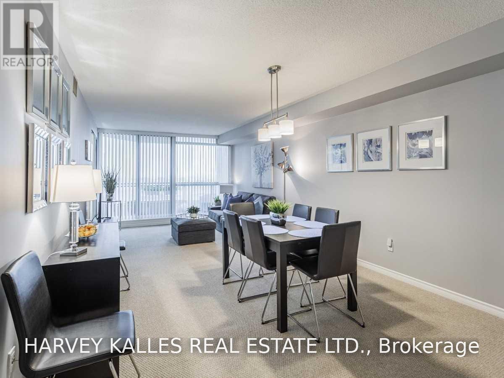
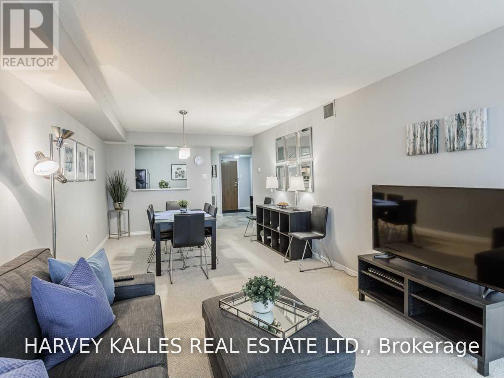
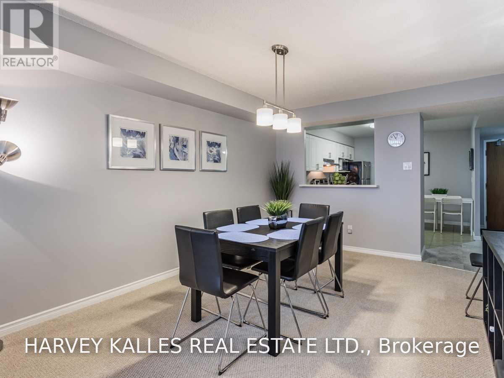
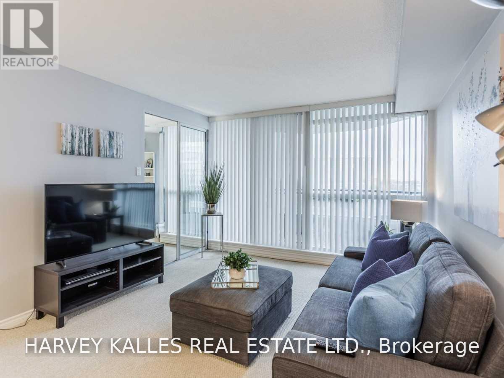
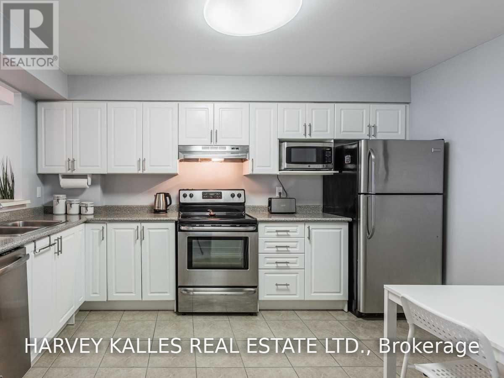
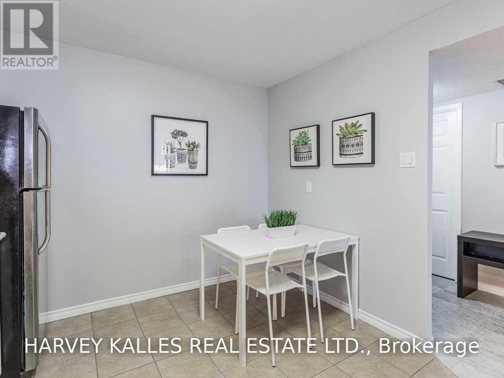
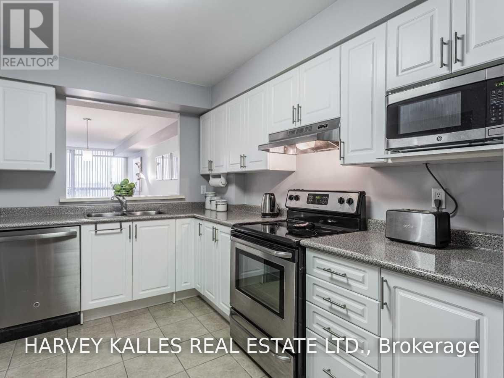
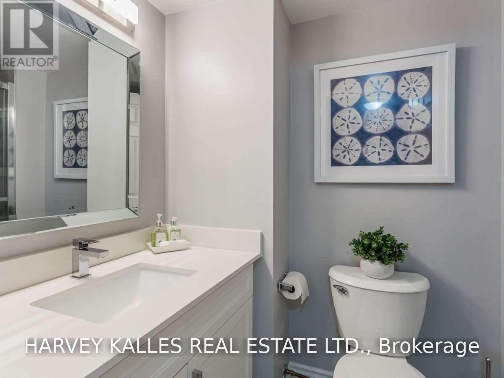
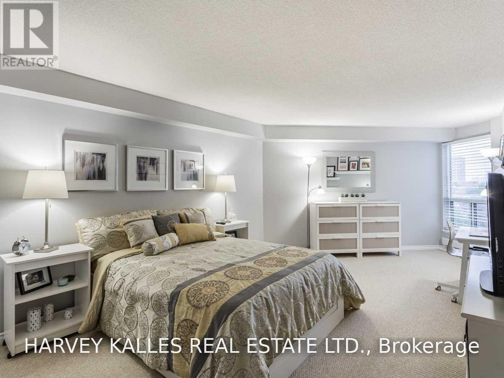
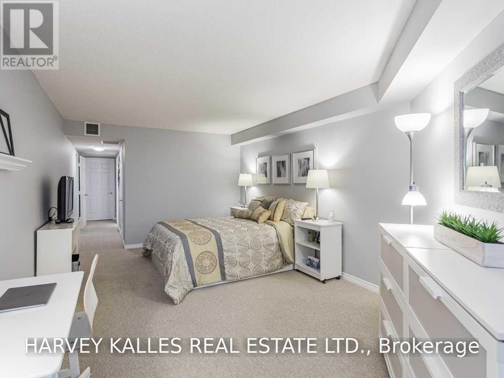
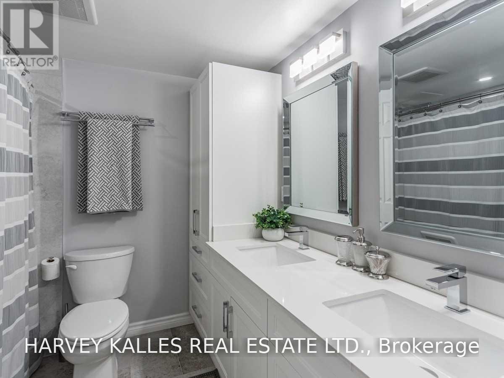
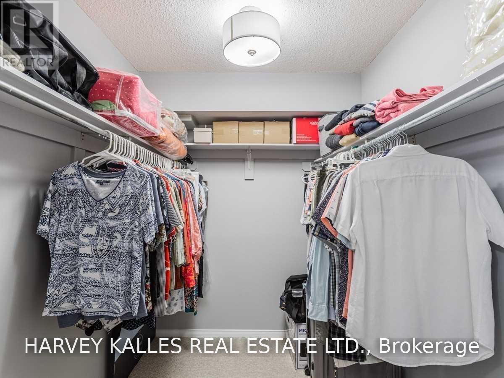
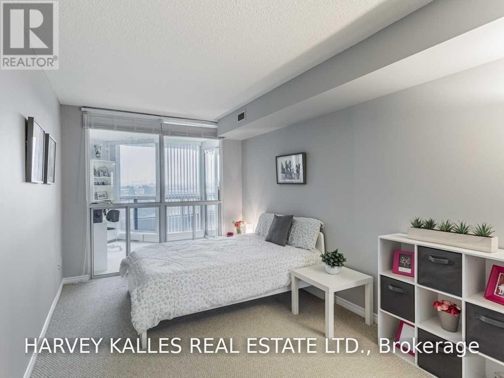
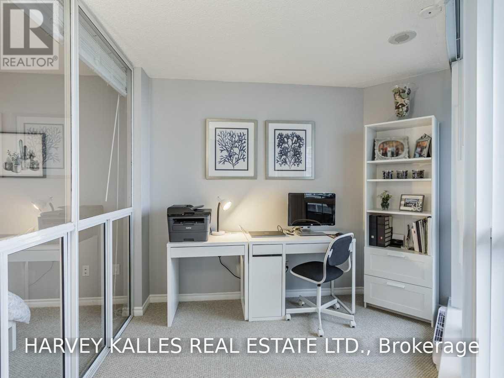
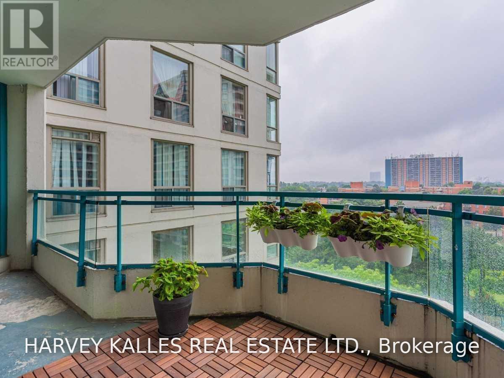
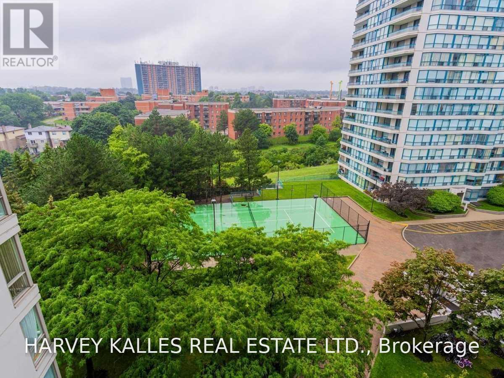
Bright, spacious and ready to enjoy, this 2-bedroom, 2-bathroom suite offers an impressive layout with a large living and dining area, eat-in kitchen with stainless steel appliances, floor-to-ceiling windows and walkout to a private balcony. The generous primary bedroom features a walk-in closet and 5-piece ensuite, giving you the space and privacy you want. Enjoy fantastic building amenities including 24-hour concierge, indoor and outdoor pools, gym, tennis court and party room. Excellent Scarborough location close to TTC, Scarborough Town Centre, restaurants, shopping, schools and Hwy 401. A great place to call home! (id:41202)

3
beds

2
baths

Romeo Chadley Crisostomo

Romeo Chadley Crisostomo

Features & Amenities

Interior

  • total bedrooms3
  • Total bathrooms2
  • Flooring Tile, Carpeted

Area & Lot

  • Status For Lease
  • MLS® IDE14082340
  • TypeOther
  • NeighborhoodToronto

Exterior

  • PoolIndoor pool, Outdoor pool
  • lot featuresBalcony
  • parkingGarage, Underground
  • HEAT TYPEForced air, Electric
  • AIR CONDITIONINGCentral air conditioning
  • HOA AmenitiesExercise Centre, Party Room, Security/Concierge
  • other exterior FeaturesConcrete
image

Schedule a Showing

We would love to show you our beautiful property. Please select your preferred date and time below. An agent will be in touch shortly to confirm your appointment.

Schedule a Showing

We would love to show you our beautiful property. Please select your preferred date and time below. An agent will be in touch shortly to confirm your appointment.

Thank you for your interest in 808 - 4727 SHEPPARD AVENUE E Unit: 808, Toronto ( Agincourt South - Malvern West ), Ontario M1S5B3, CA. We are reviewing your request and will be in touch shortly!

Toronto

Explore

Work With Us

Don't settle for anything less than exceptional. Choose to partner with The RCC Real Estate Group, where unparalleled service and extraordinary results await you. Our dedicated team of experts is committed to guiding you through every step of your real estate journey with precision and care. Experience the difference of working with a trusted leader in the industry. Reach out to us today and let's embark on a path to success together.

Follow Us on Instagram