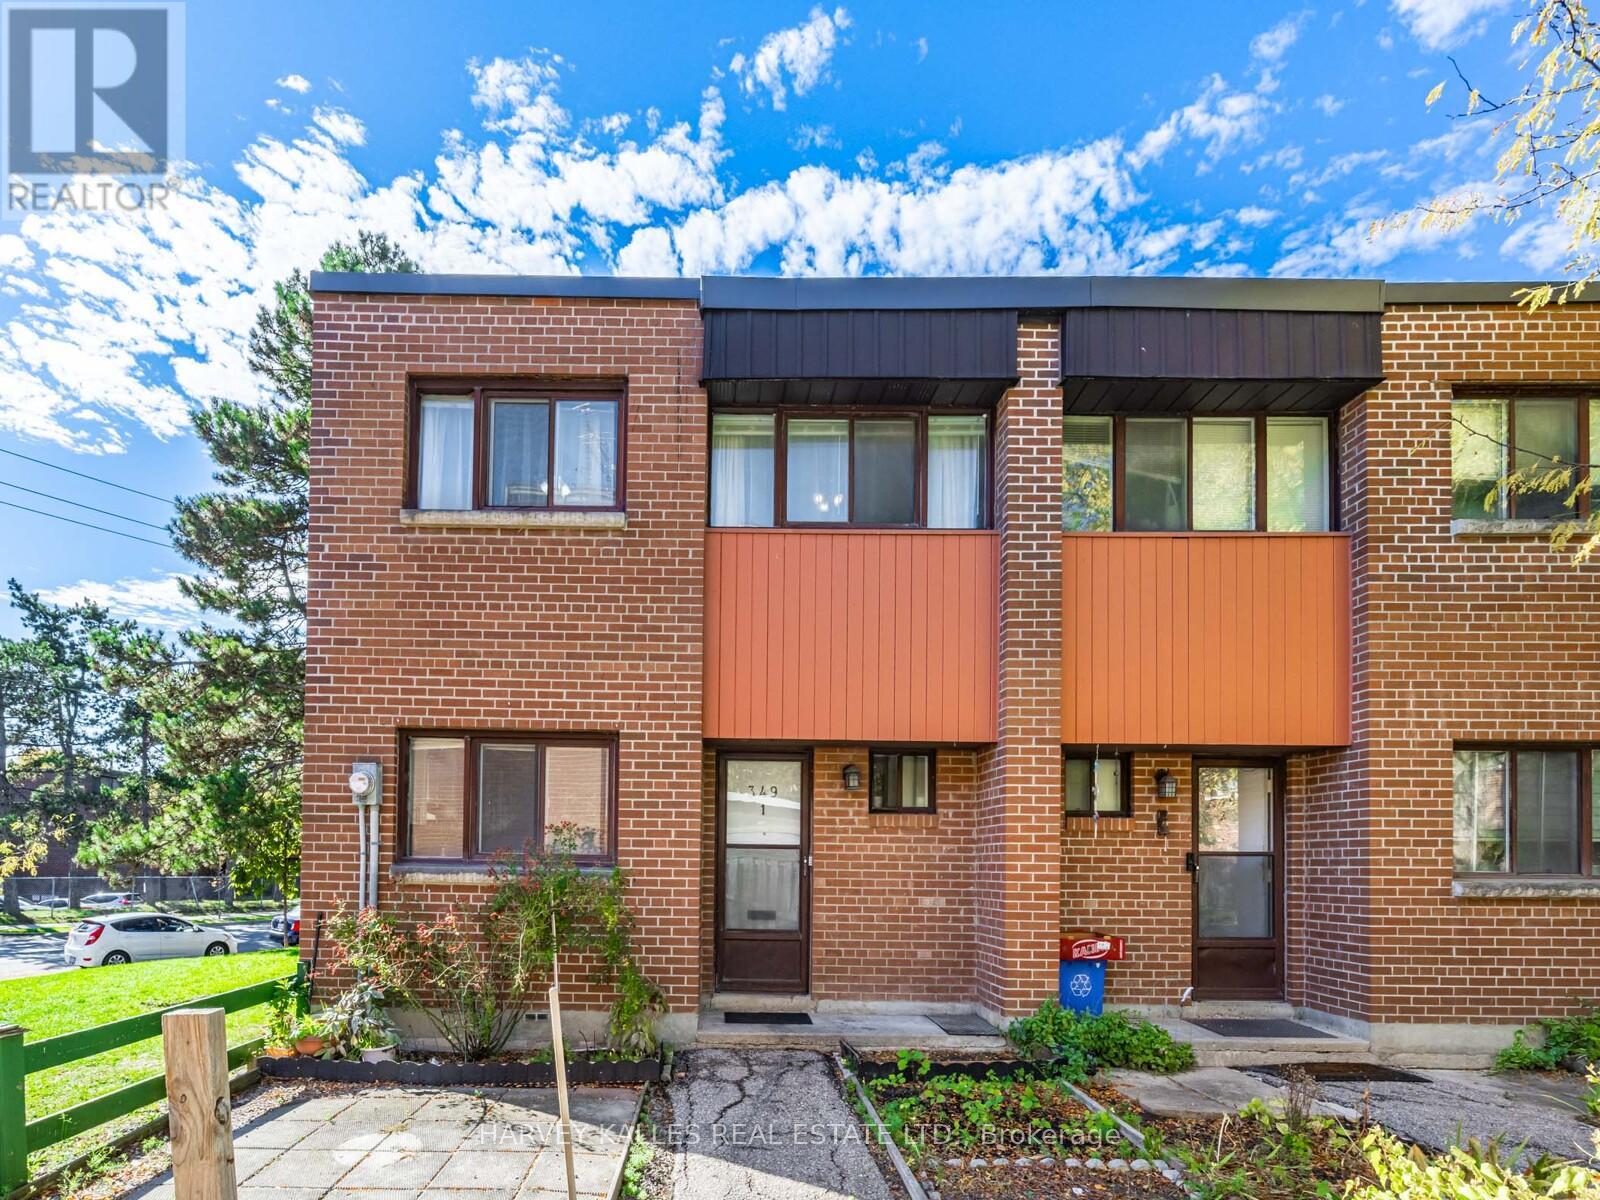
Brick townhouse with two orange balcony panels, front doors, and a small landscaped walkway.
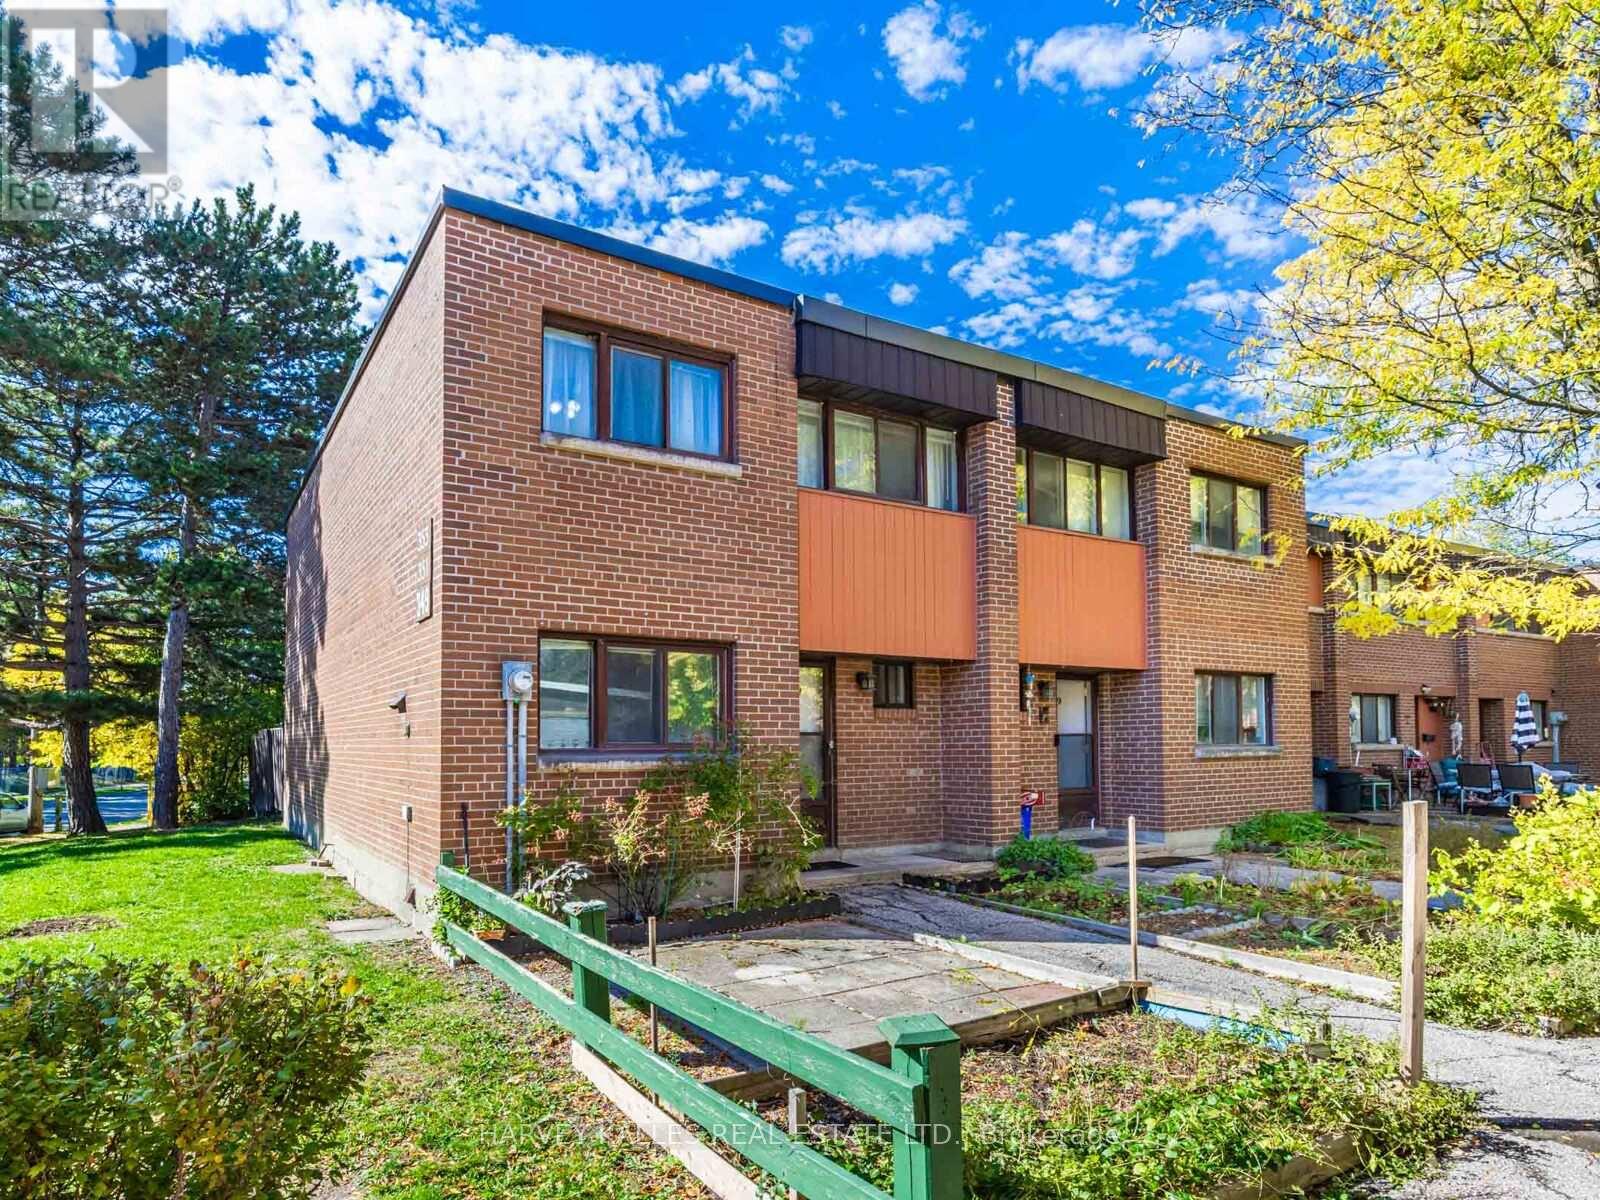
Brick townhouse with orange balcony panels, a front walkway, and leafy trees.
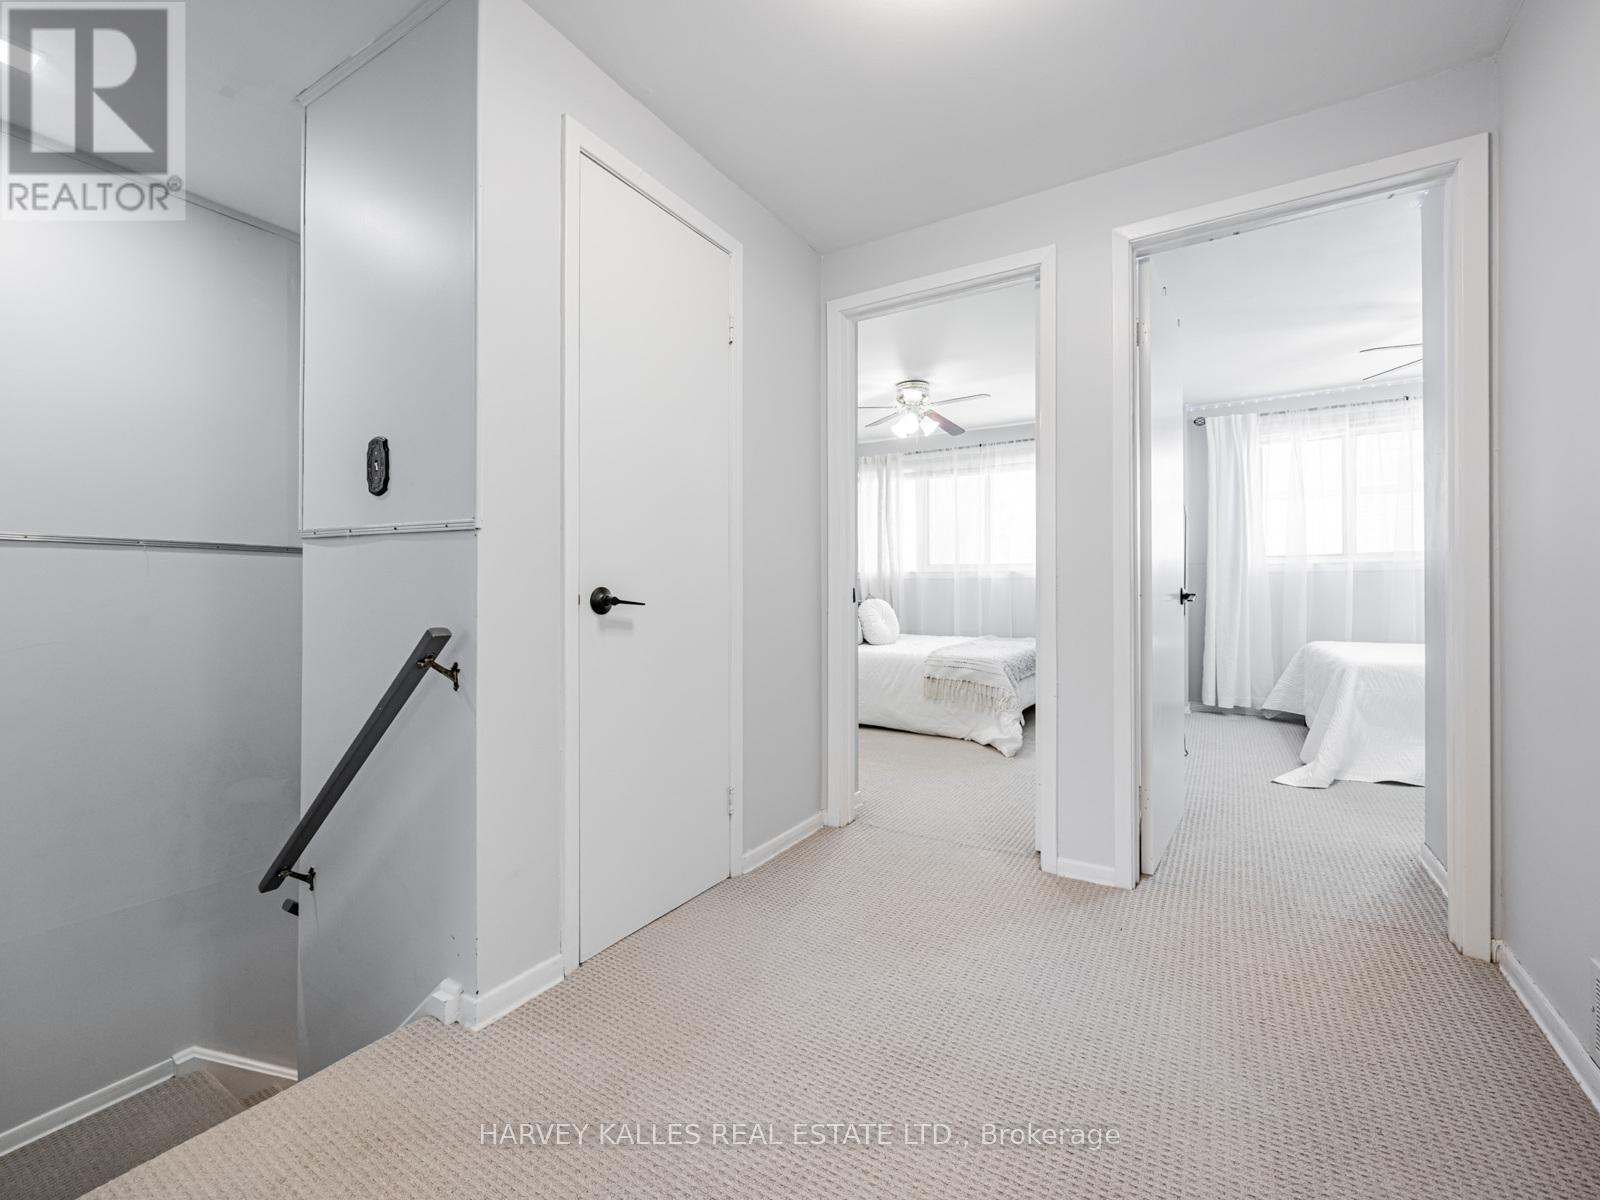
Carpeted hallway opening onto two bright bedrooms with white bedding and sheer curtains.
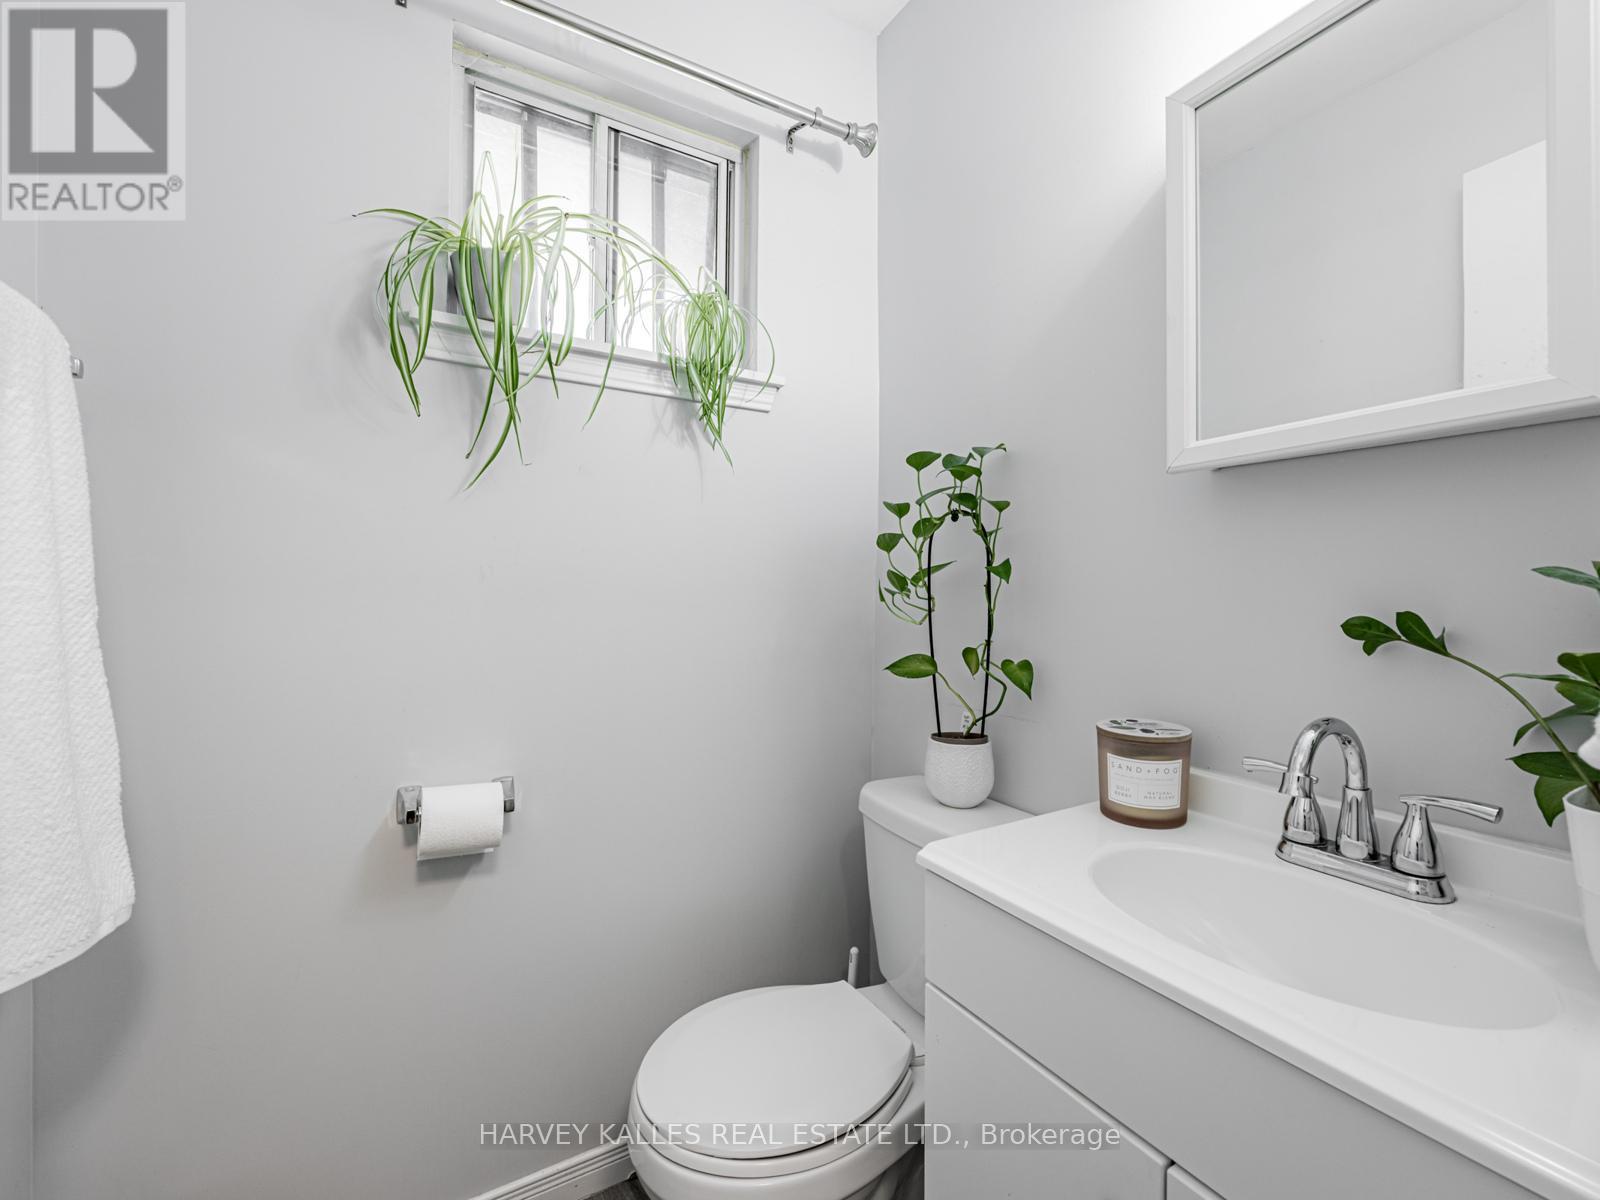
Bathroom with a white vanity and sink, toilet, wall mirror, and plants by the window.
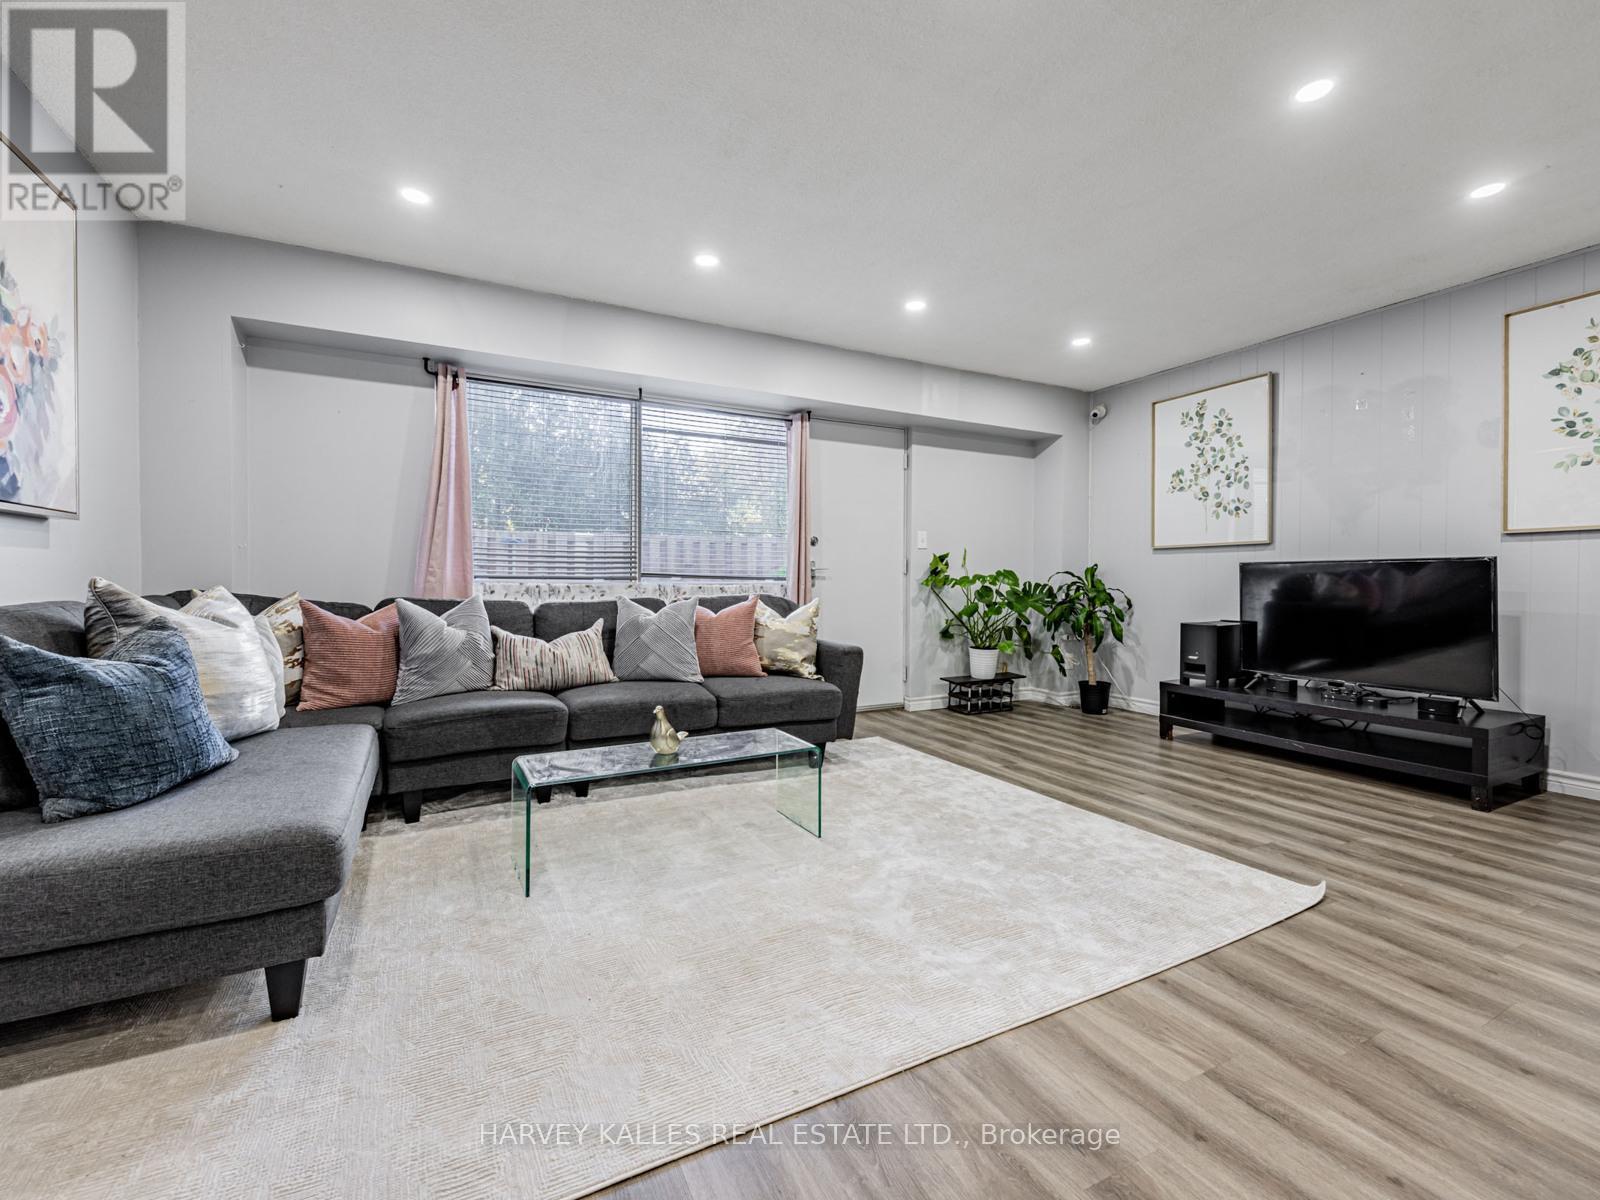
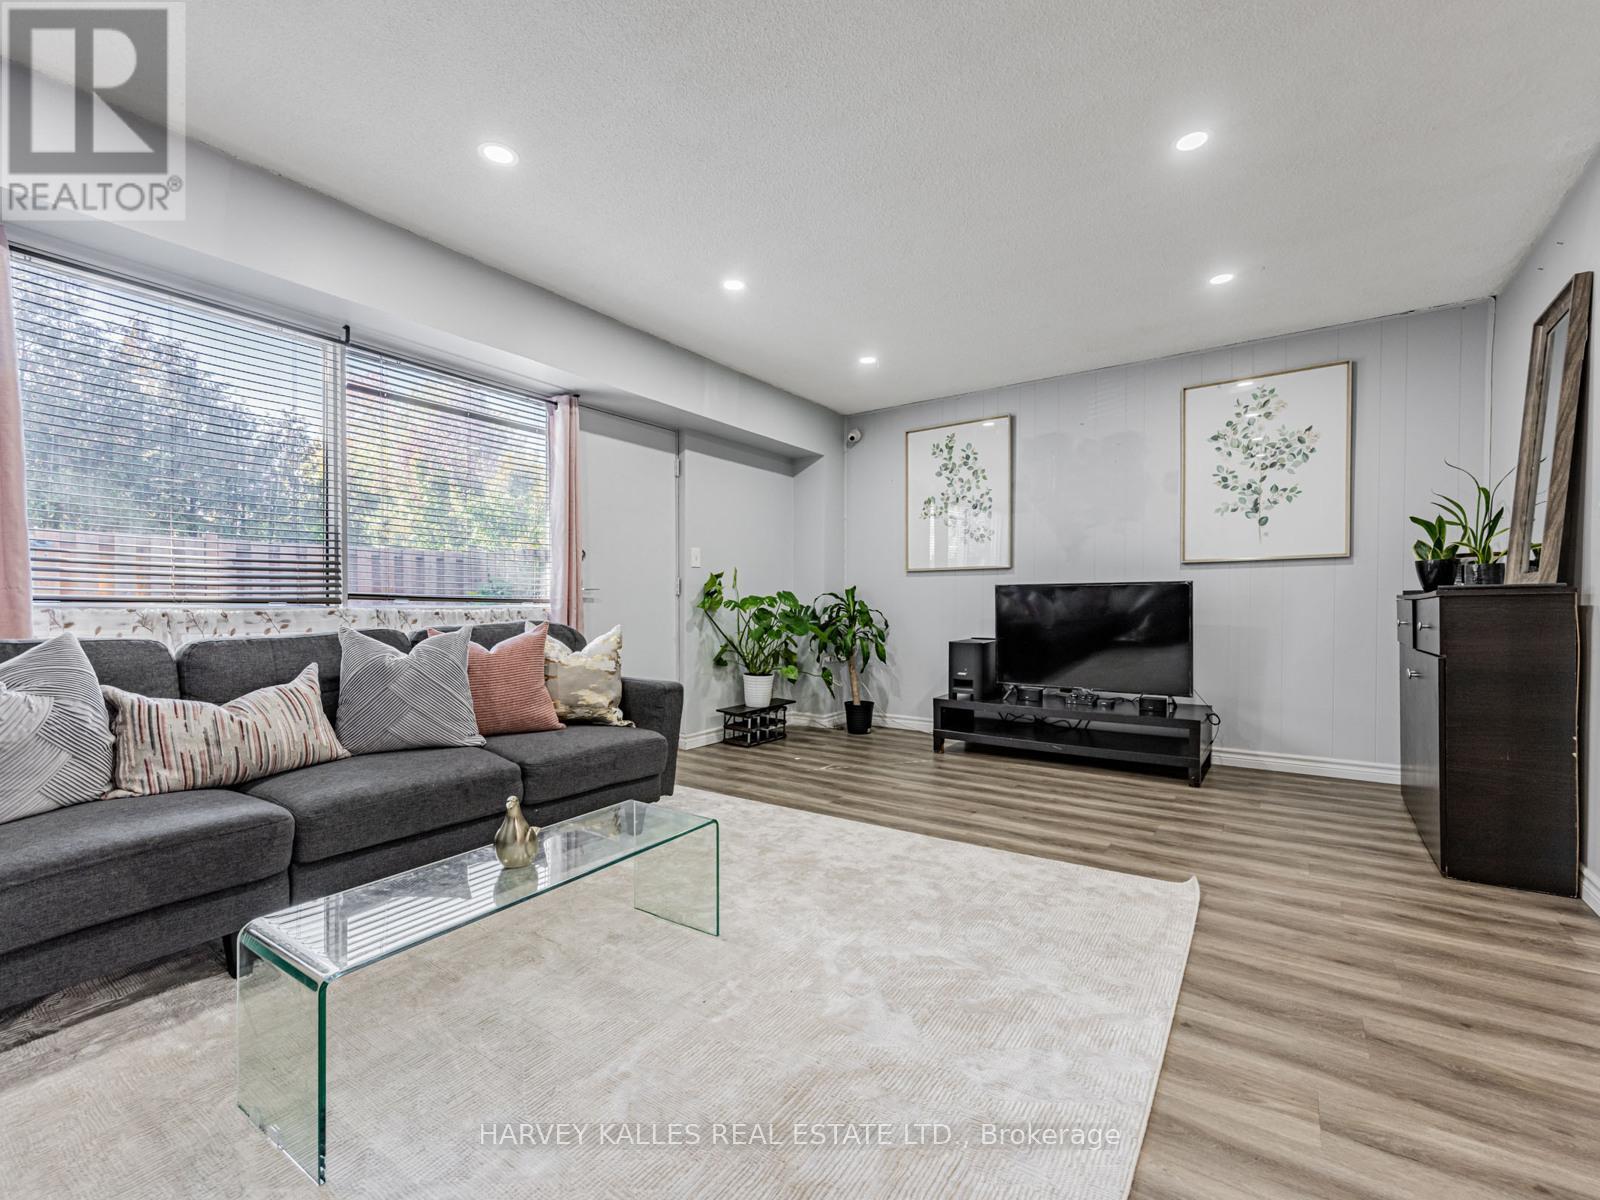
Living room with a gray sectional, large window, and television above a low media console.
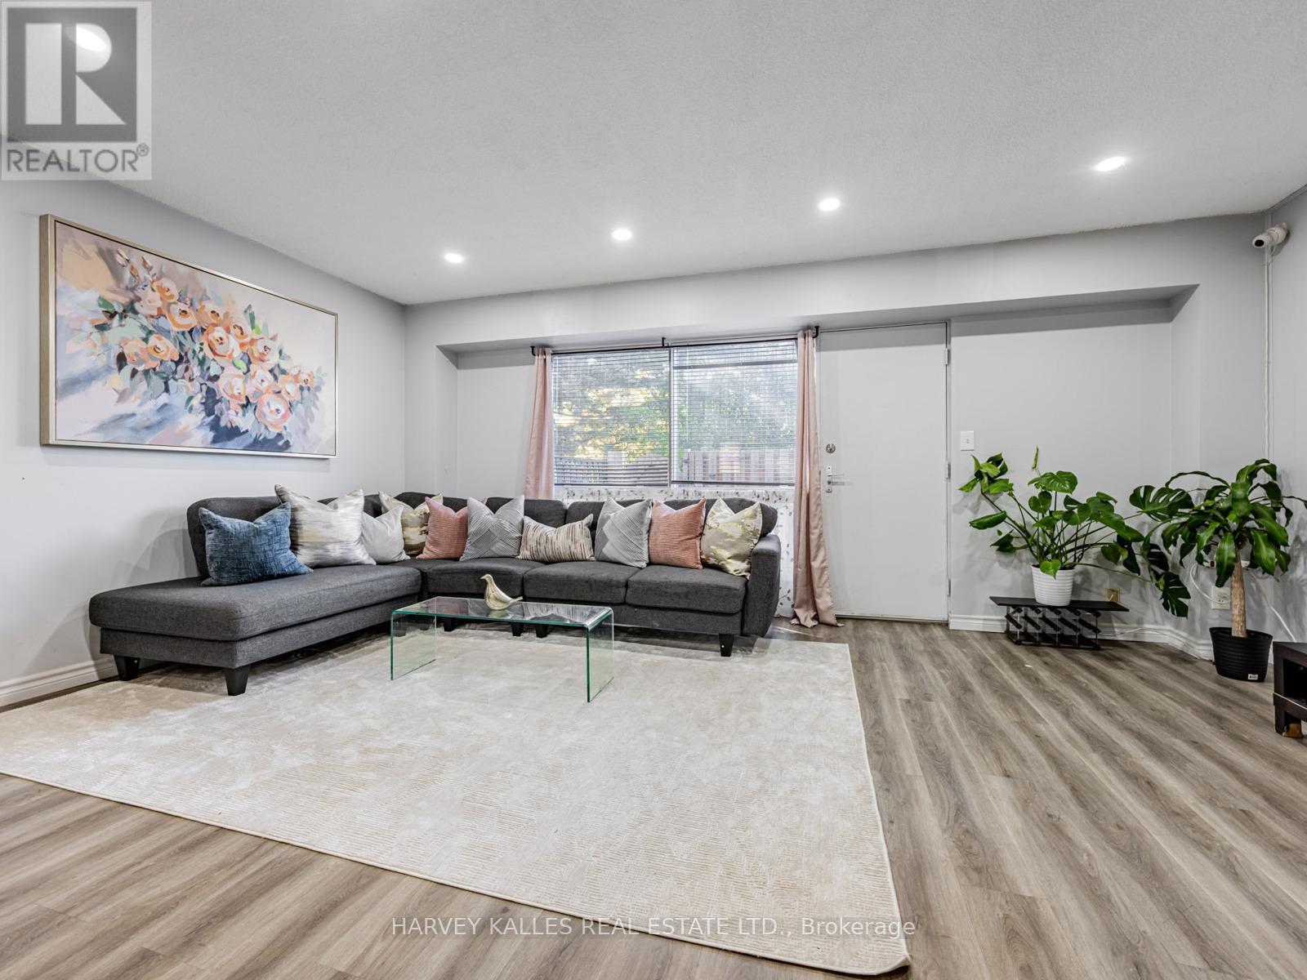
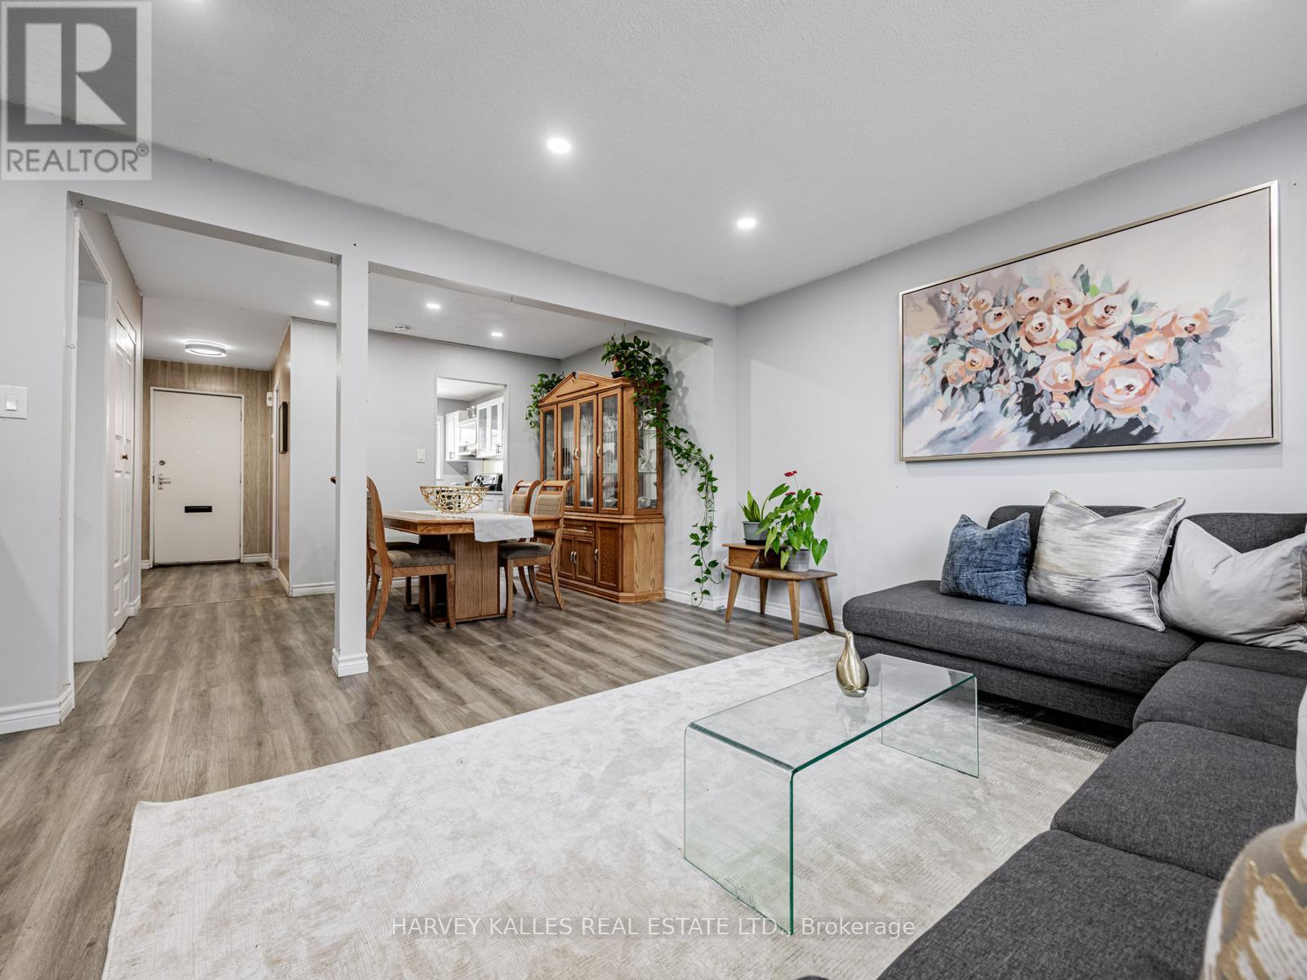
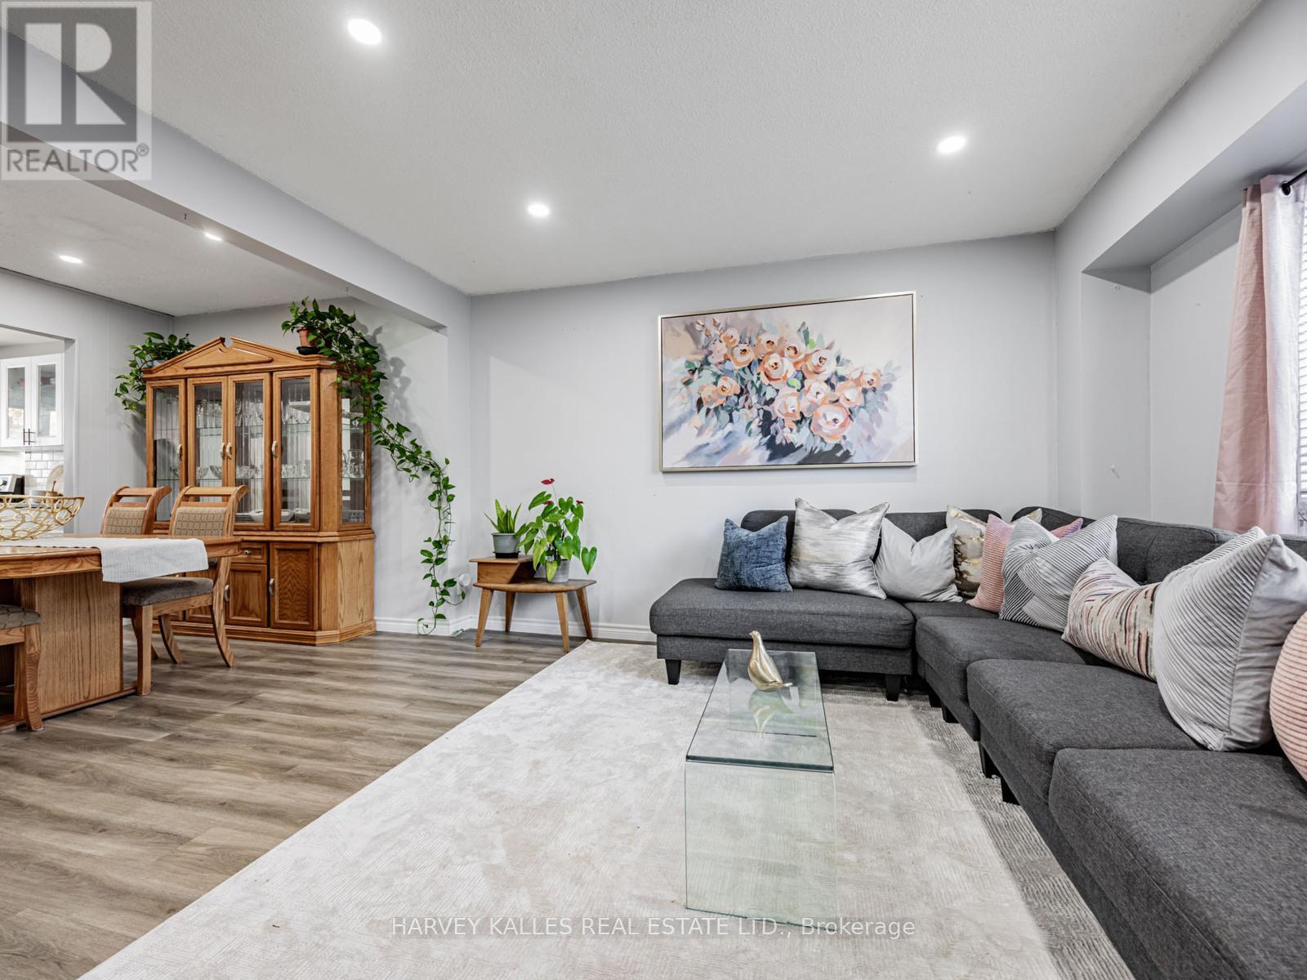
Staged living room with a gray sectional, floral artwork, large window, and potted plants.
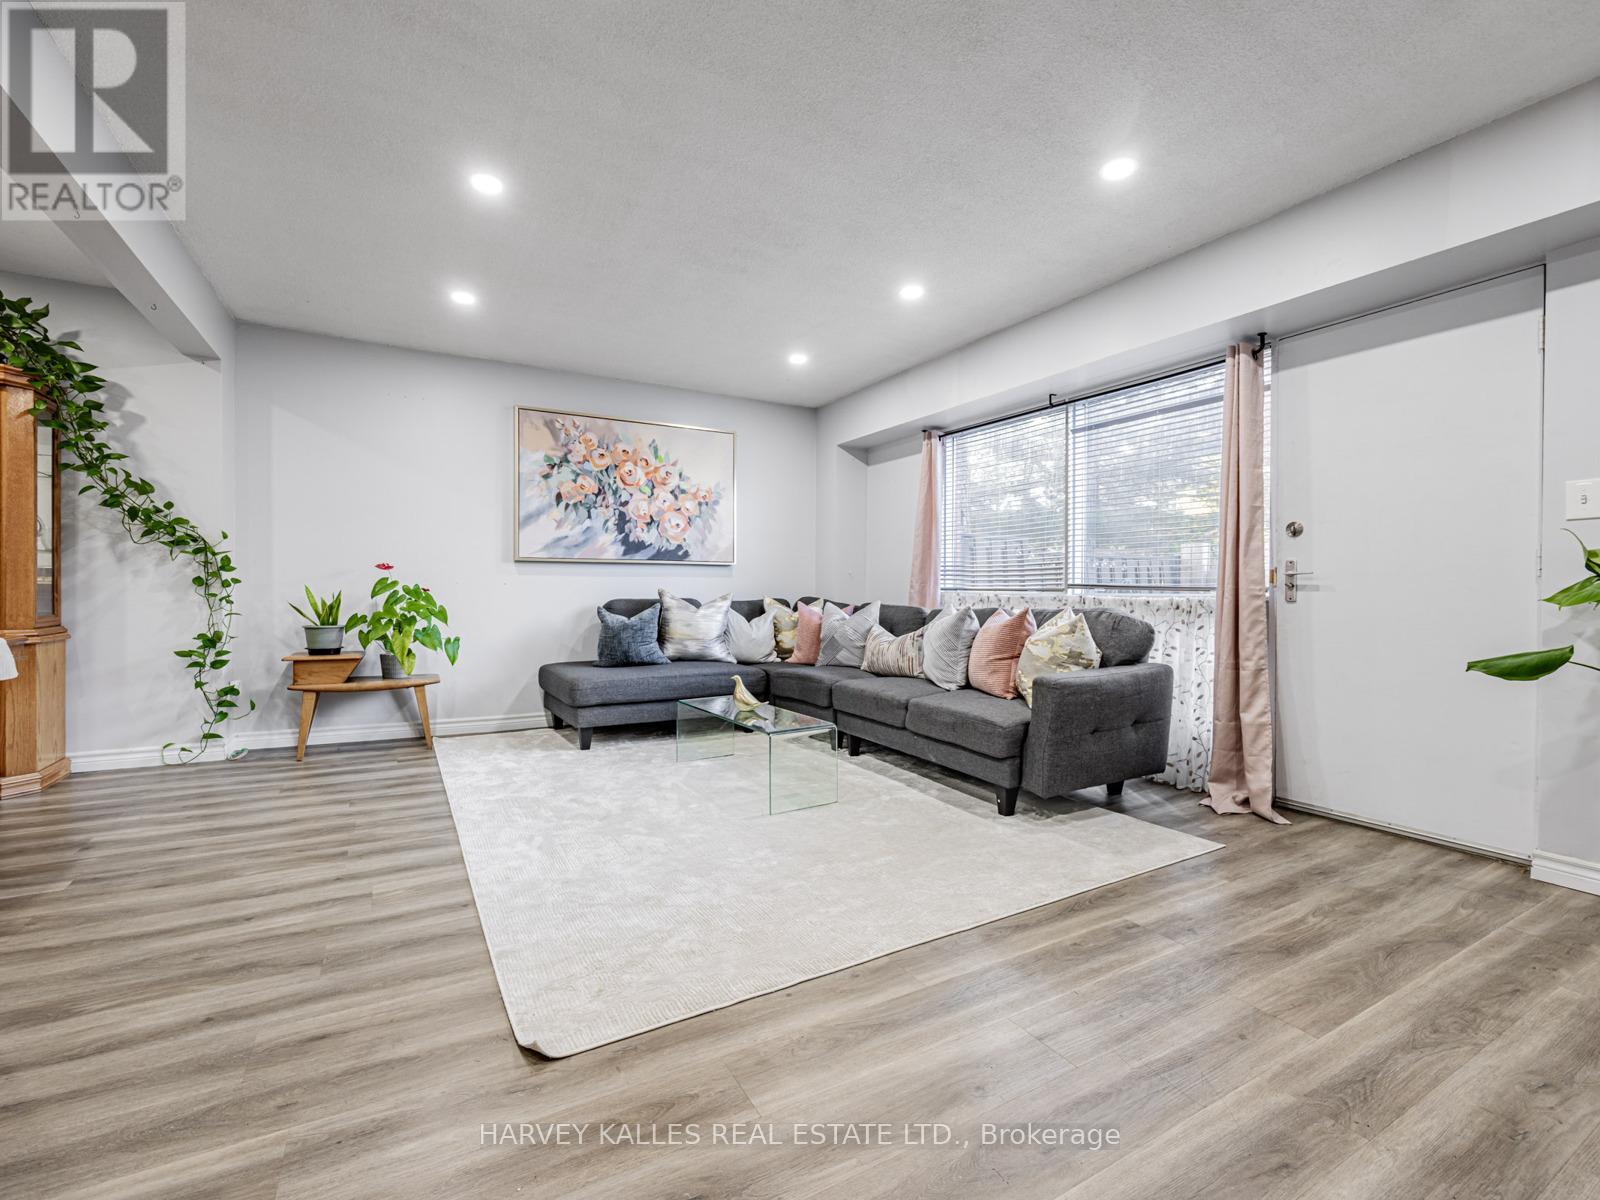
Staged living room with a gray sectional, glass coffee table, and large window.
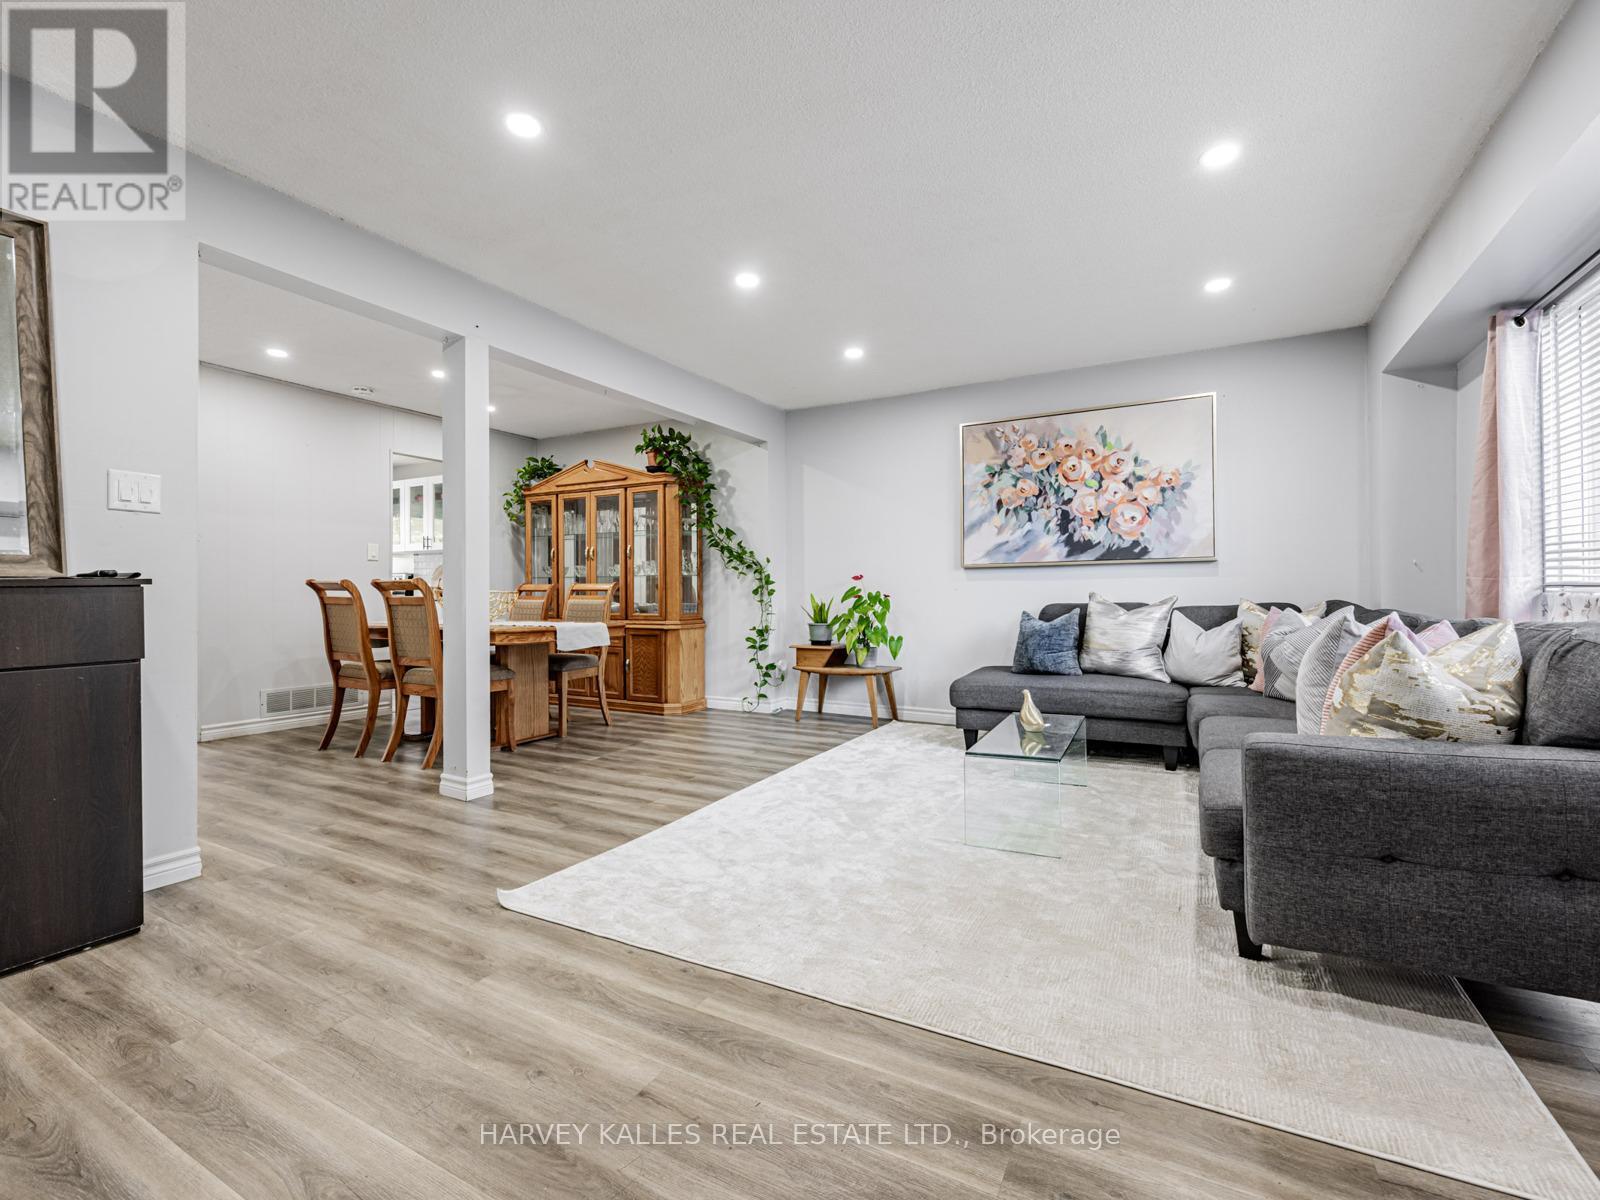
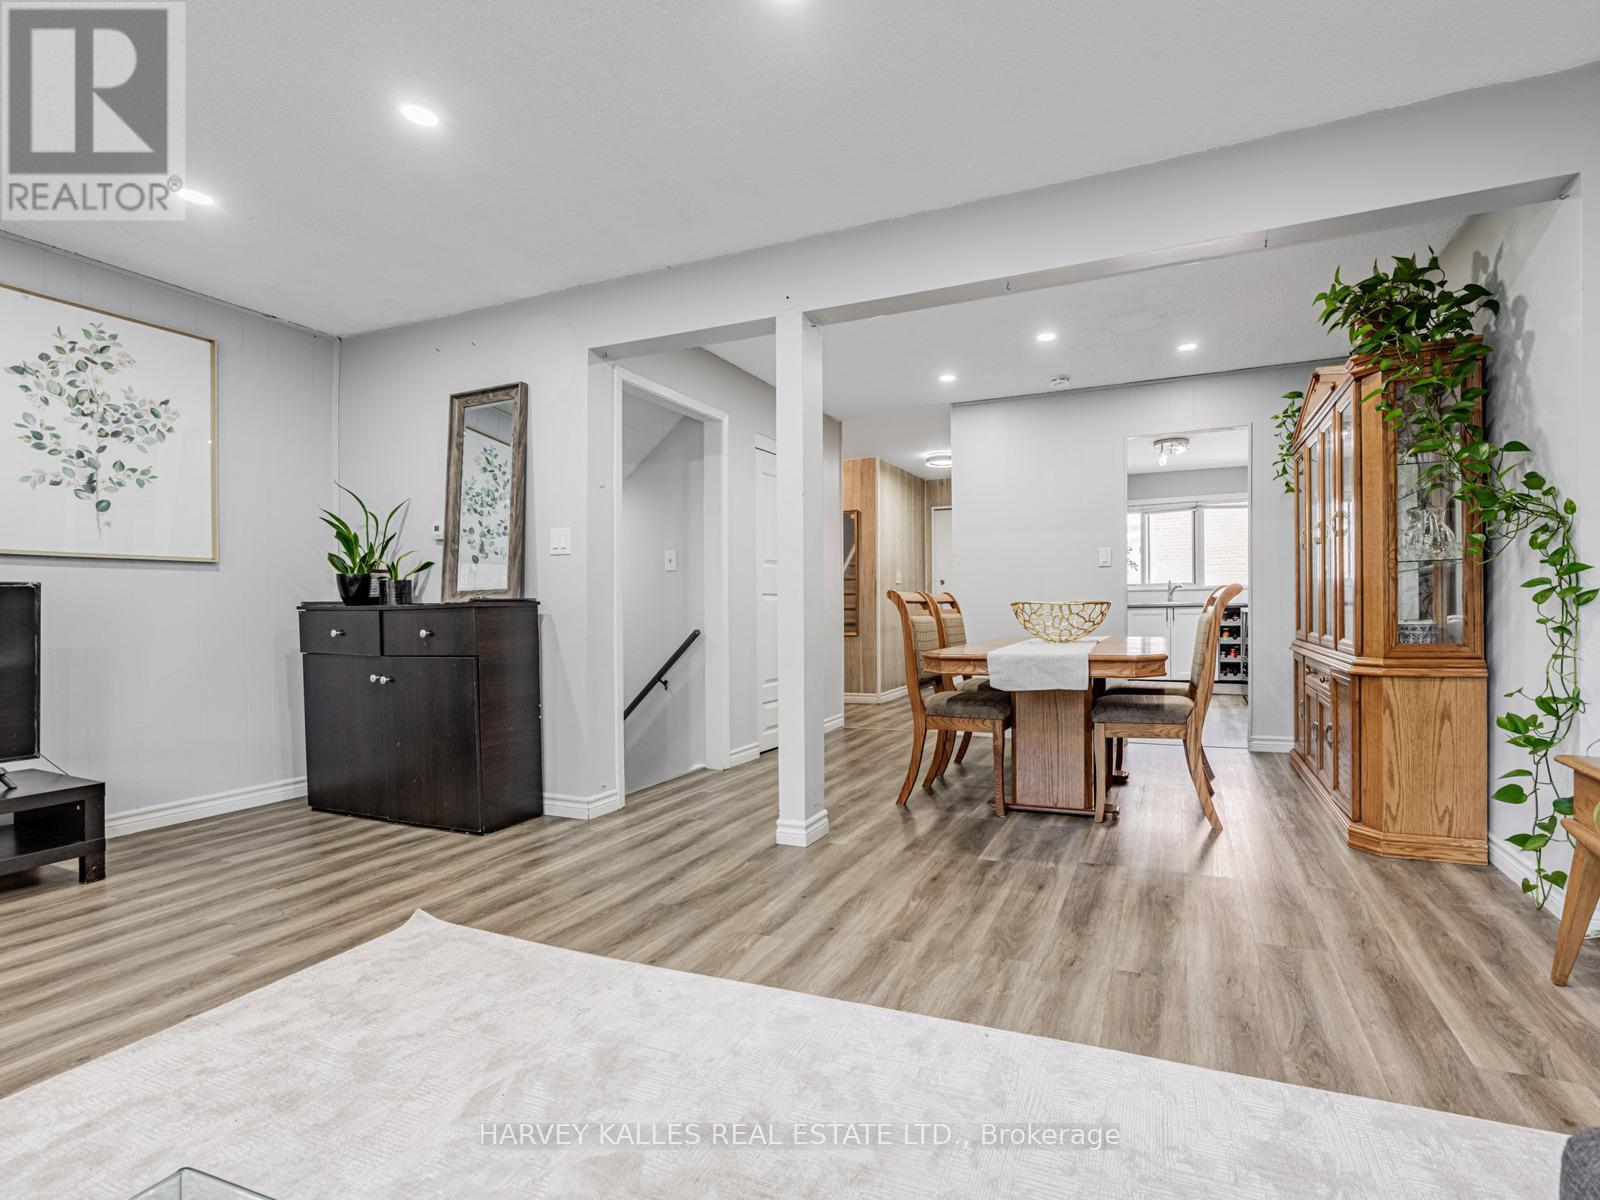
Open living and dining room with gray sectional, glass coffee table, and wooden dining set.
Living room with gray sectional, glass coffee table, and adjoining dining area.
Furnished living and dining area with a gray sectional, glass coffee table, and wooden china cabinet.
Living room opening onto a furnished dining area, with gray wood-look flooring and a large wooden display cabinet.
Living room with a dark sectional sofa, glass coffee table, large windows, and TV console.
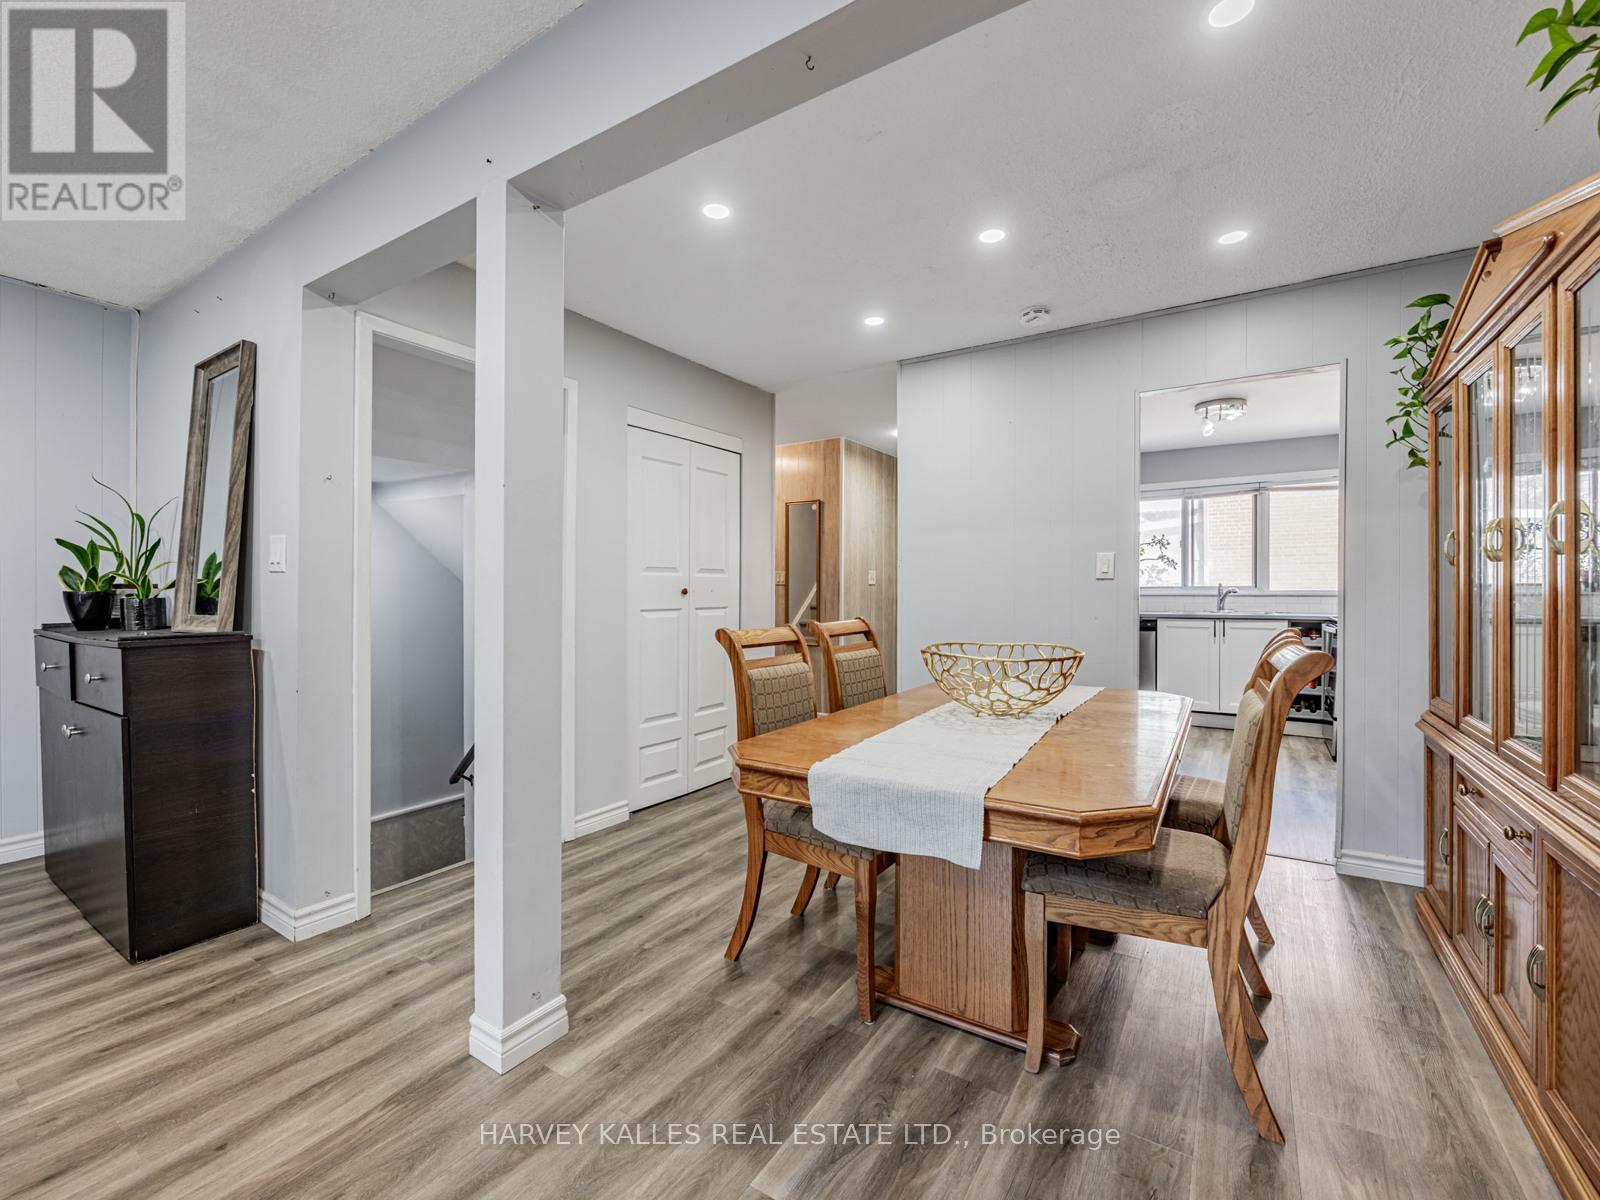
Dining room with a wooden table, upholstered chairs, and a view into the kitchen.
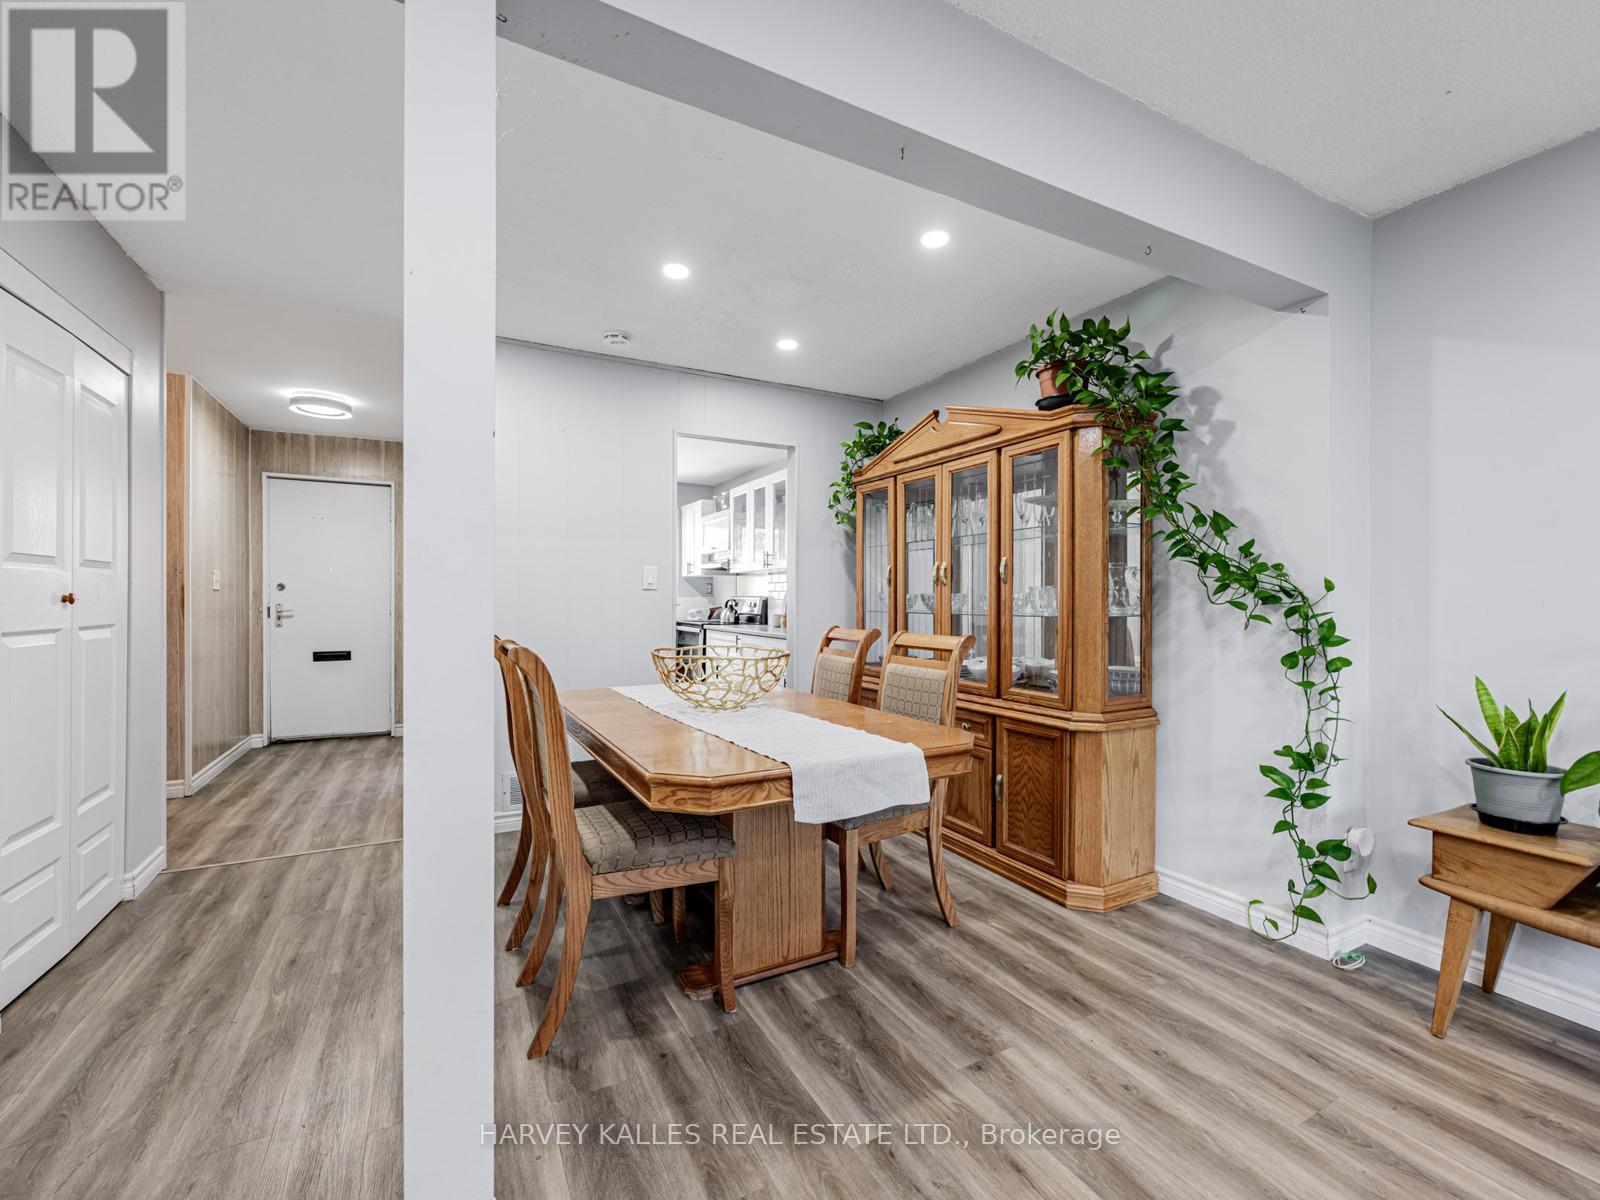
Dining room with a wooden table, glass-front cabinet, and leafy plants.
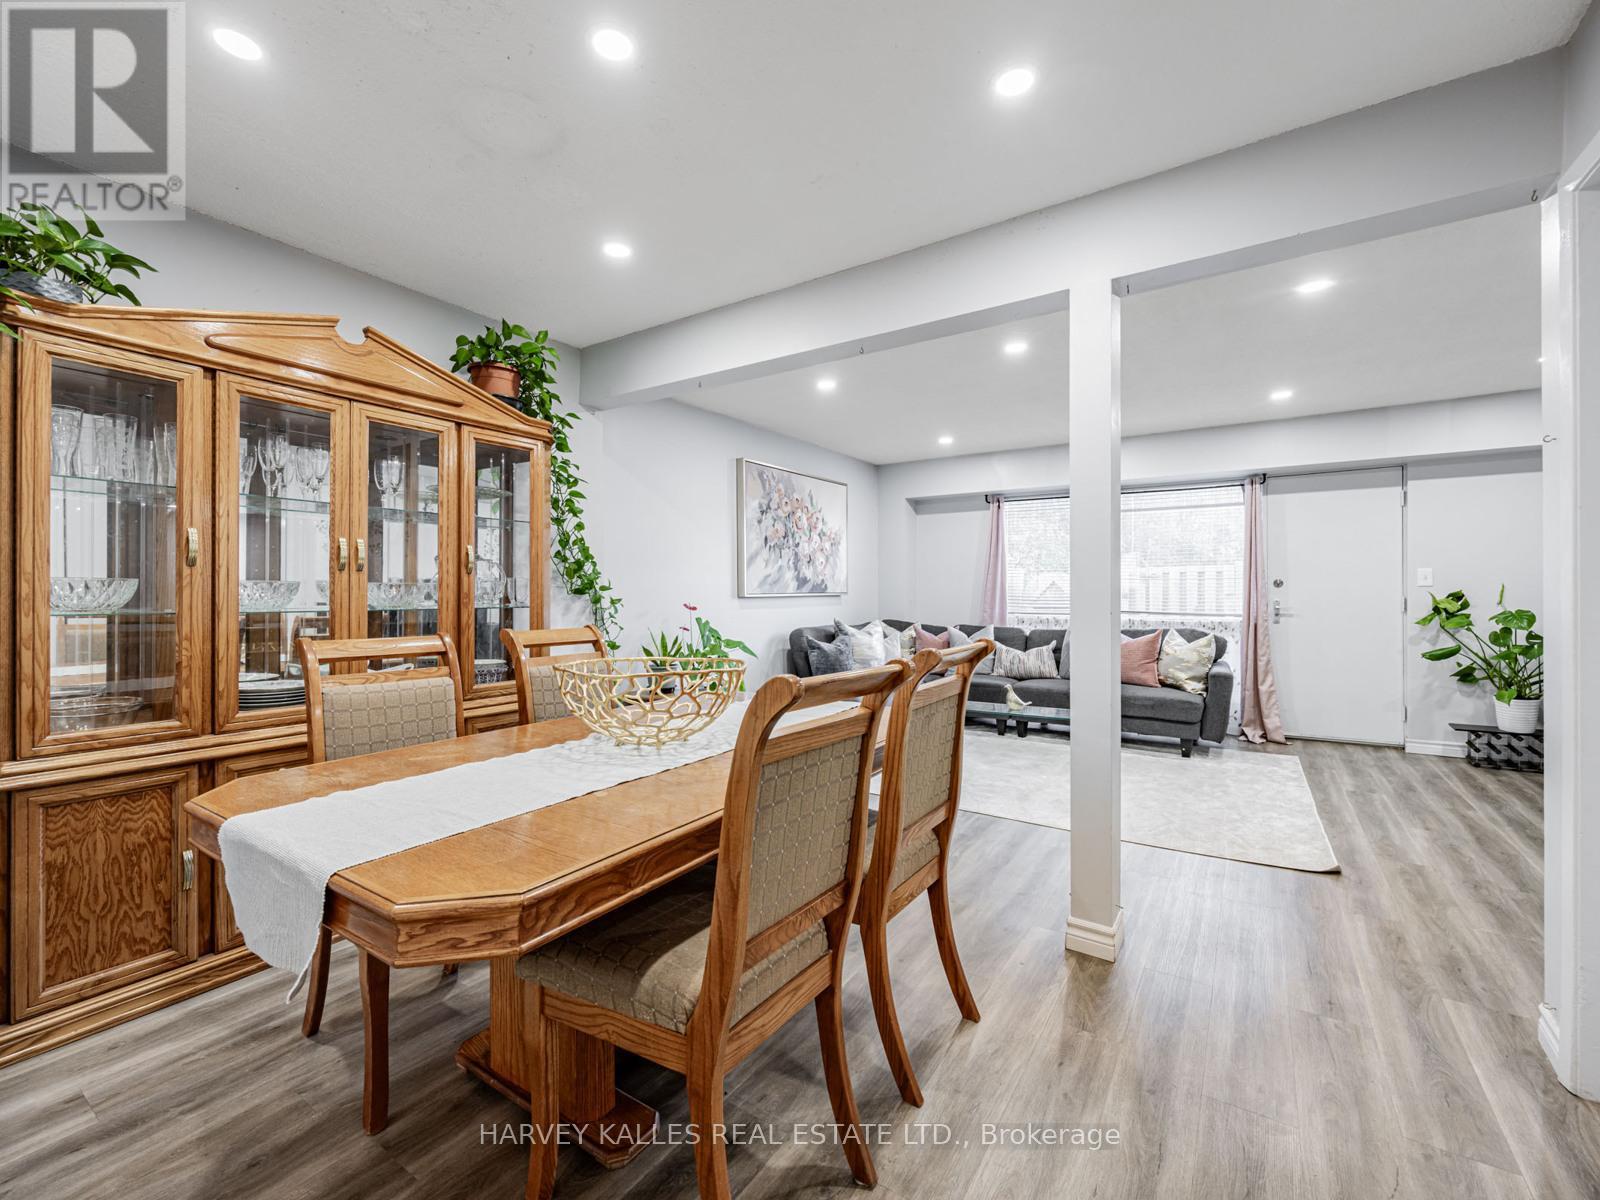
Dining room with a wooden table and glass-front cabinet opening into a furnished living area.
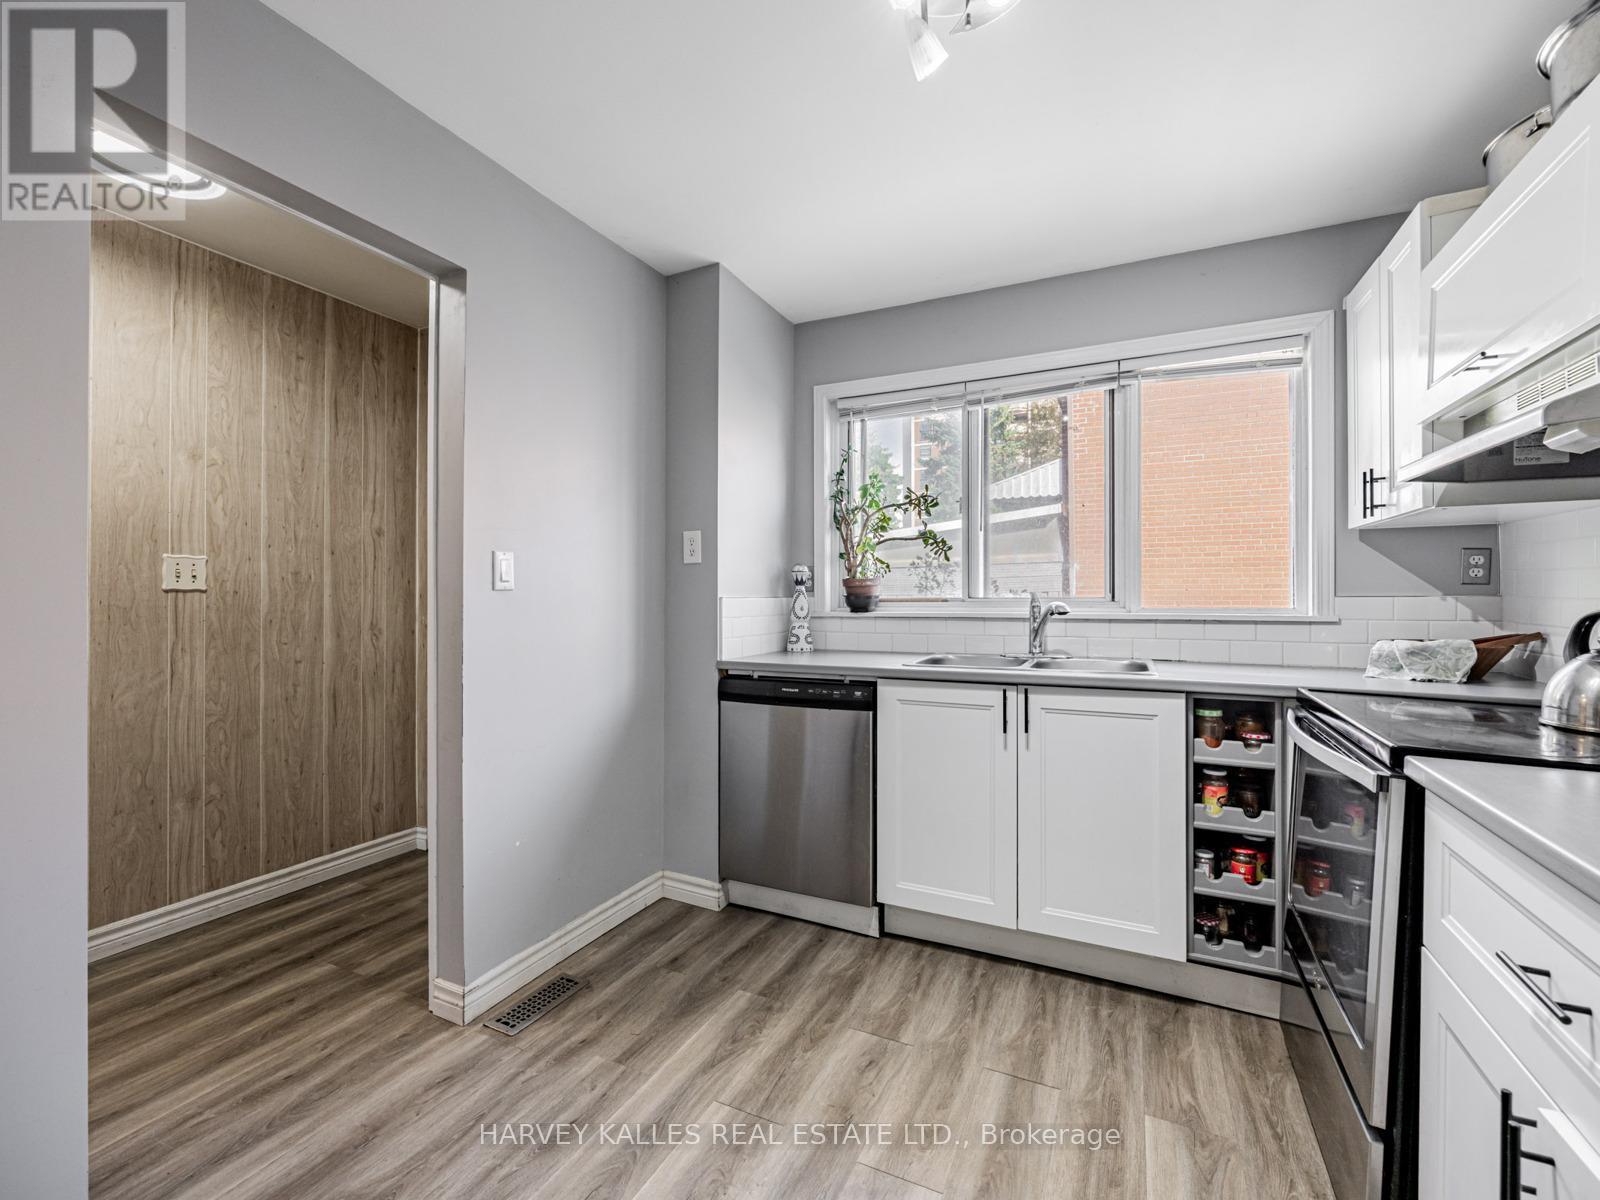
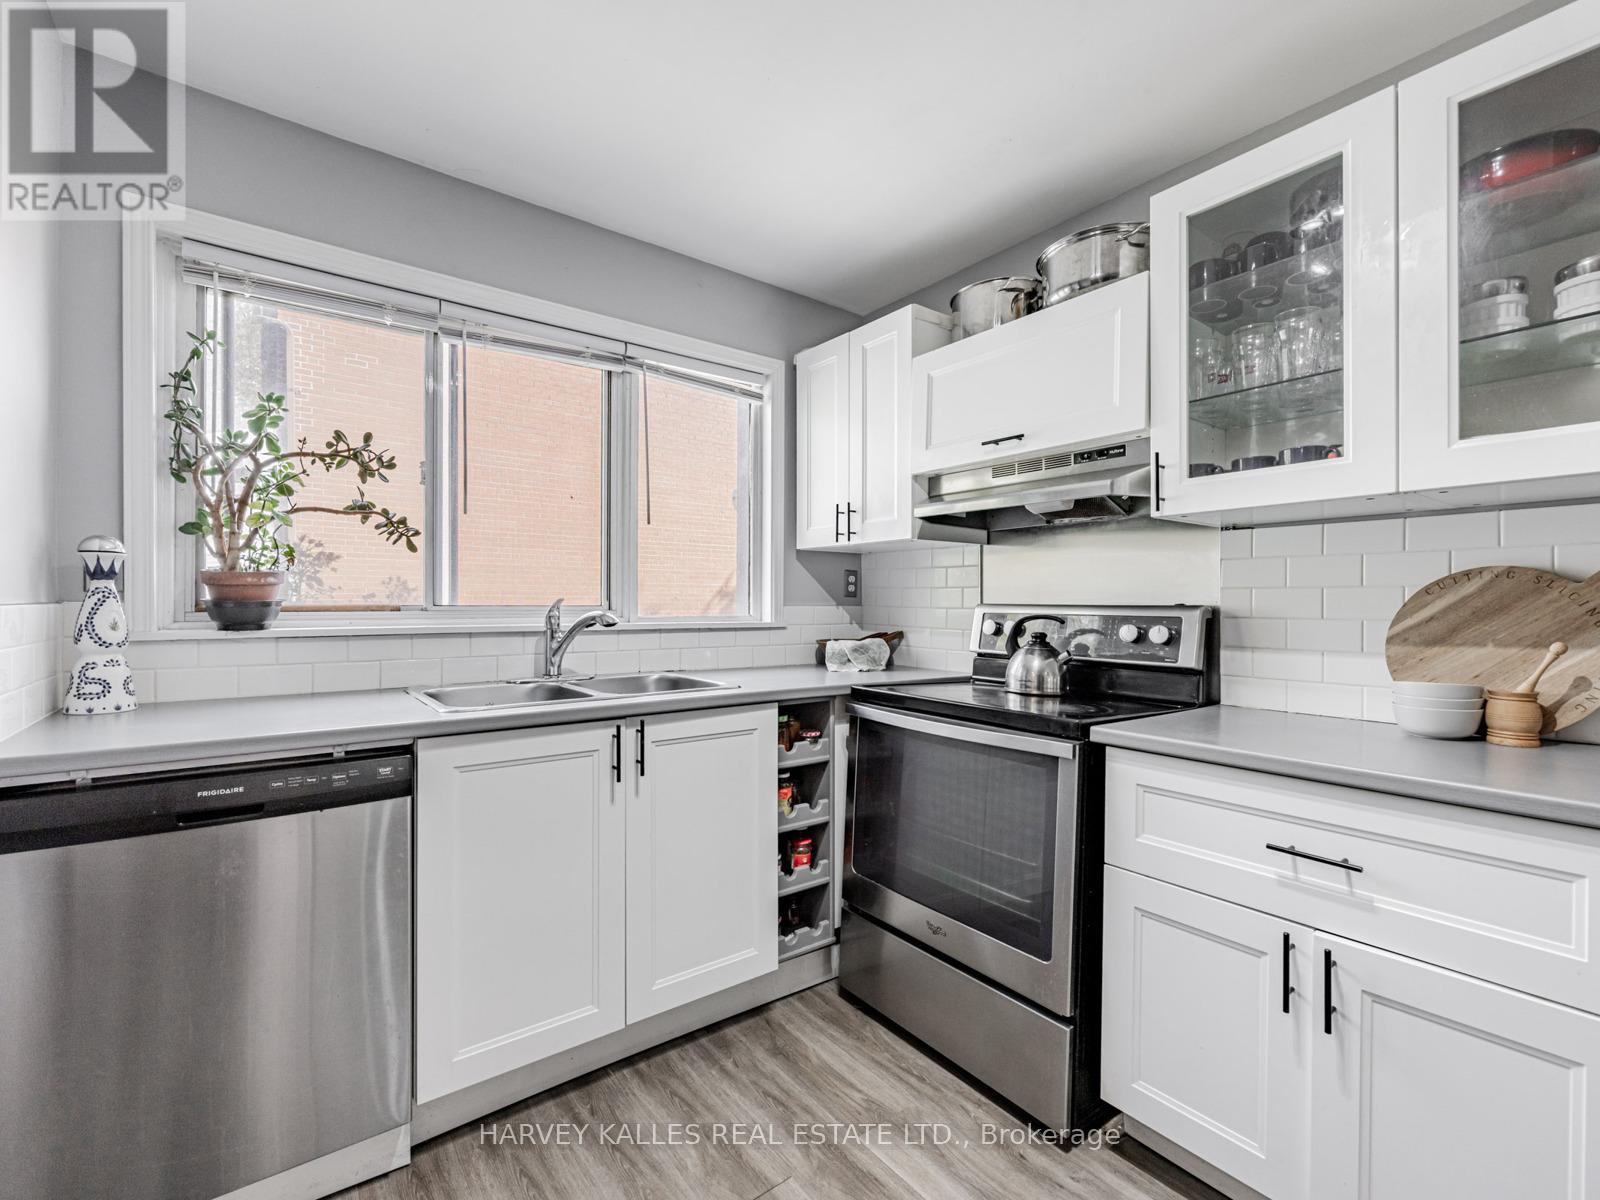
Kitchen with white cabinets, stainless steel appliances, and a wide window above the sink.
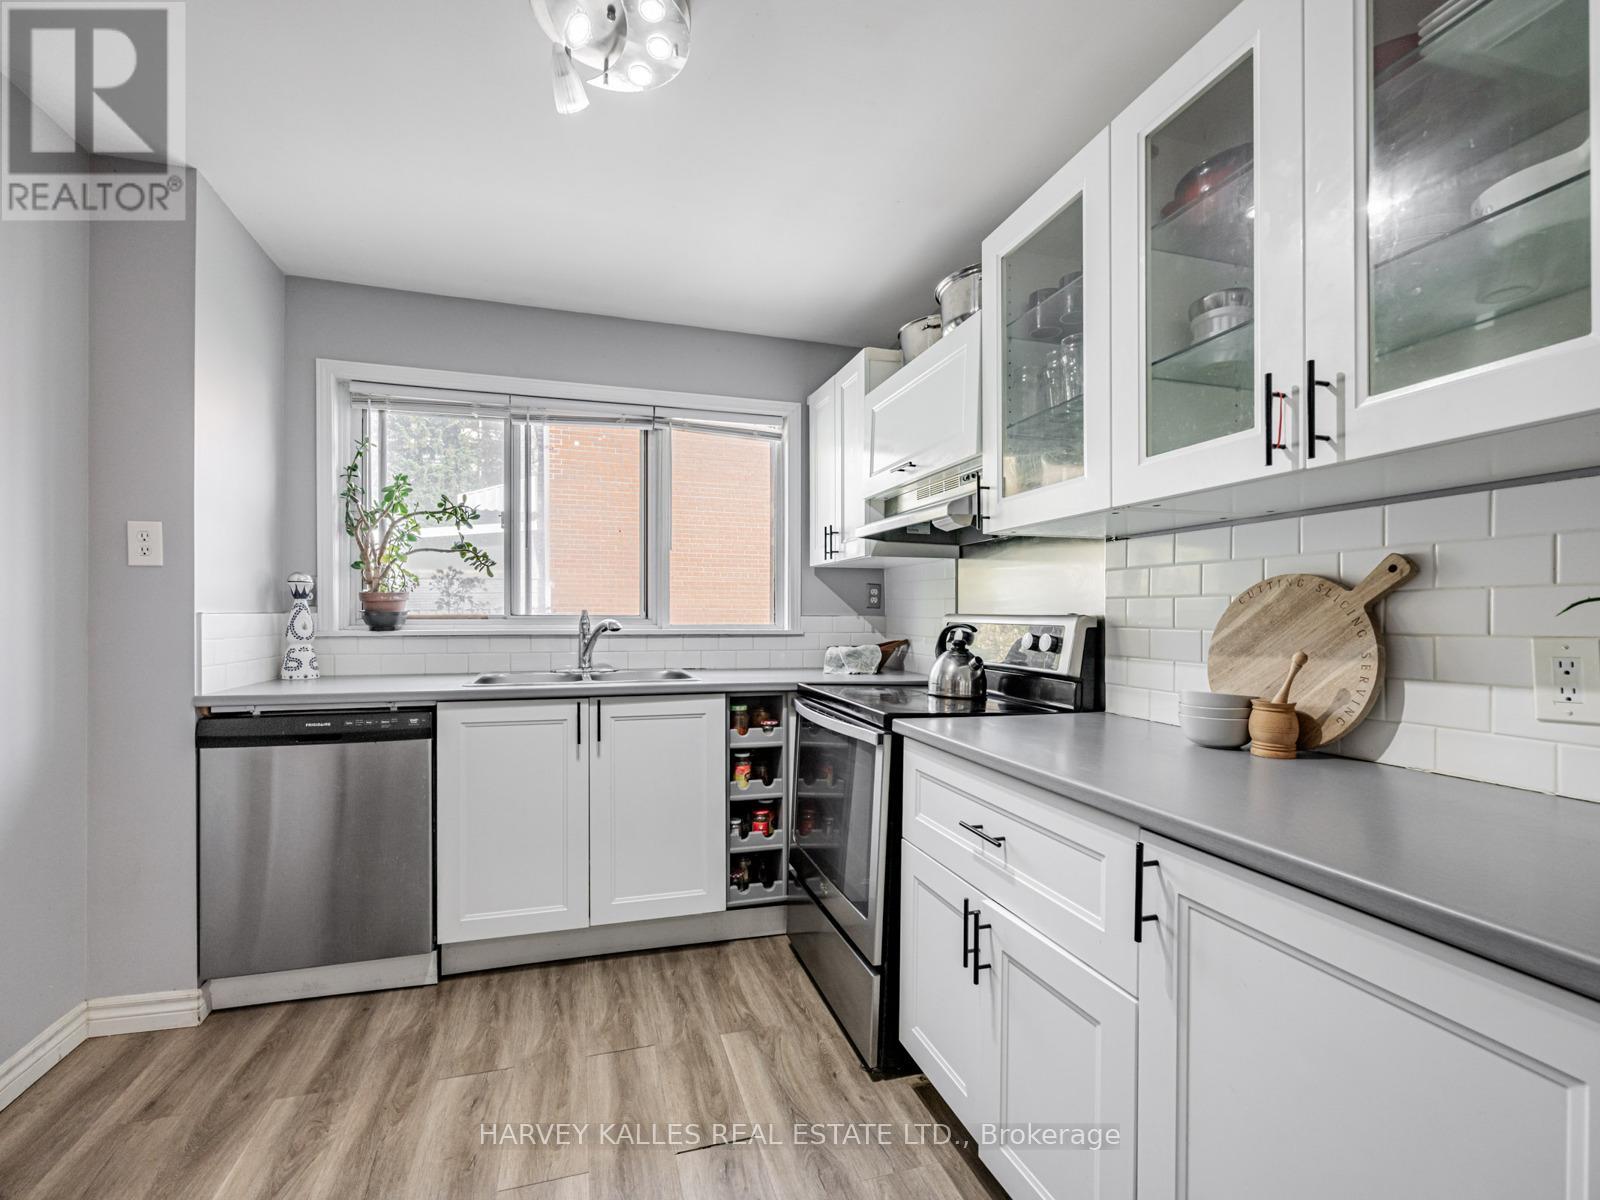
Bright kitchen with white cabinets, glass-front uppers, stainless appliances, and a wide window over the sink.
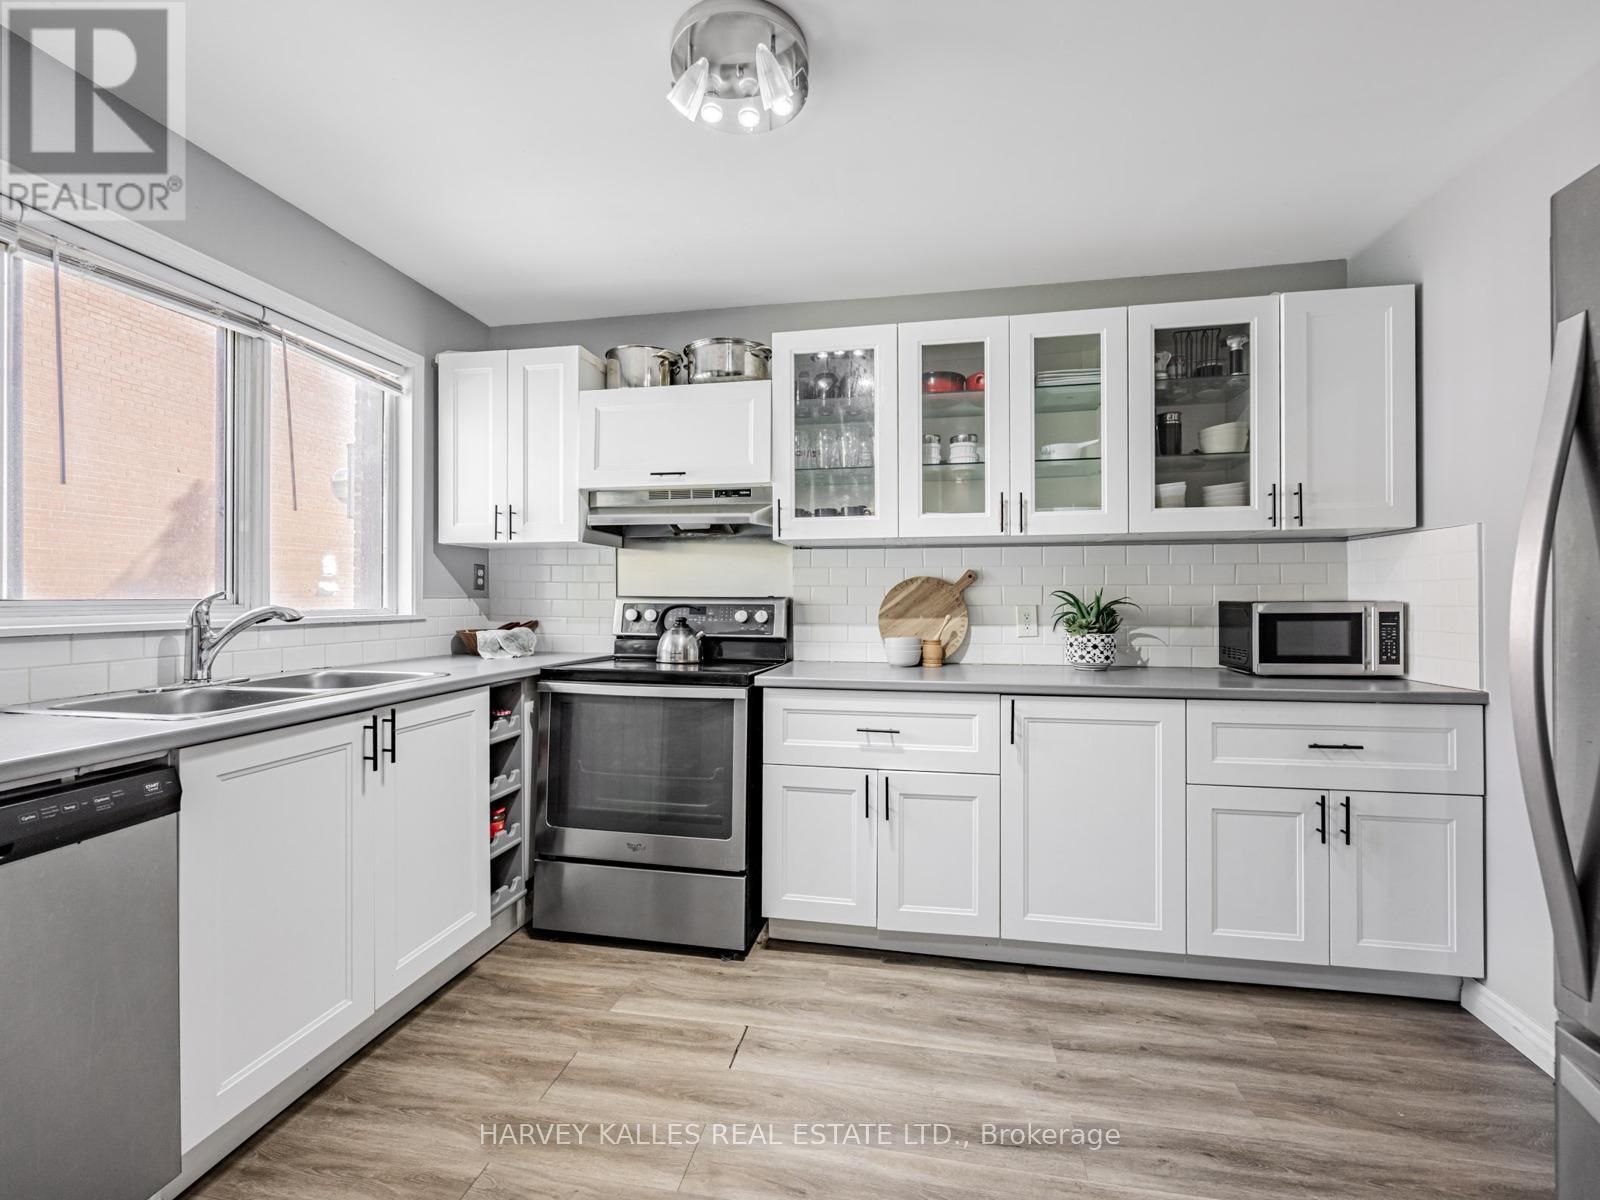
Bright kitchen with white cabinets, stainless steel appliances, and a large window over the sink.
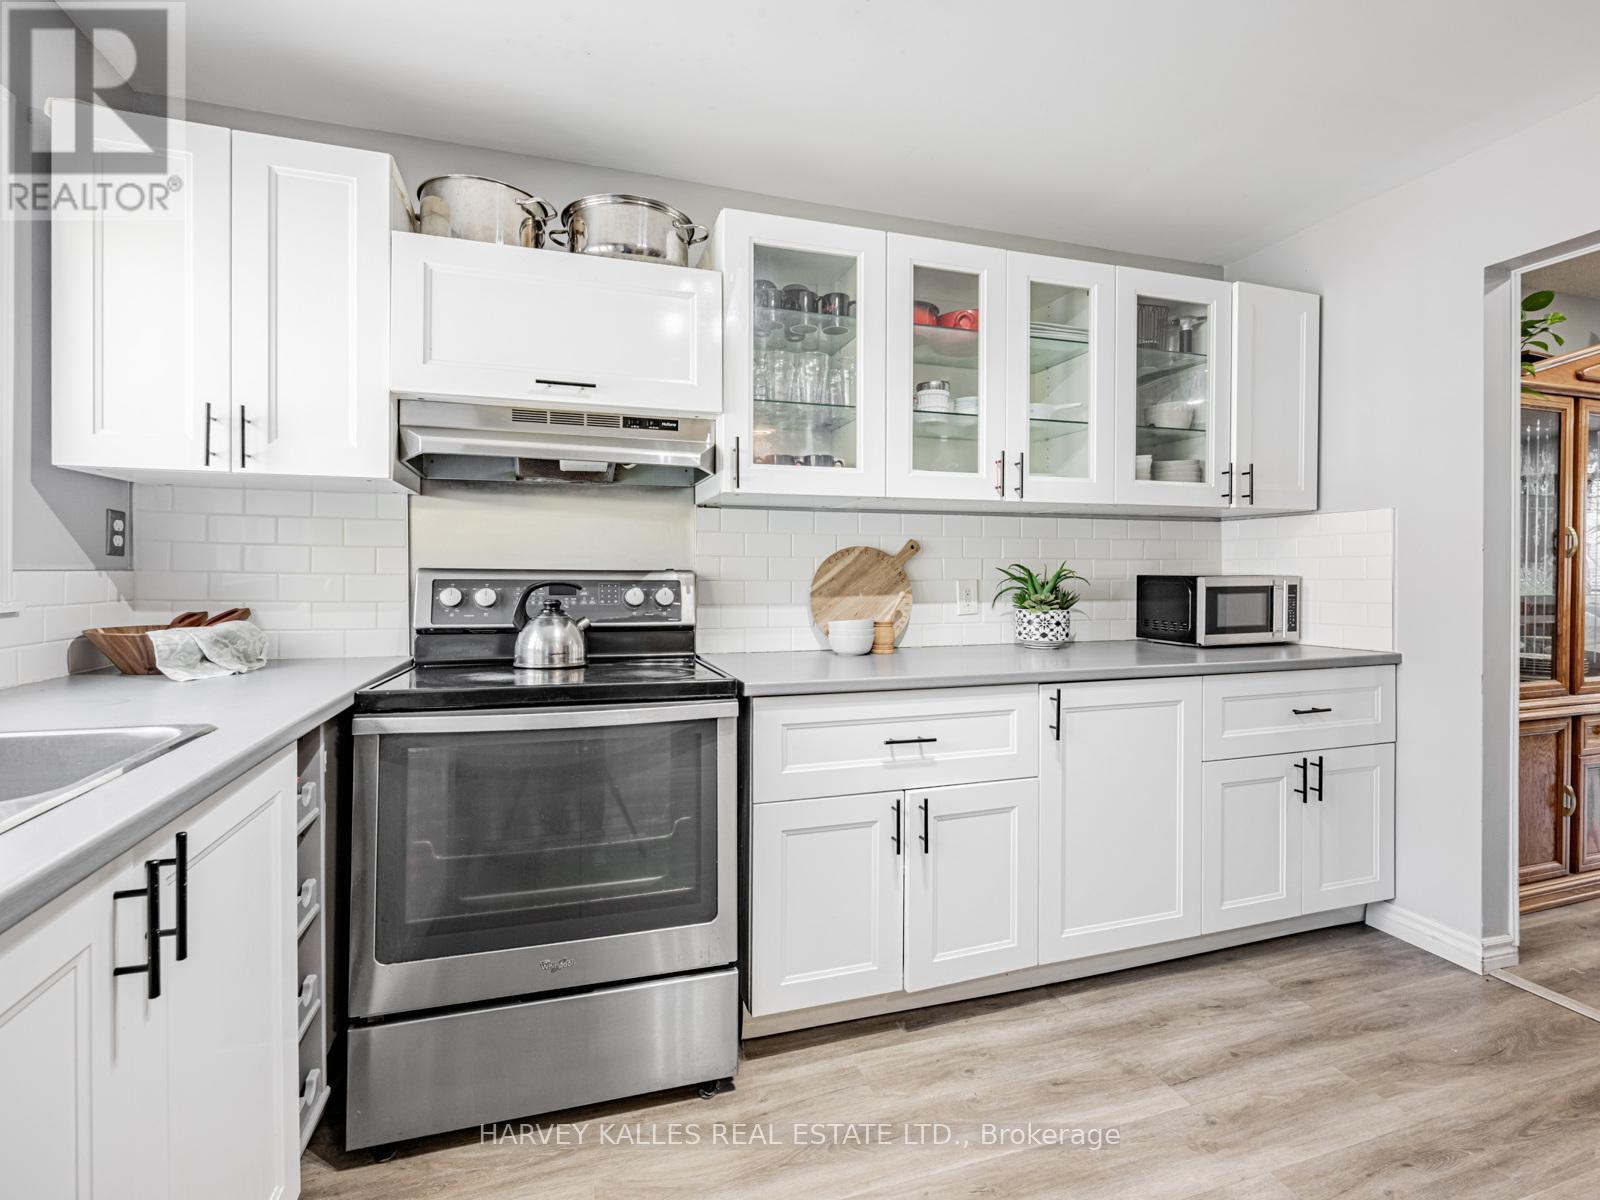
Kitchen with white cabinets, stainless steel range, and gray countertops.
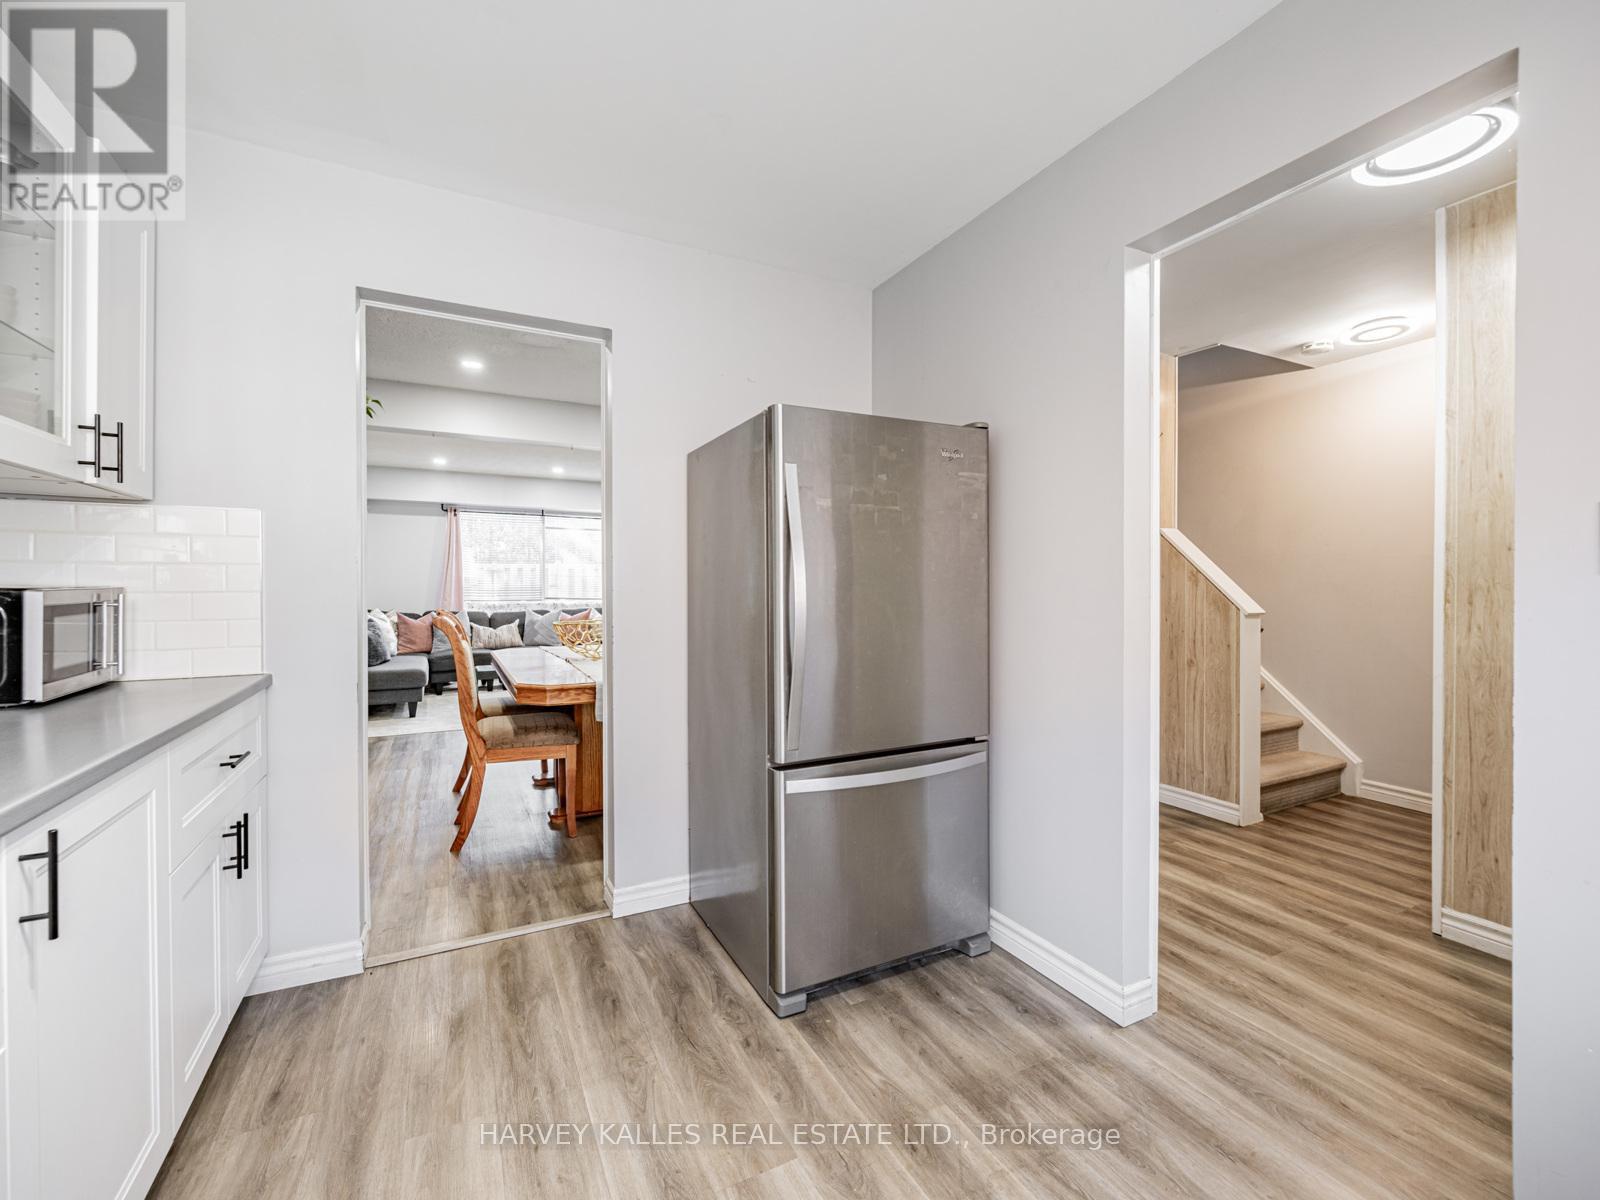
Kitchen with stainless steel refrigerator, white cabinetry, and doorways to a furnished living room and staircase.
Kitchen with white cabinets, stainless steel appliances, and a wide window above the sink.
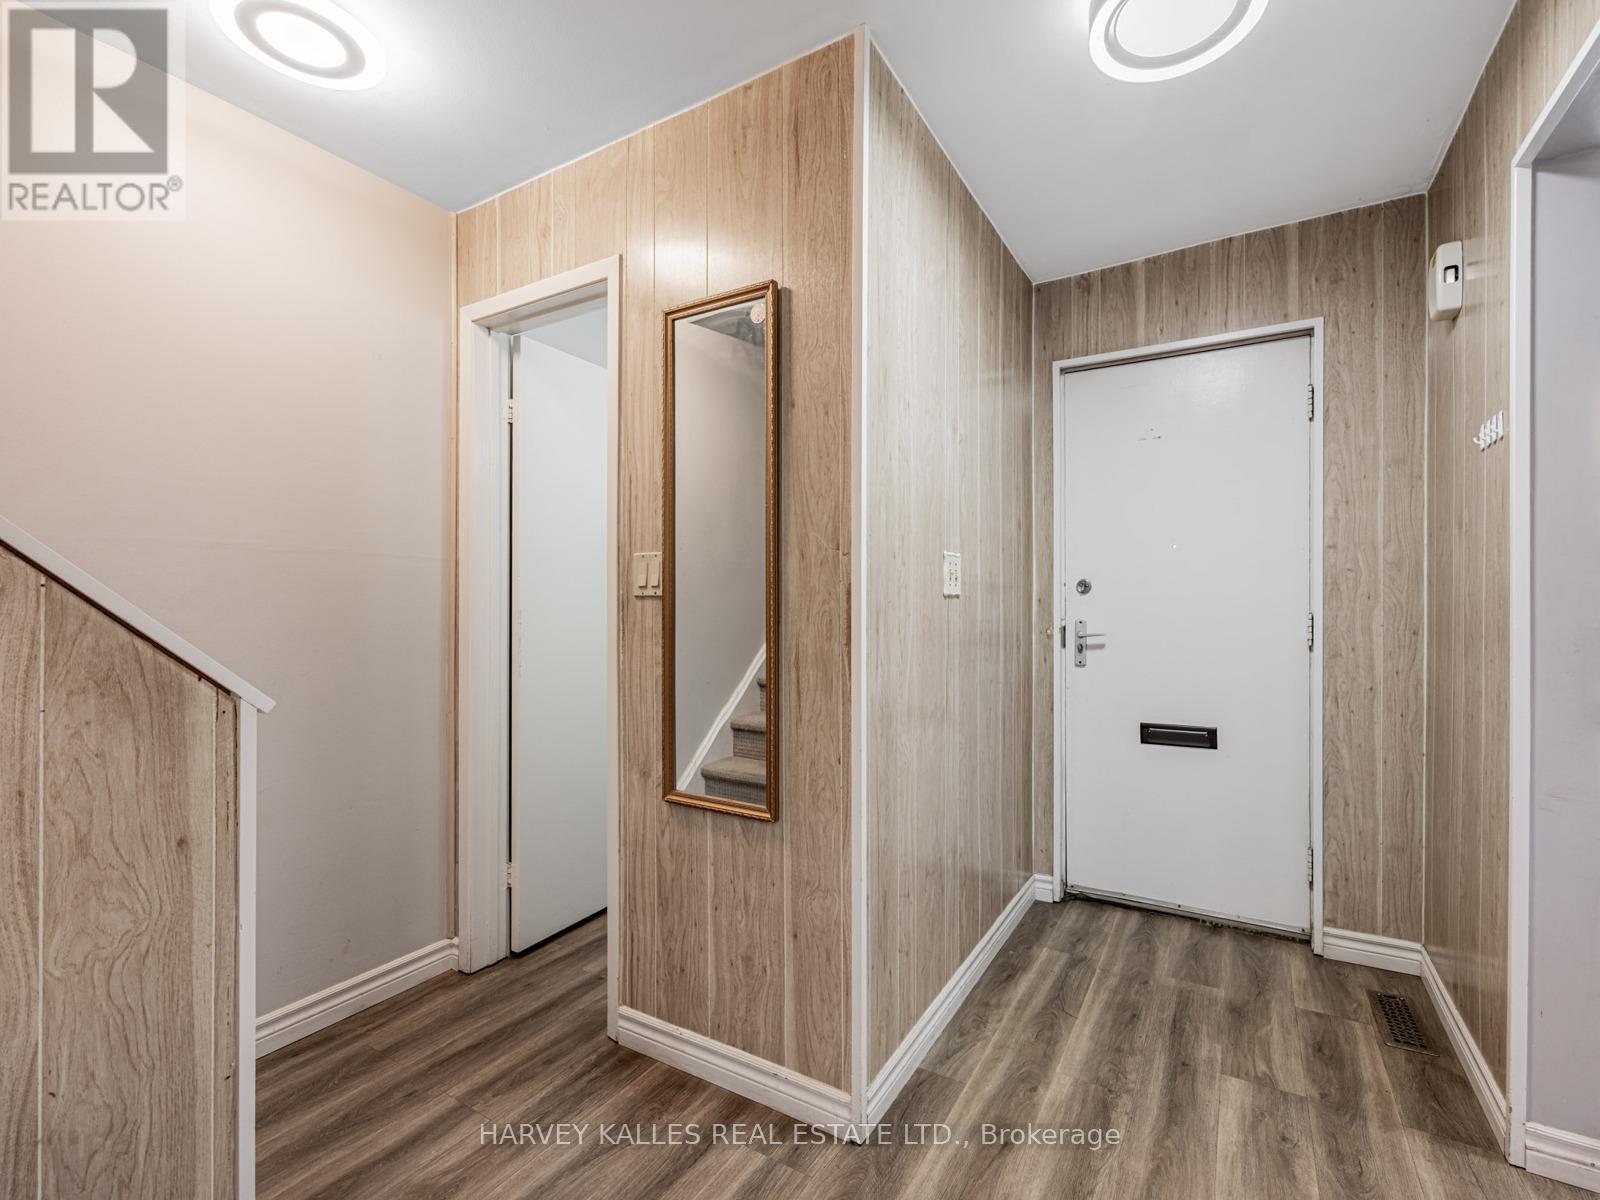
Entry hall with wood-look paneling, a front door, and stairs.
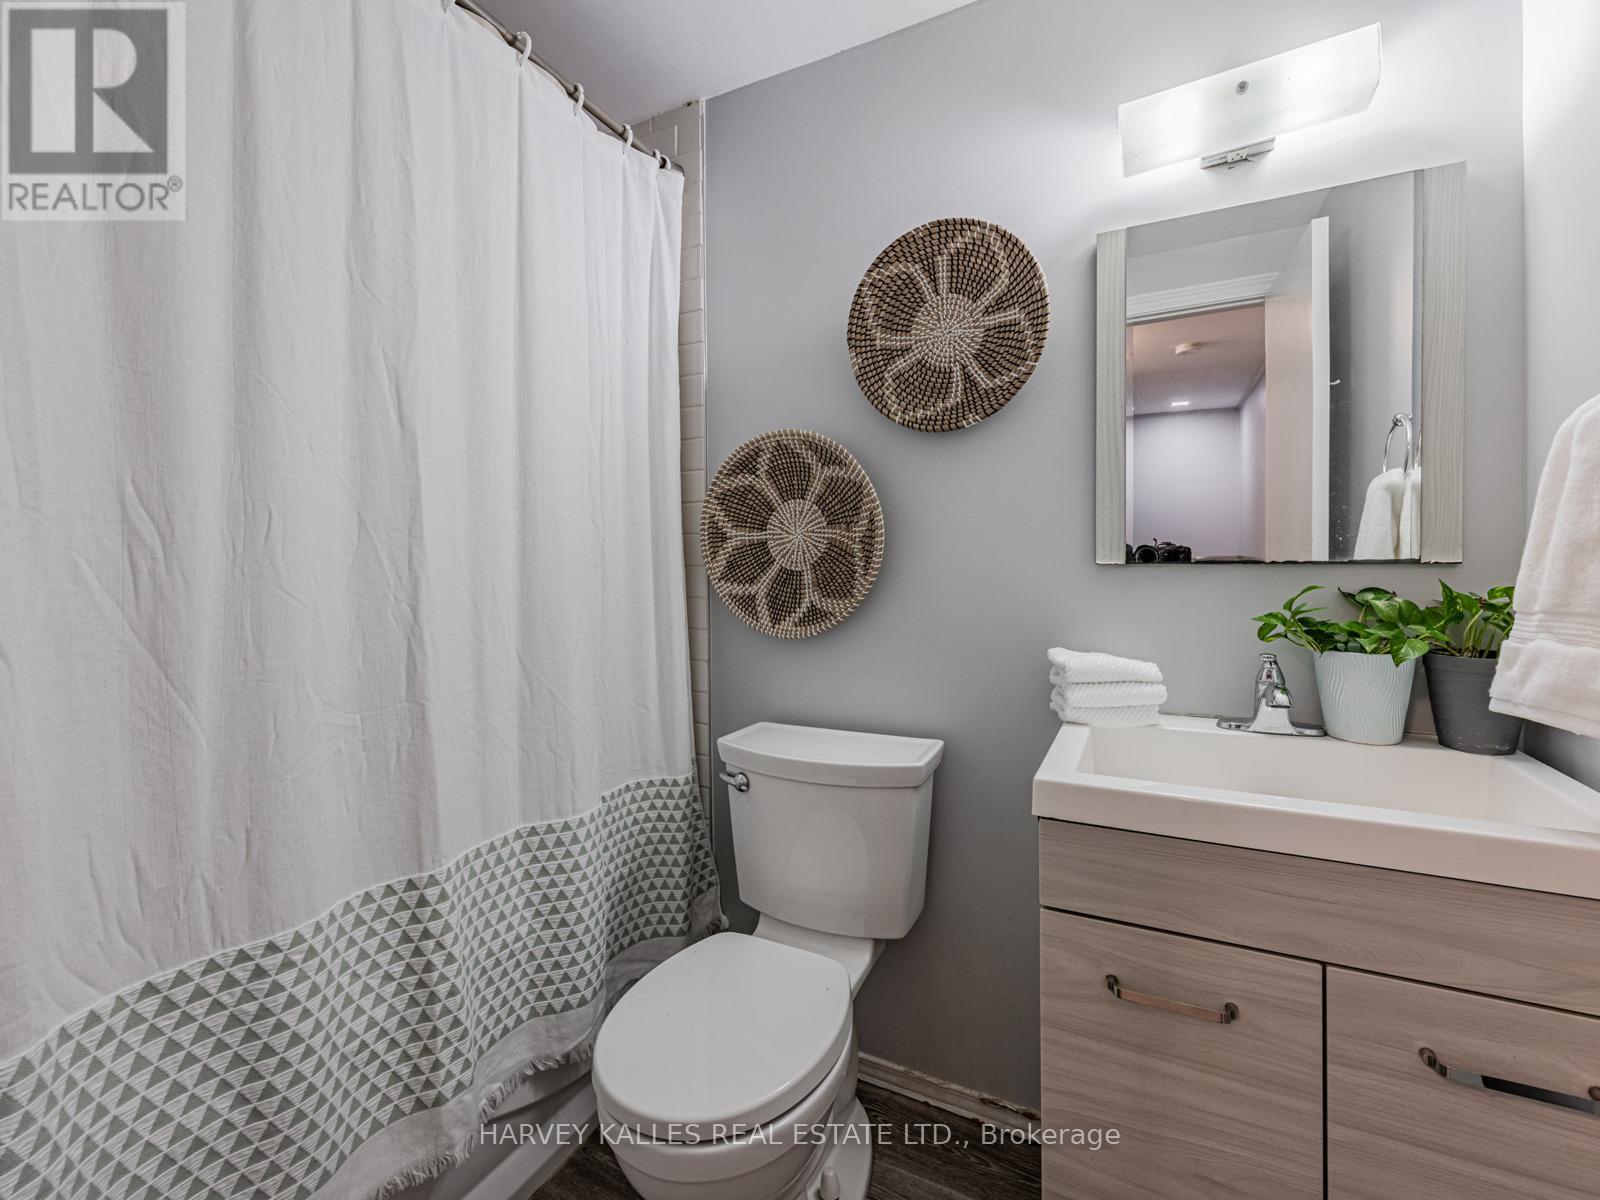
Bathroom with a patterned shower curtain, toilet, and wood-tone vanity topped with plants.
Bedroom with a bed beneath a wide curtained window and a desk with computer.
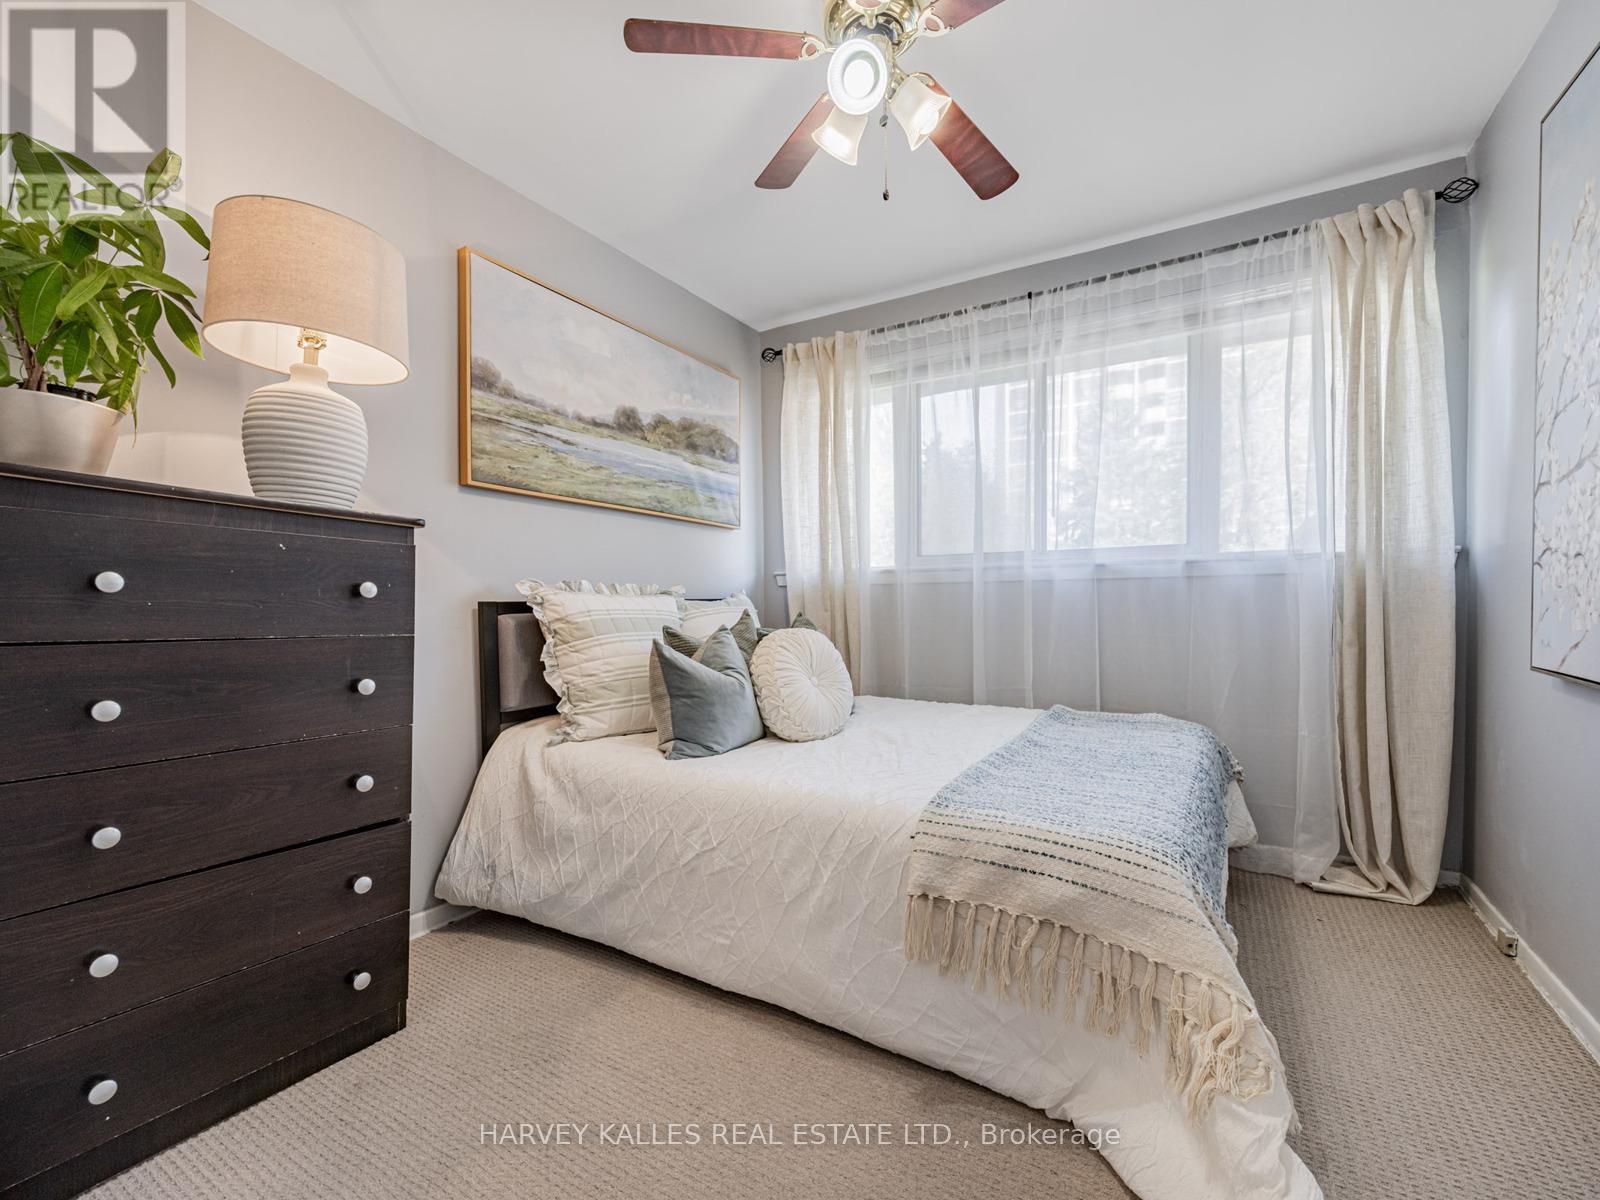
Staged bedroom with a white bed, dark dresser, ceiling fan, and large curtained window.
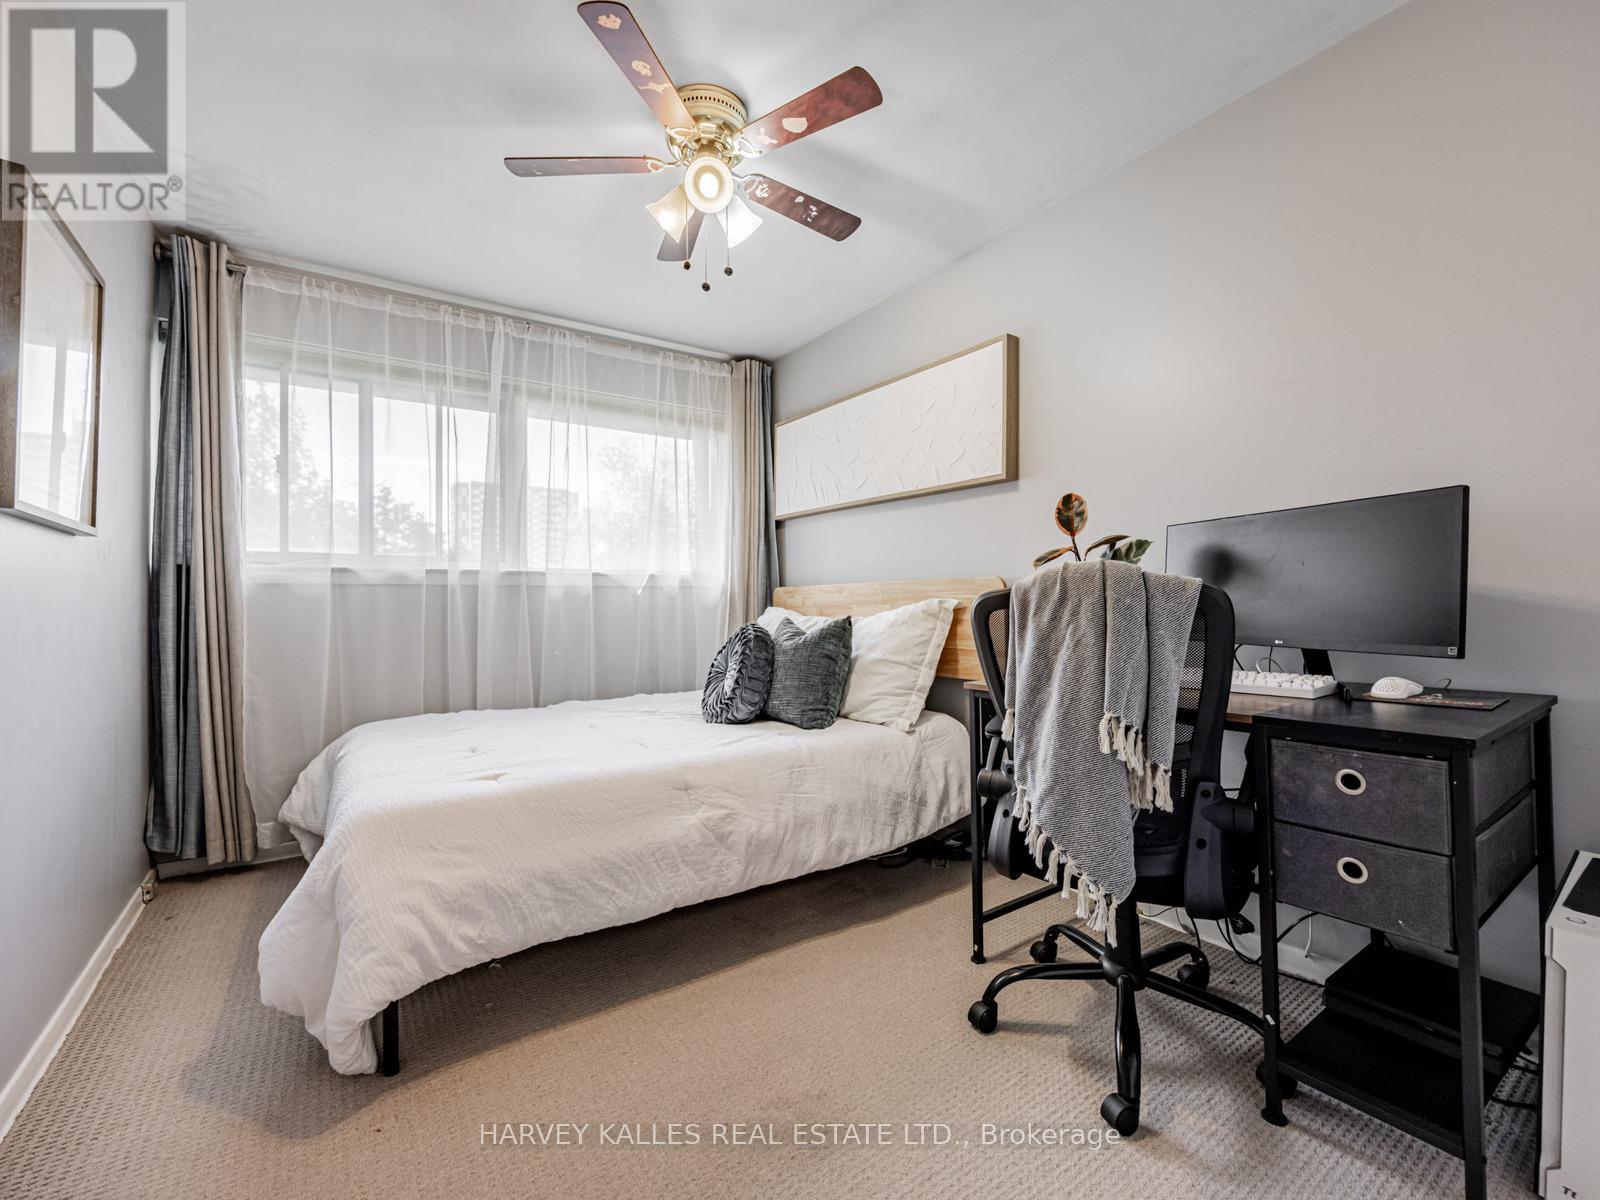
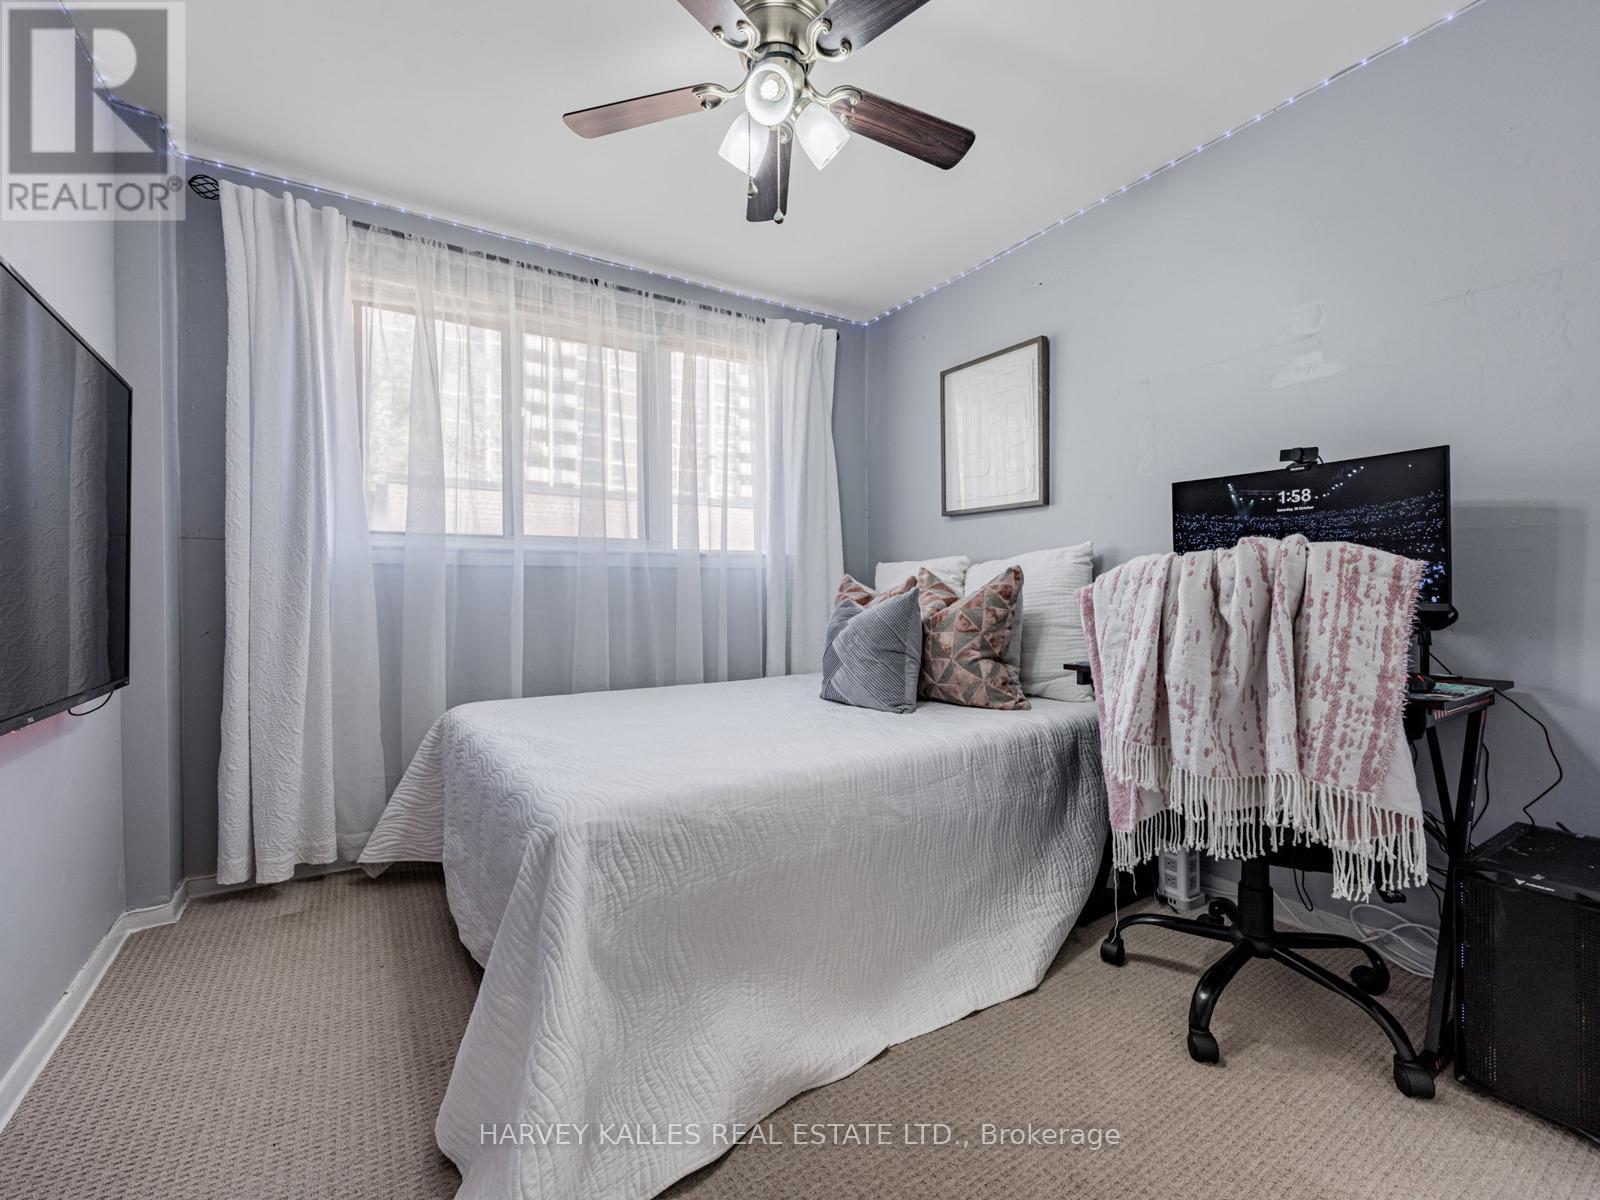
Bedroom with a white quilted bed, sheer-curtained window, ceiling fan, and desk setup.
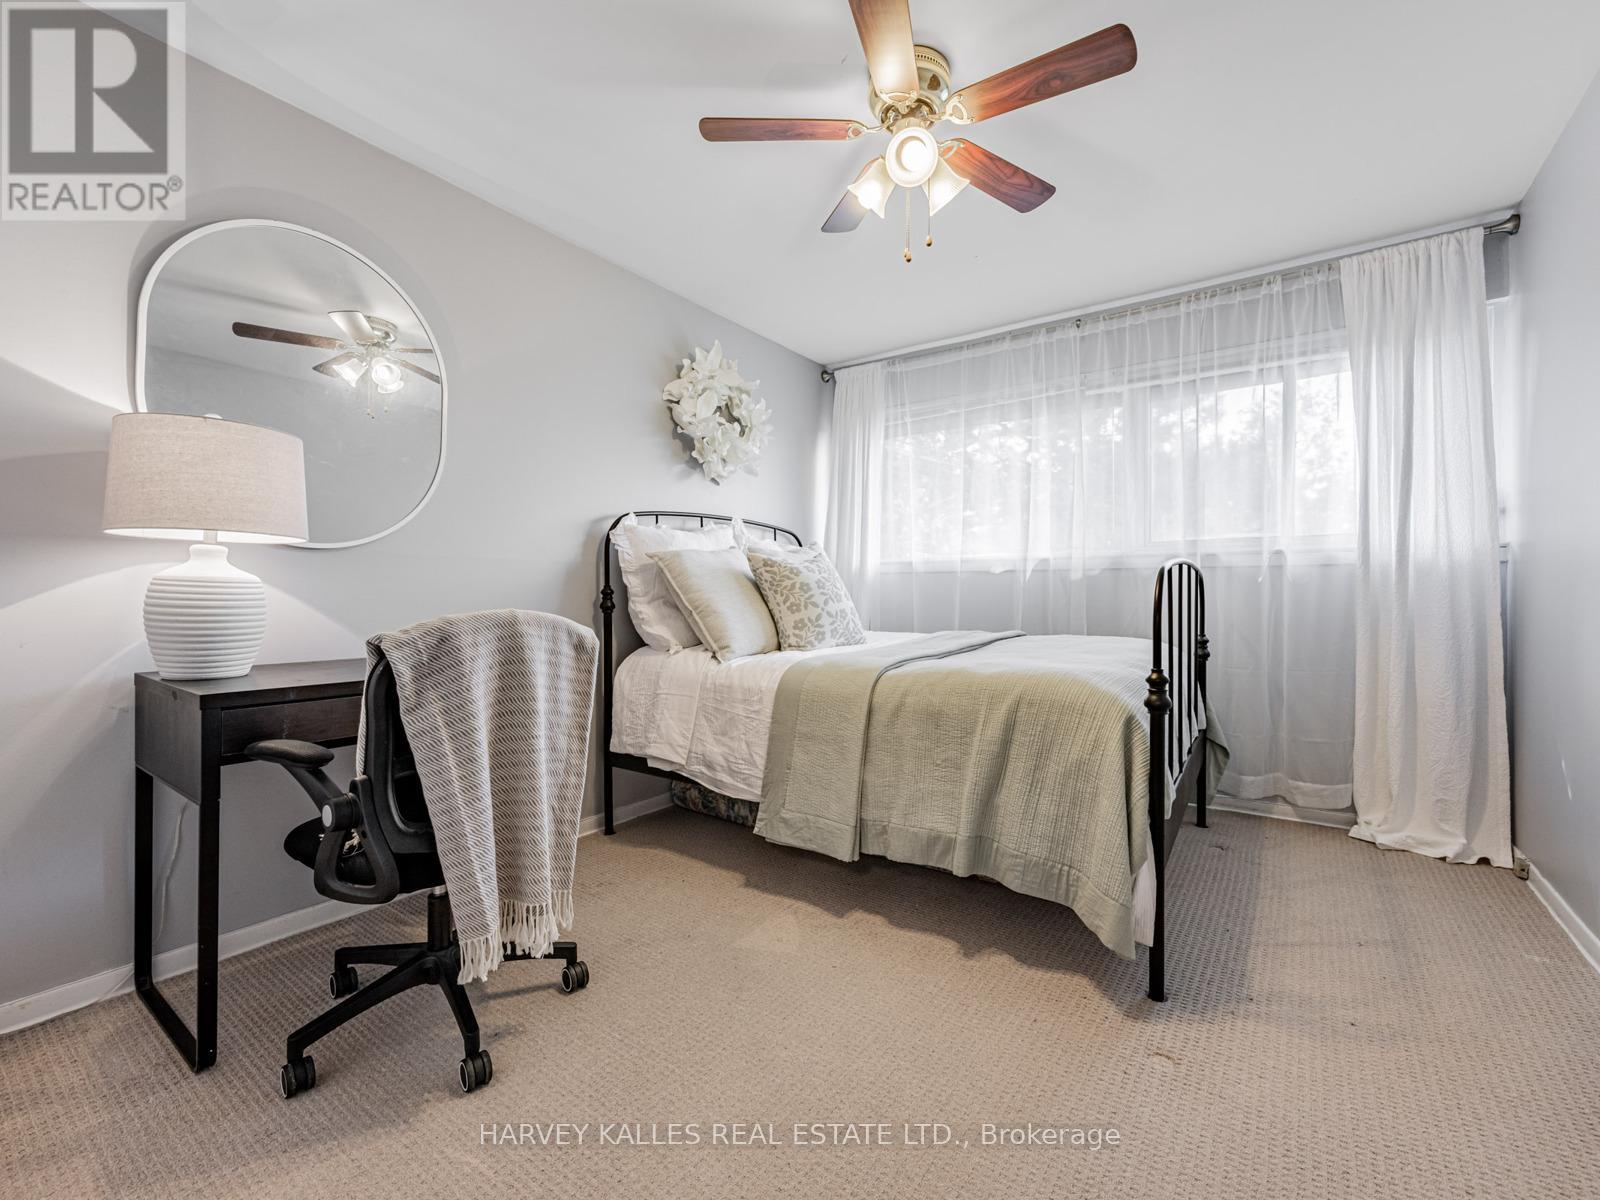
Staged bedroom with a black metal bed, ceiling fan, and large curtained window.
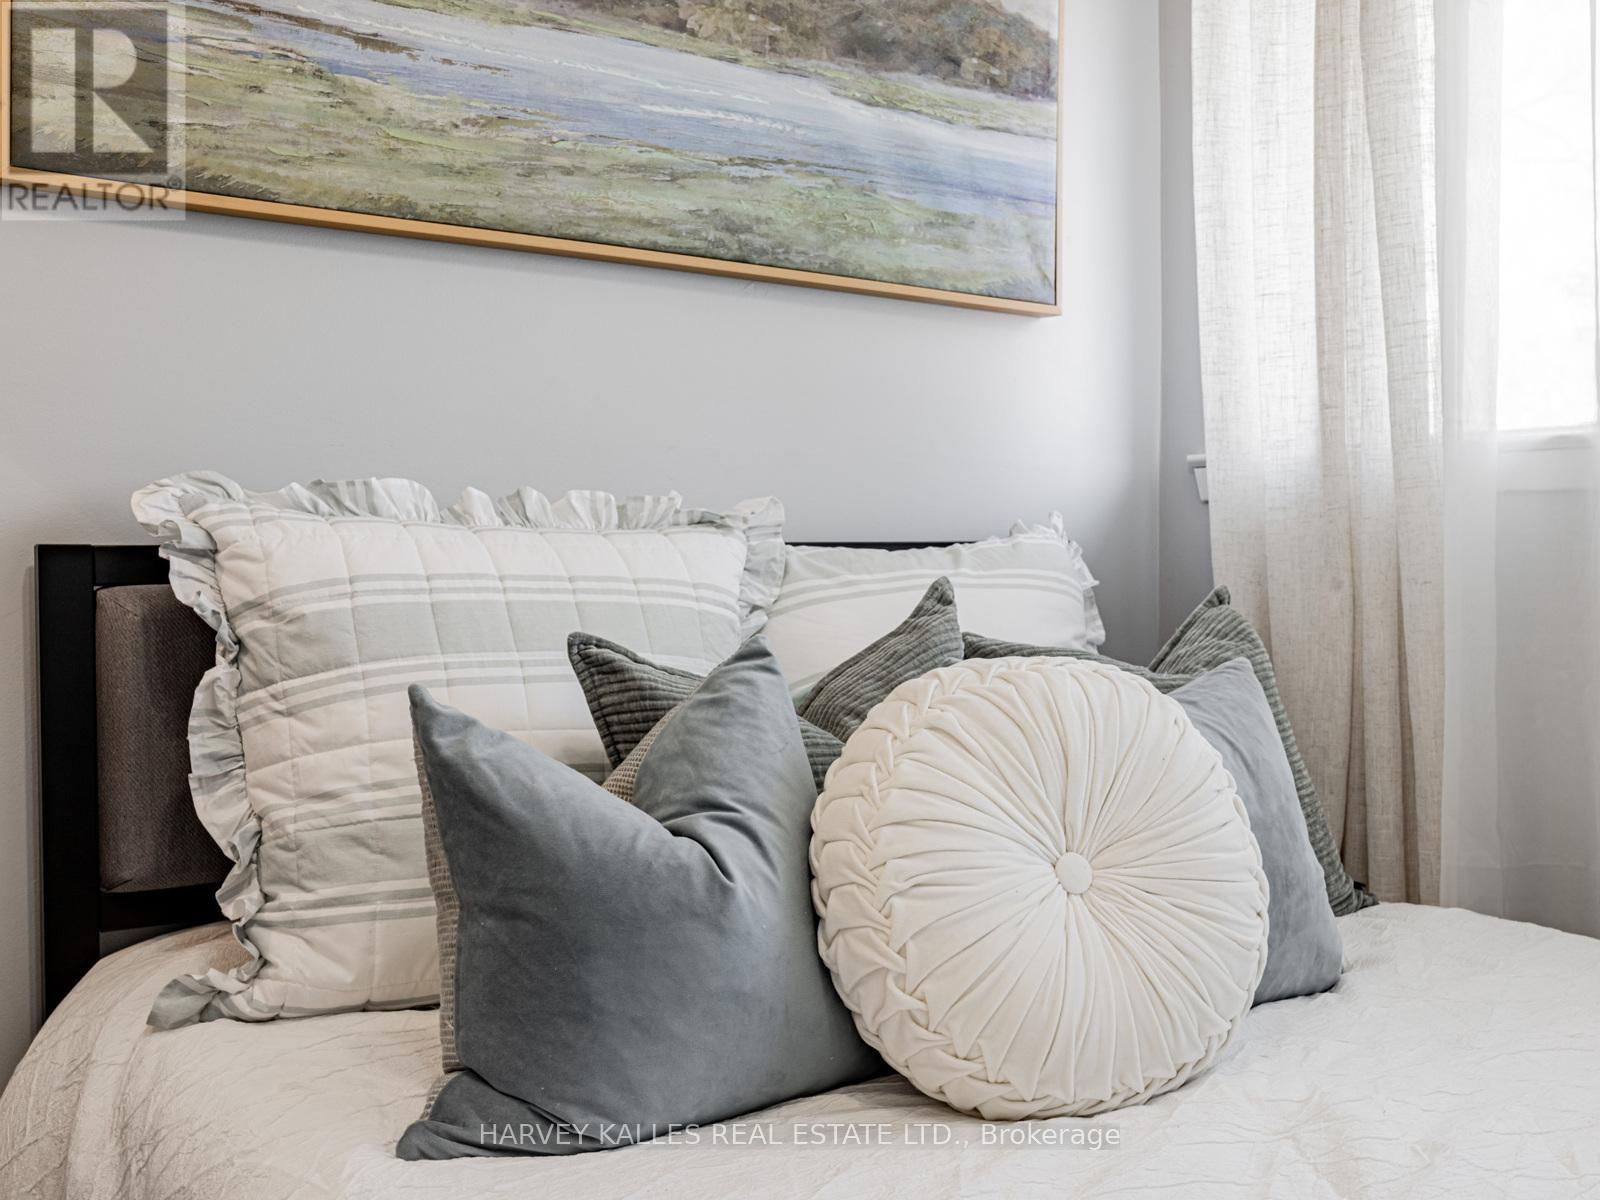
Bedroom with layered white and gray pillows on a bed beneath a framed landscape painting.
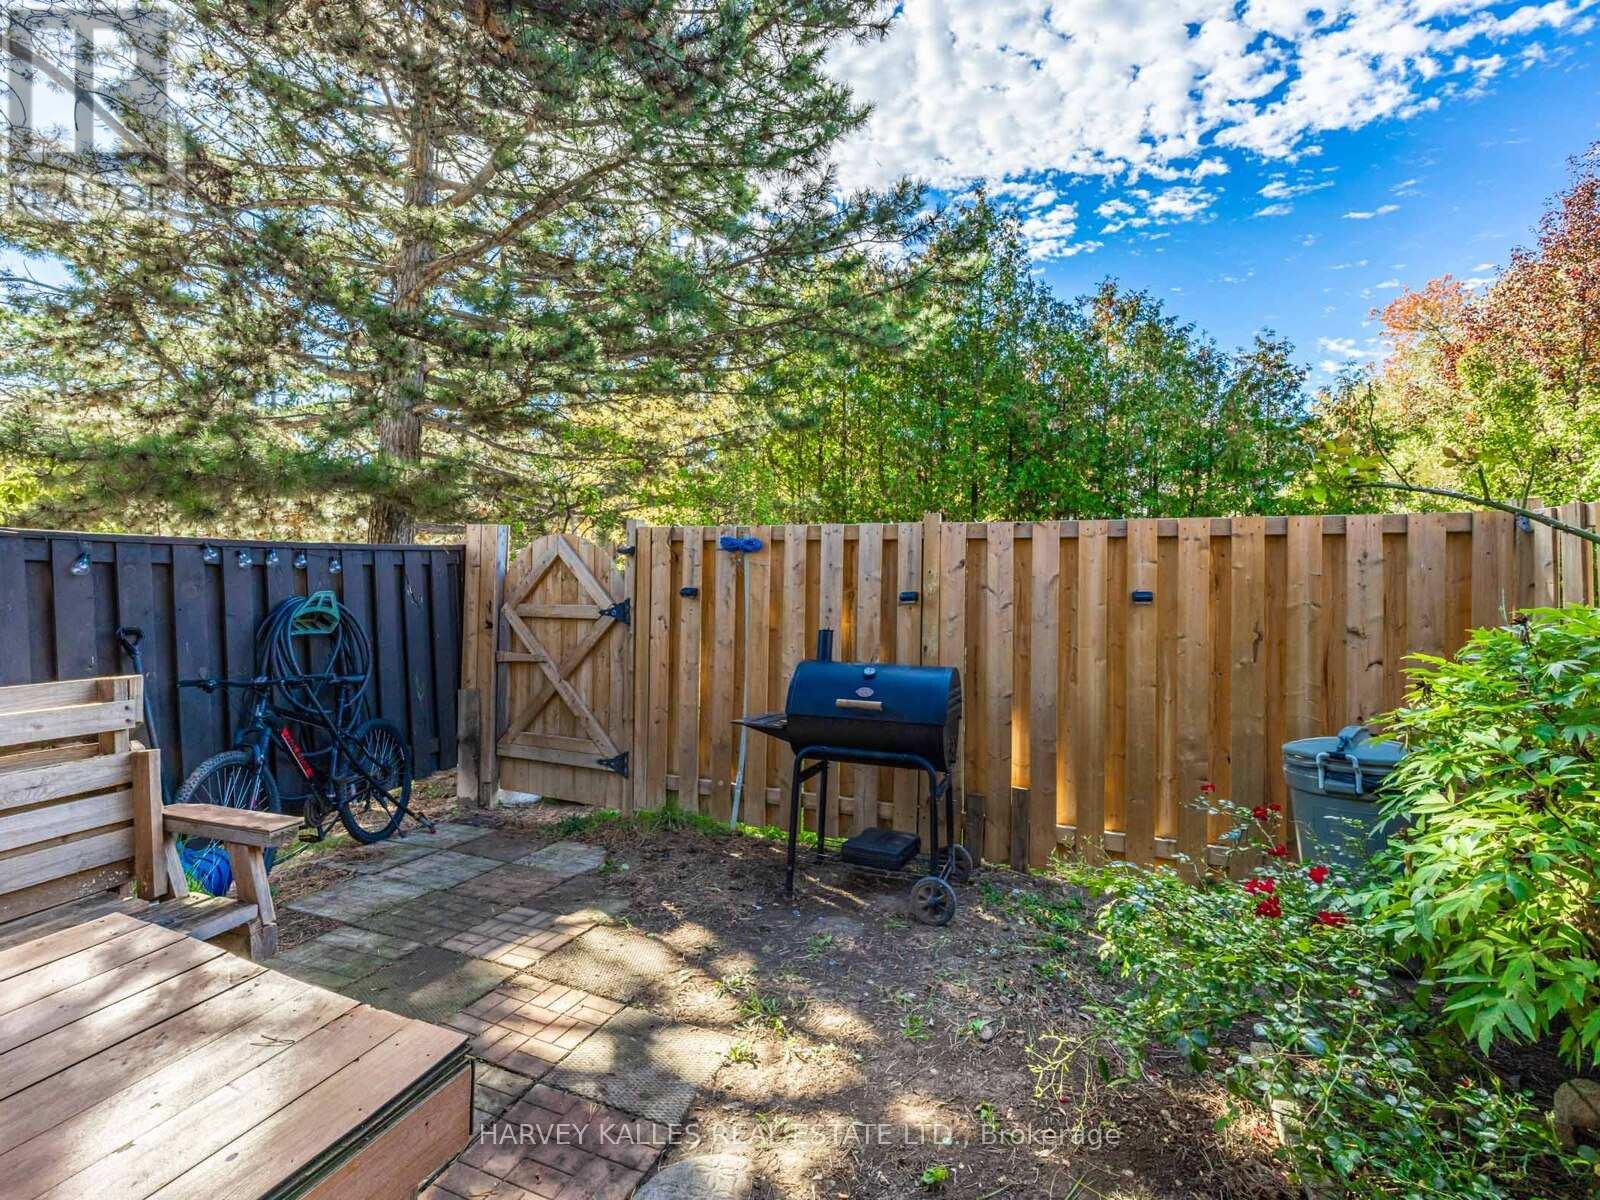
Fenced backyard patio with a wooden deck, barbecue, bicycles, and mature trees.
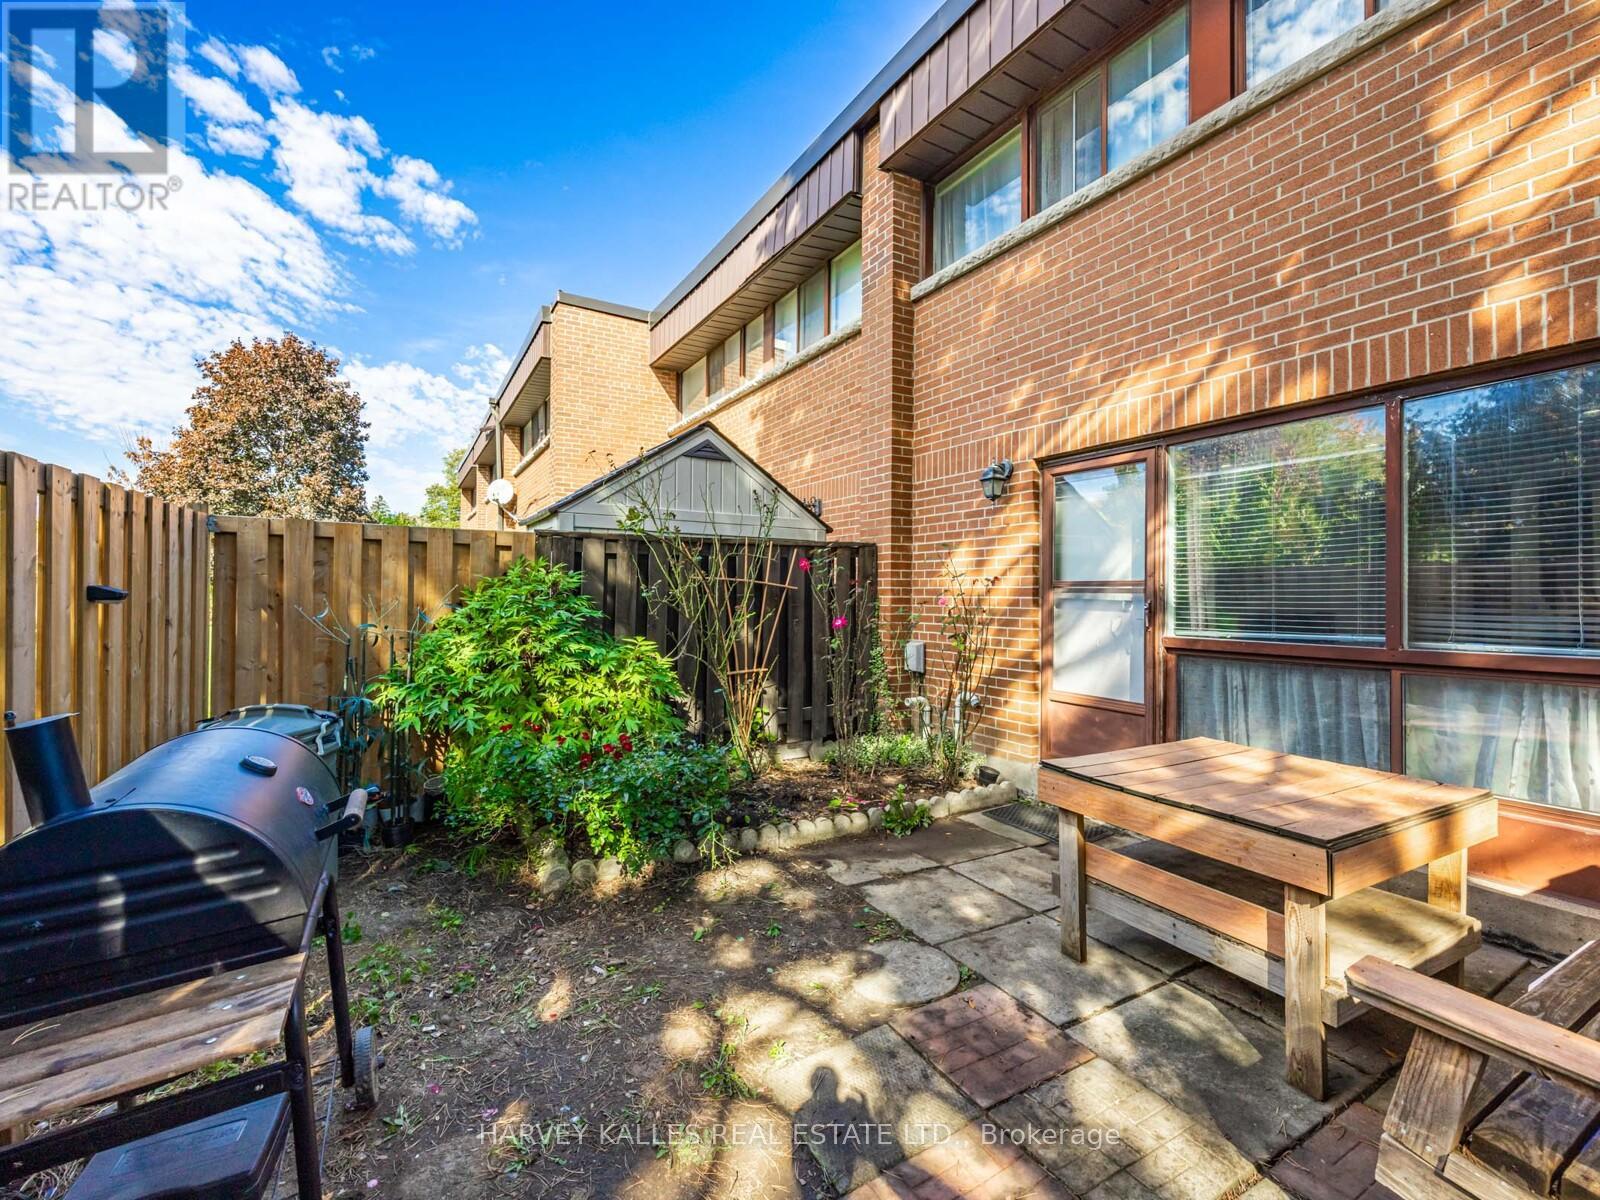
Brick townhouse patio with a wooden picnic table, barbecue, garden, and privacy fence.
SEE ALL PHOTOS
Brick townhouse with two orange balcony panels, front doors, and a small landscaped walkway.
Brick townhouse with orange balcony panels, a front walkway, and leafy trees.
Carpeted hallway opening onto two bright bedrooms with white bedding and sheer curtains.
Bathroom with a white vanity and sink, toilet, wall mirror, and plants by the window.
Living room with a gray sectional, large window, and television above a low media console.
Staged living room with a gray sectional, floral artwork, large window, and potted plants.
Staged living room with a gray sectional, glass coffee table, and large window.
Open living and dining room with gray sectional, glass coffee table, and wooden dining set.
Living room with gray sectional, glass coffee table, and adjoining dining area.
Furnished living and dining area with a gray sectional, glass coffee table, and wooden china cabinet.
Living room opening onto a furnished dining area, with gray wood-look flooring and a large wooden display cabinet.
Living room with a dark sectional sofa, glass coffee table, large windows, and TV console.
Dining room with a wooden table, upholstered chairs, and a view into the kitchen.
Dining room with a wooden table, glass-front cabinet, and leafy plants.
Dining room with a wooden table and glass-front cabinet opening into a furnished living area.
Kitchen with white cabinets, stainless steel appliances, and a wide window above the sink.
Bright kitchen with white cabinets, glass-front uppers, stainless appliances, and a wide window over the sink.
Bright kitchen with white cabinets, stainless steel appliances, and a large window over the sink.
Kitchen with white cabinets, stainless steel range, and gray countertops.
Kitchen with stainless steel refrigerator, white cabinetry, and doorways to a furnished living room and staircase.
Kitchen with white cabinets, stainless steel appliances, and a wide window above the sink.
Entry hall with wood-look paneling, a front door, and stairs.
Bathroom with a patterned shower curtain, toilet, and wood-tone vanity topped with plants.
Bedroom with a bed beneath a wide curtained window and a desk with computer.
Staged bedroom with a white bed, dark dresser, ceiling fan, and large curtained window.
Bedroom with a white quilted bed, sheer-curtained window, ceiling fan, and desk setup.
Staged bedroom with a black metal bed, ceiling fan, and large curtained window.
Bedroom with layered white and gray pillows on a bed beneath a framed landscape painting.
Fenced backyard patio with a wooden deck, barbecue, bicycles, and mature trees.
Brick townhouse patio with a wooden picnic table, barbecue, garden, and privacy fence.
 Courtesy of ROMEO CHADLEY CRISOSTOMO with HARVEY KALLES REAL ESTATE LTD. 
For Sale

1 - 349 DRIFTWOOD AVENUE Unit: 1

1 - 349 DRIFTWOOD AVENUE Unit: 1, Toronto ( Black Creek ), Ontario M3N2P2, CA

$499,900 CAD
Welcome to this Spacious 4-Bedroom End Unit Home in an Unbeatable Location! Maintenance Fee is all inclusive. This bright and well-maintained home features laminate floors on the main level and a functional open-concept living/dining area that walks out to your own private yard, perfect for morning coffee or weekend relaxation. The modem kitchen boasts stainless steel appliances and ample storage. Upstairs, you'll find four generously sized bedrooms, each with double closets and large windows that flood the rooms with natural light. Broadloom carpeting adds warmth and comfort upstairs and in the finished basement, ideal for a family room, home office, or extra living space. Located just a short walk to York University, Subway stations, and Black Creek Parkland Trails. Enjoy quick access to Hwy 400 and nearby shops, groceries, restaurants, and top-rated schools. Don't miss this fantastic opportunity to own a spacious, move-in ready home in a prime location! (id:41202)

4
beds

2
baths

Romeo Chadley Crisostomo

Romeo Chadley Crisostomo

Features & Amenities

Interior

  • total bedrooms4
  • Total bathrooms2
  • Flooring Laminate, Carpeted
  • APPLIANCES Washer, Refrigerator, Dishwasher, Stove, Dryer, Microwave, Hood Fan

Area & Lot

  • Status For Sale
  • MLS® IDW14103224
  • TypeOther
  • NeighborhoodToronto

Exterior

  • STORIES2
  • parkingGarage, Underground
  • HEAT TYPEForced air, Natural gas
  • AIR CONDITIONINGCentral air conditioning
  • security FeaturesSmoke Detectors
  • other exterior FeaturesBrick

Financial

  • Sales Price$499,900 CAD
  • Real Estate Tax $1,689 CAD/yr
  • HOA $1,566 CAD/mo
Brick townhouse with orange balcony panels, a front walkway, and leafy trees.

Schedule a Showing

We would love to show you our beautiful property. Please select your preferred date and time below. An agent will be in touch shortly to confirm your appointment.

Schedule a Showing

We would love to show you our beautiful property. Please select your preferred date and time below. An agent will be in touch shortly to confirm your appointment.

Thank you for your interest in 1 - 349 DRIFTWOOD AVENUE Unit: 1, Toronto ( Black Creek ), Ontario M3N2P2, CA. We are reviewing your request and will be in touch shortly!

Mortgage Calculator

Estimate your monthly mortgage payment, including the principal and interest, property taxes, and HOA. Adjust the values to generate a more accurate rate.

All estimates are provided for informational purposes only. Actual amounts may vary.
$0,000 Your Payment 20 15 65
$0,000 Your Payment

Toronto

Explore

Work With Us

Don't settle for anything less than exceptional. Choose to partner with The RCC Real Estate Group, where unparalleled service and extraordinary results await you. Our dedicated team of experts is committed to guiding you through every step of your real estate journey with precision and care. Experience the difference of working with a trusted leader in the industry. Reach out to us today and let's embark on a path to success together.

Follow Us on Instagram