4 Beds
3 Baths
1,144 sqft
C$249,000
4530 54 Avenue, Grimshaw Alberta, T0H1W0
Price per sqftC$217.66
Built in1979
Property size1,144 sqft
Property typeOther
Courtesy of George Leger with Royal LePage Valley Realty
Overview
Active
Listed Sep 18, 2026
Updated 9h ago
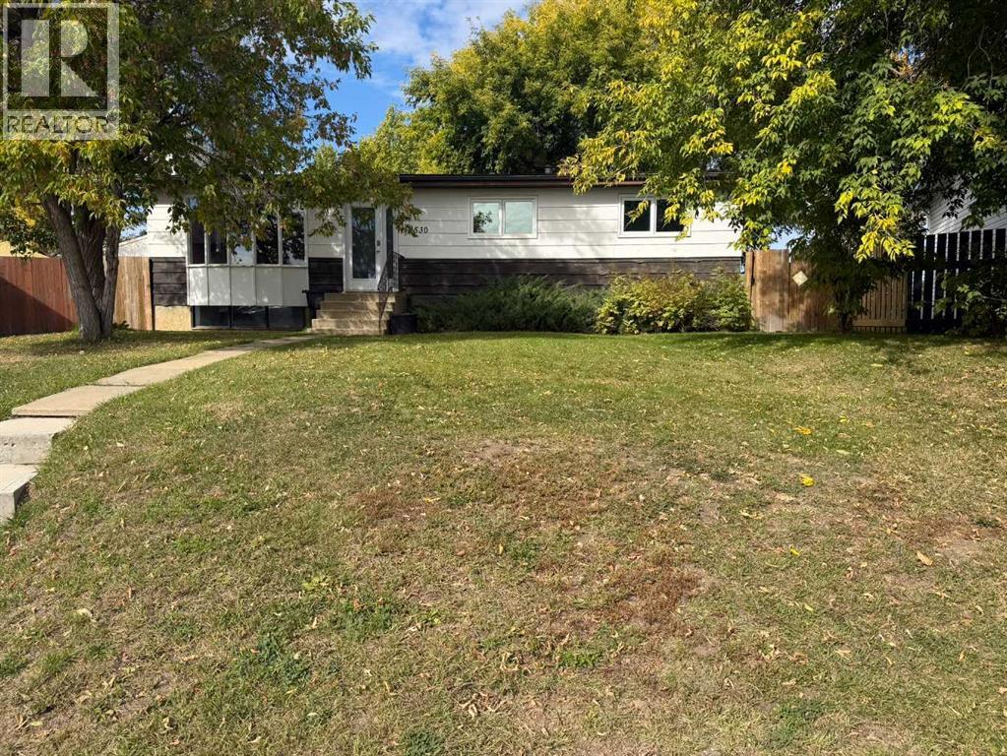
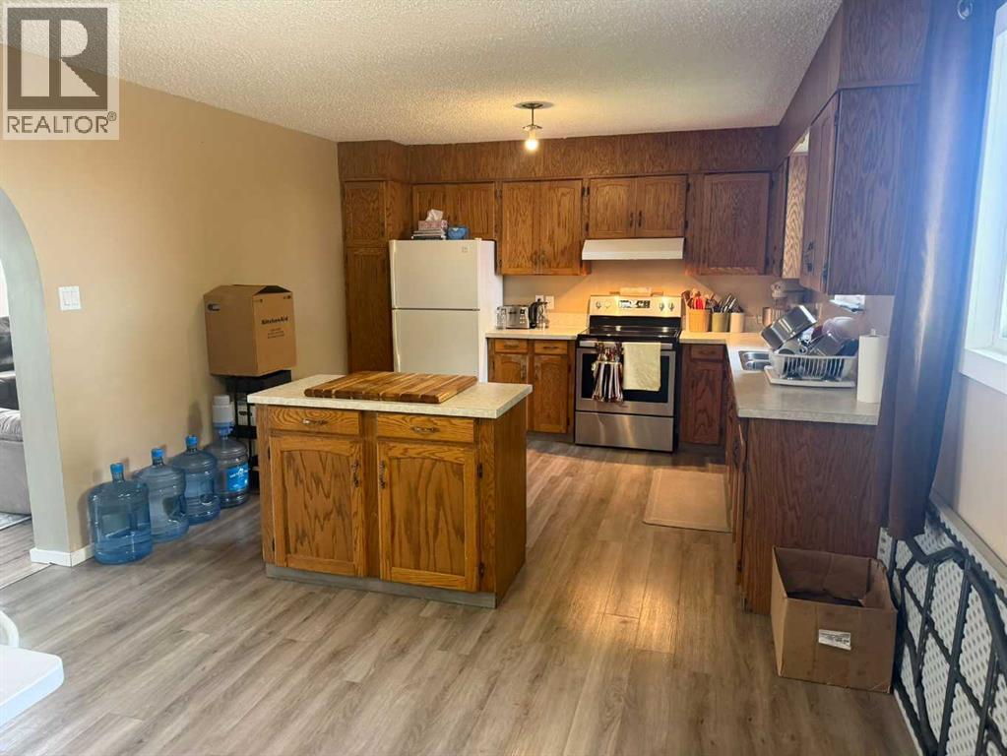
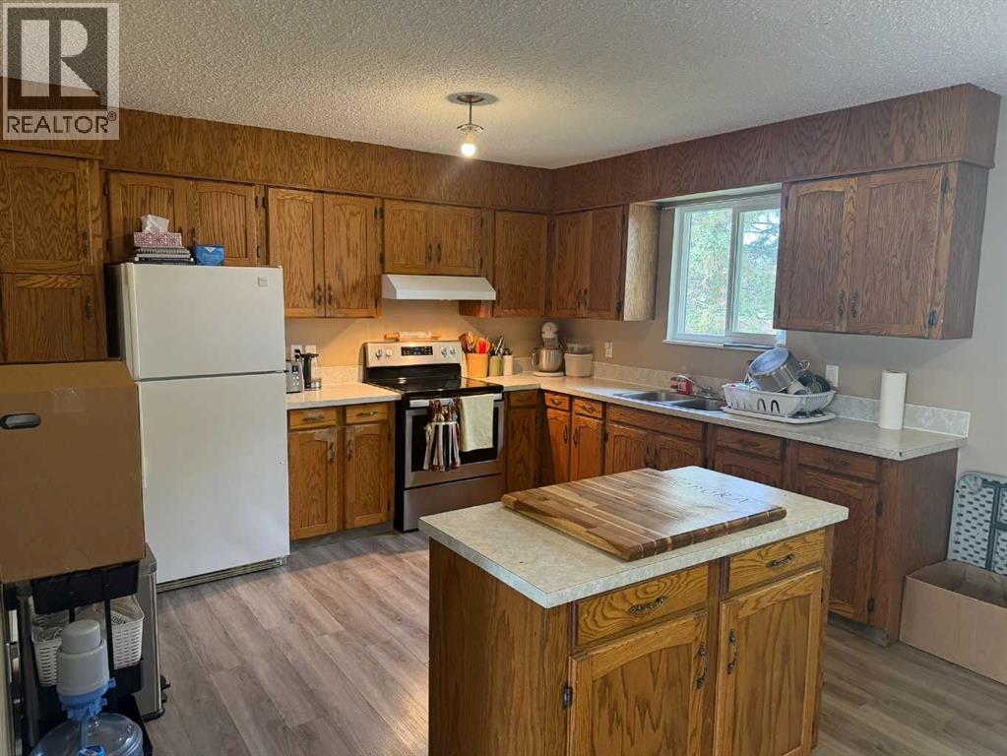
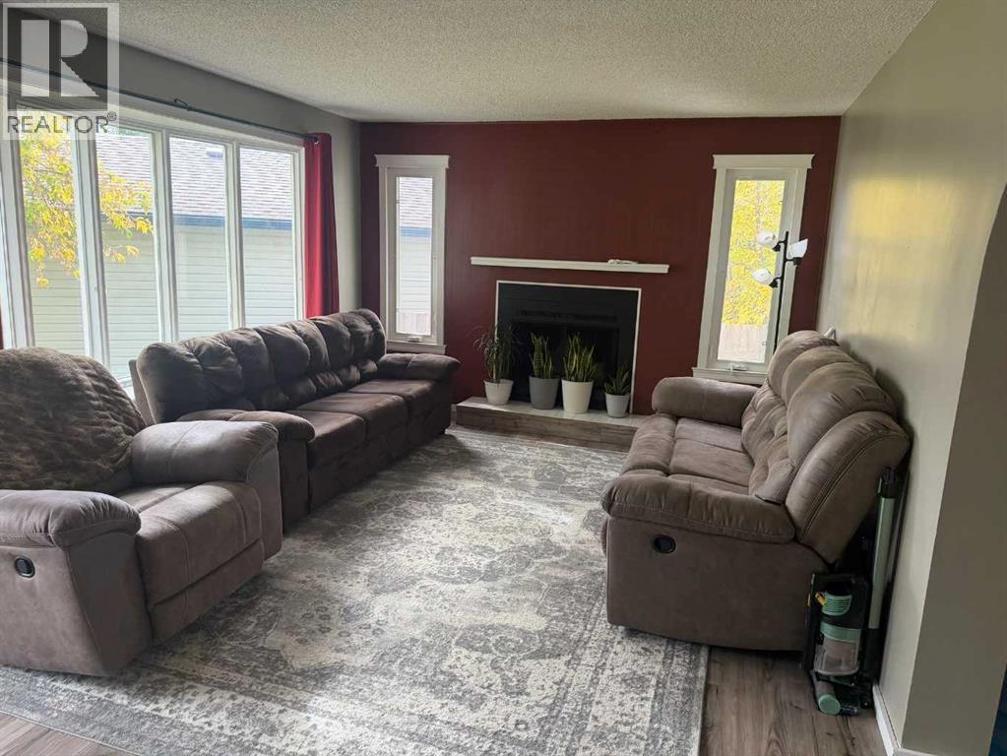
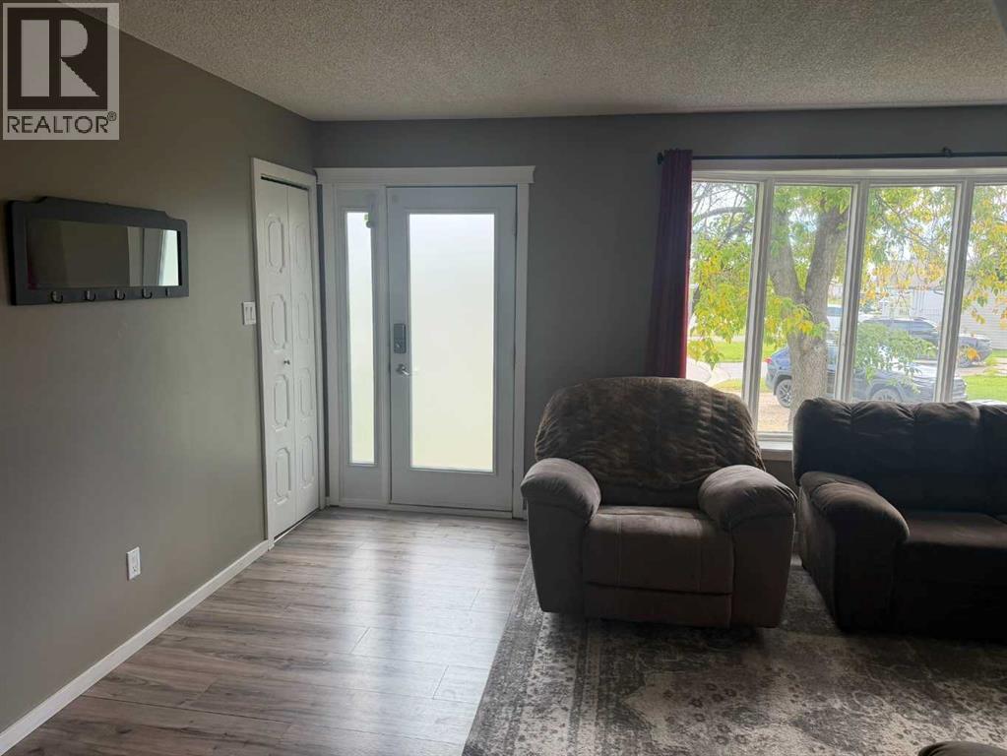
Welcome to this well-maintained four-bedroom, 2.5-bath bungalow located on a quiet cul-de-sac on the N.E. side of Grimshaw. Built in 1979, this home offers a functional layout perfect for families, first-time buyers, or anyone looking for extra space. Some upgrades include a new high-efficiency furnace in 2024, a new hot water tank and water softener approximately seven years ago, new roofing shingles and most of the windows and the exterior doors in 2014, new laminate flooring throughout, and a new washer and dryer in 2026.The main floor features a spacious eat-in kitchen, a bright and inviting living room, three comfortable bedrooms, and a full bathroom. You'll also appreciate the convenience of main-floor laundry and a two-piece guest bath.Downstairs, the fully developed basement provides a large family room, an additional bedroom, plus a storage room and furnace room, offering plenty of space for recreation, hobbies, and storage.Situated on a pie-shaped lot, the property boasts a large, fully fenced backyard that's ideal for children and pets. Rear alley access leads to a paved parking area, providing ample off-street parking and added convenience.If you're looking for a family-friendly home in a quiet location with plenty of room both inside and out, this property is a must-see. Call today to arrange your private viewing. (id:41202)
Additional information
- MLS® ID
- A2346422
Interior Features
- Bedrooms
- 4
- Bathrooms
- 3
- Fireplace
- Yes
- Heating
- Yes
- Basement
- Yes
Exterior Features
- Lot Size
- 0.17 Acres
Other Property Details
- Taxes
- $2,309
- Tax Frequency
- Annually
Courtesy of George Leger with Royal LePage Valley Realty
The trademarks MLS®, REALTOR®, and the associated logos are owned or controlled by The Canadian Real Estate Association. Used under license. This listing content provided by REALTOR.ca has been licensed by REALTOR® members of The Canadian Real Estate Association
©2026 Canadian Real Estate Association. All rights reserved.
