4 Beds
2 Baths
1,120 sqft
C$314,900
19 Greenbrook Way E, Brooks Alberta, T1R0J2
Price per sqftC$281.16
Built in1976
Property size1,120 sqft
Property typeOther
Courtesy of NICHOLE DAVIS with RIVER STREET REAL ESTATE
Overview
Active
Listed Oct 13, 2026
Updated 6h ago
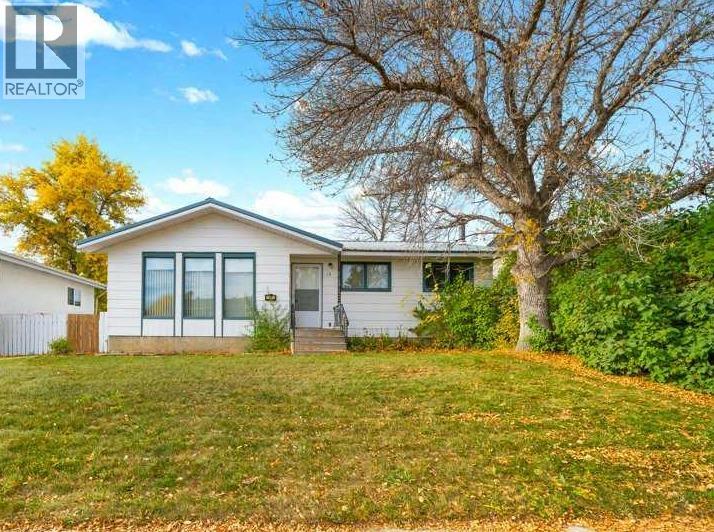
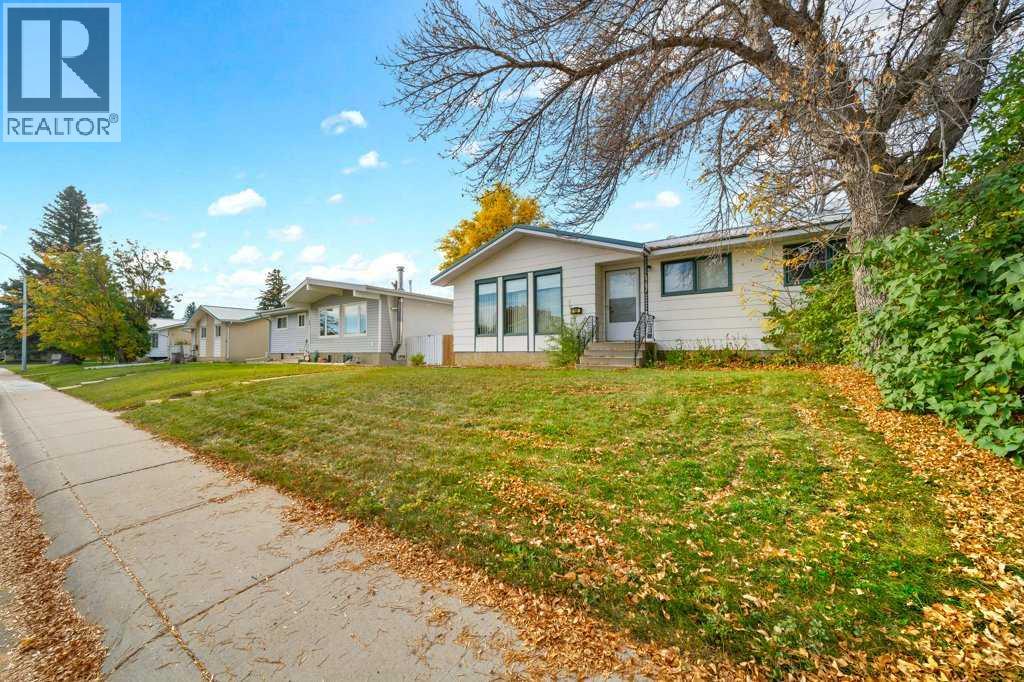
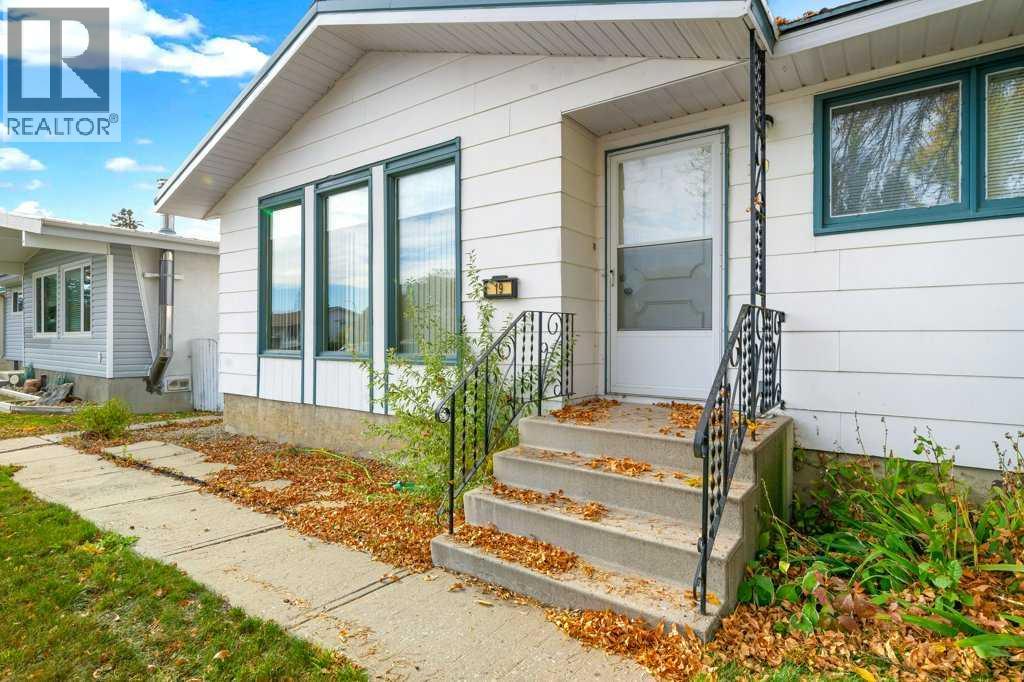
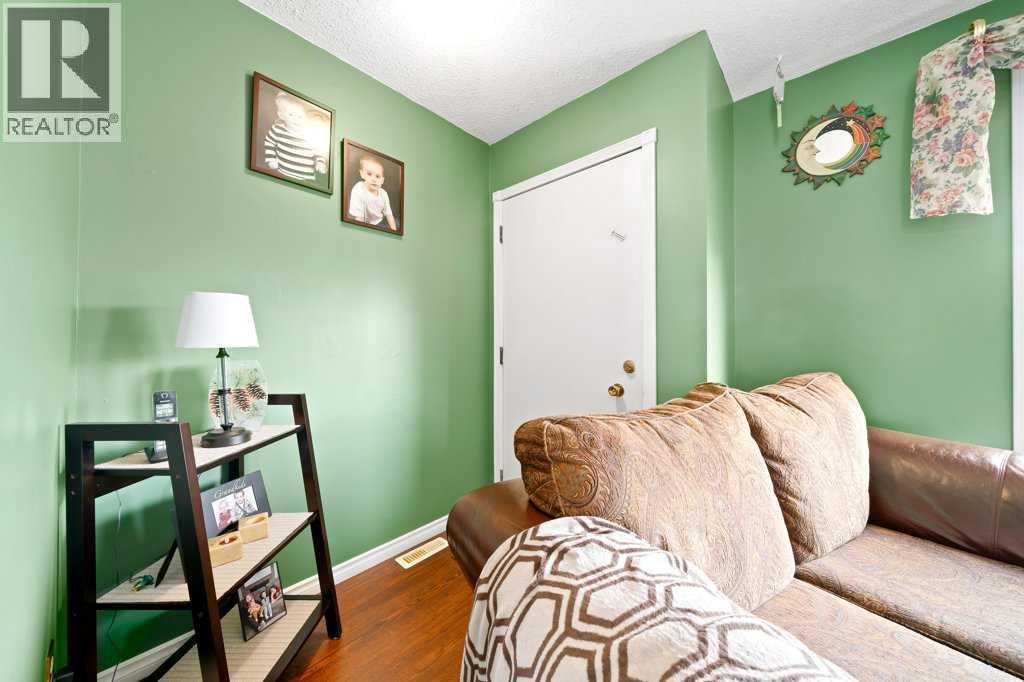
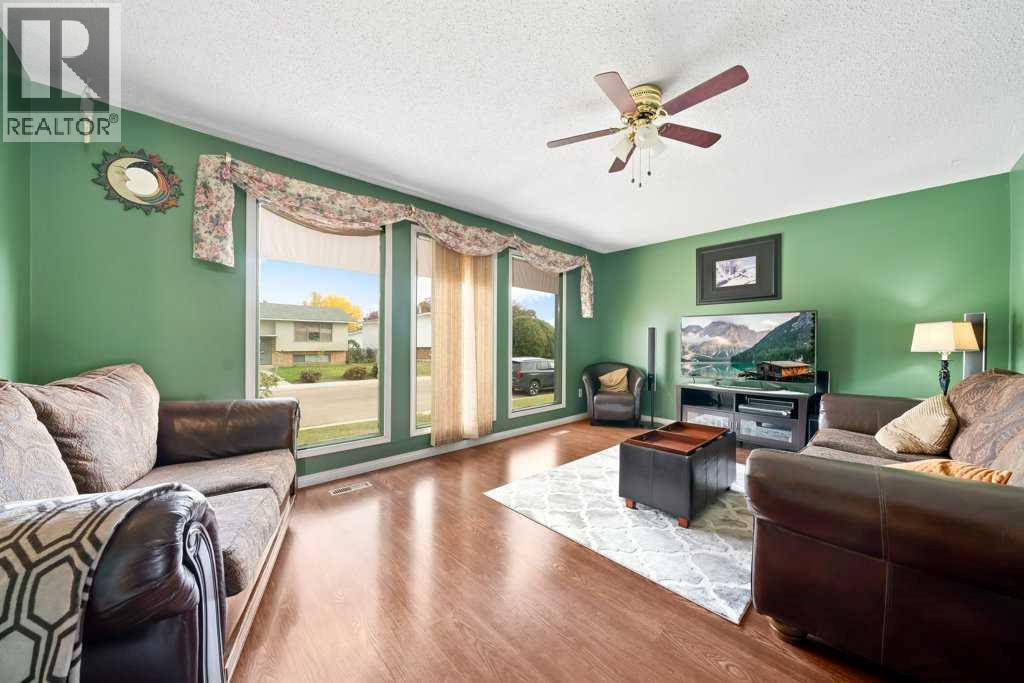
This bungalow has a welcoming feel from the moment you arrive, with cute curb appeal and a mature tree adding character to the front yard. Inside, the bright living room features lovely flooring and a fresh pop of colour that gives the space a little personality. The dining area flows naturally into the kitchen, where white cabinetry keeps things feeling light and bright, with easy access to the deck for outdoor meals or a morning coffee. The main floor offers three bedrooms, including a primary bedroom with extra closet space, along with a full bathroom. Downstairs, there’s even more room to spread out, with a large recreation room featuring built-in shelving and a wood-burning fireplace. A separate bedroom and den offer flexibility for guests, a home office, or hobbies. You’ll also find a combined laundry and bathroom area, and a utility room with plenty of additional storage. Out back, the large covered deck offers a great spot to enjoy the outdoors, while the extra-wide single detached garage and additional rear parking provide practical space for vehicles and more. Located in a great area of Brooks close to parks, this 1120 sqft bungalow offers a comfortable layout, inviting spaces, and room to make yourself at home. (id:41202)
Additional information
- MLS® ID
- A2350643
Interior Features
- Bedrooms
- 4
- Bathrooms
- 2
- Fireplace
- Yes
- Heating
- Yes
- Basement
- Yes
Exterior Features
- Lot Size
- 0.13 Acres
Other Property Details
- Taxes
- $3,226
- Tax Frequency
- Annually
- Garage
- Yes
Courtesy of NICHOLE DAVIS with RIVER STREET REAL ESTATE
The trademarks MLS®, REALTOR®, and the associated logos are owned or controlled by The Canadian Real Estate Association. Used under license. This listing content provided by REALTOR.ca has been licensed by REALTOR® members of The Canadian Real Estate Association
©2026 Canadian Real Estate Association. All rights reserved.
