3 Beds
3 Baths
C$719,900
1311 Shepherd CRESCENT, Saskatoon Saskatchewan, S7W0B6
Built in2008
Property typeOther
Courtesy of Reagan Baliski with Coldwell Banker Signature
Overview
Active
Listed Oct 13, 2026
Updated 18h ago
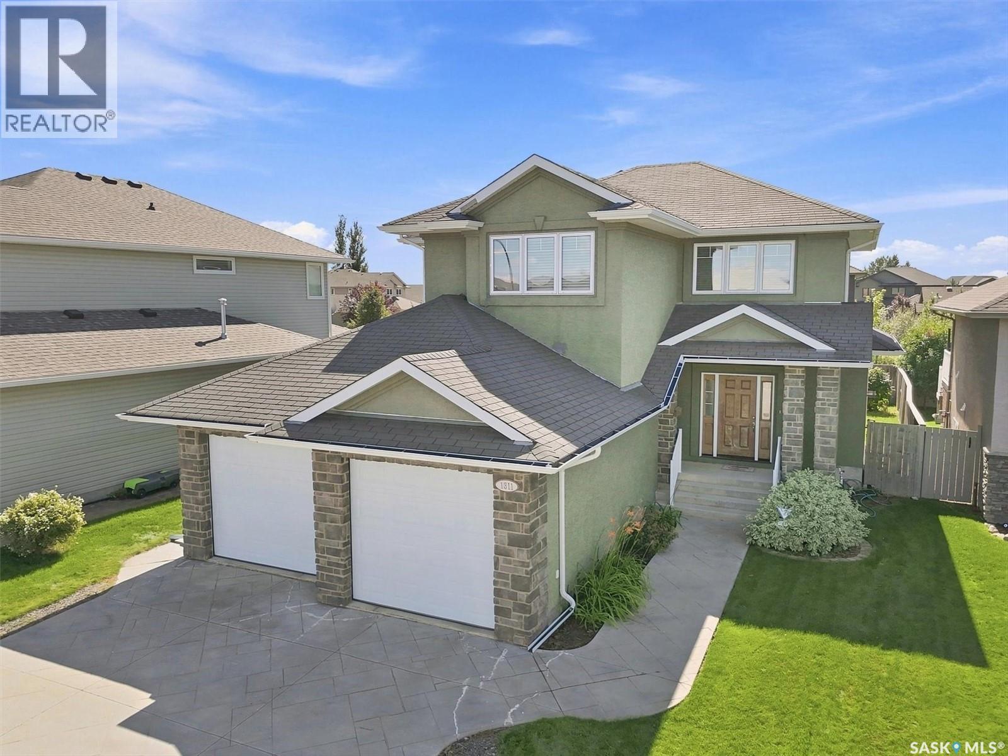
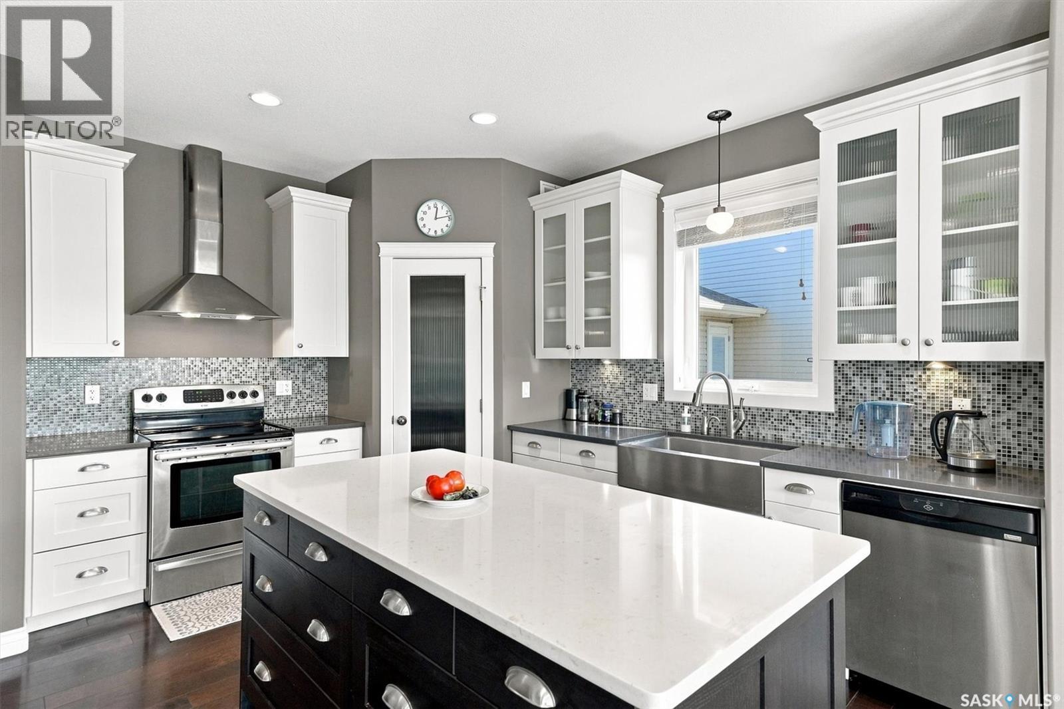
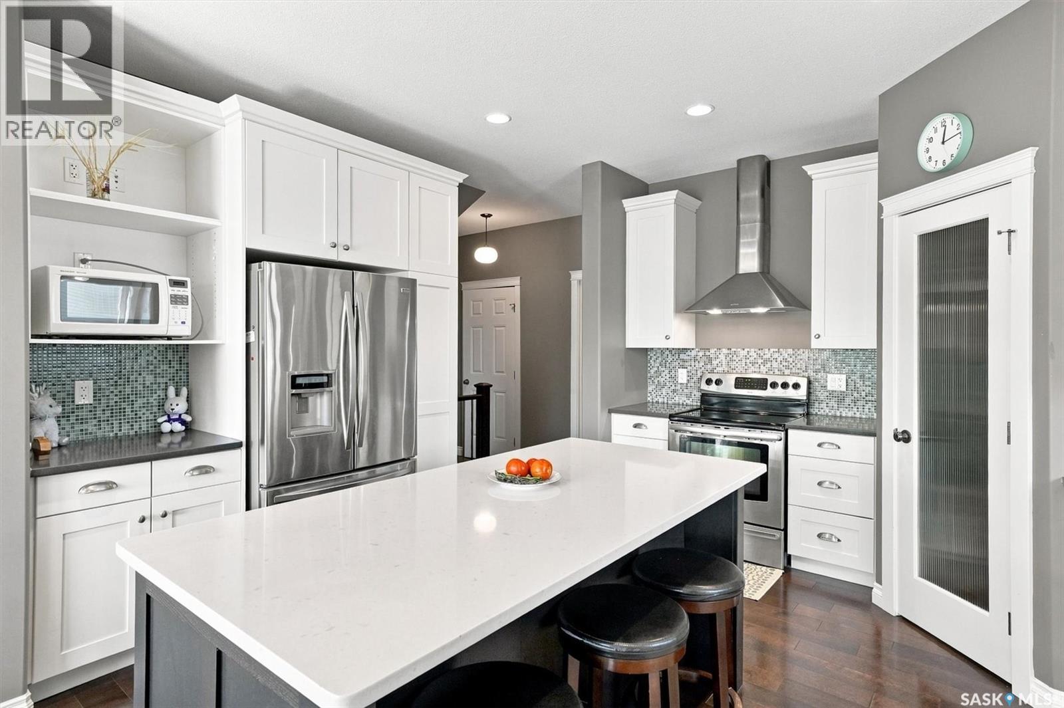
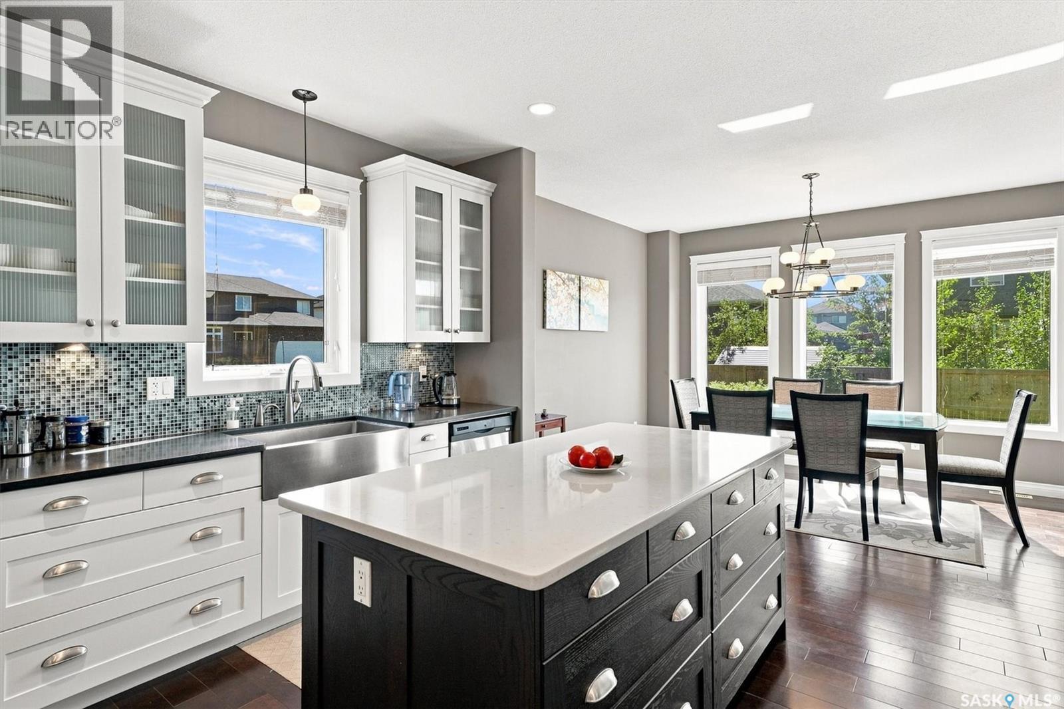
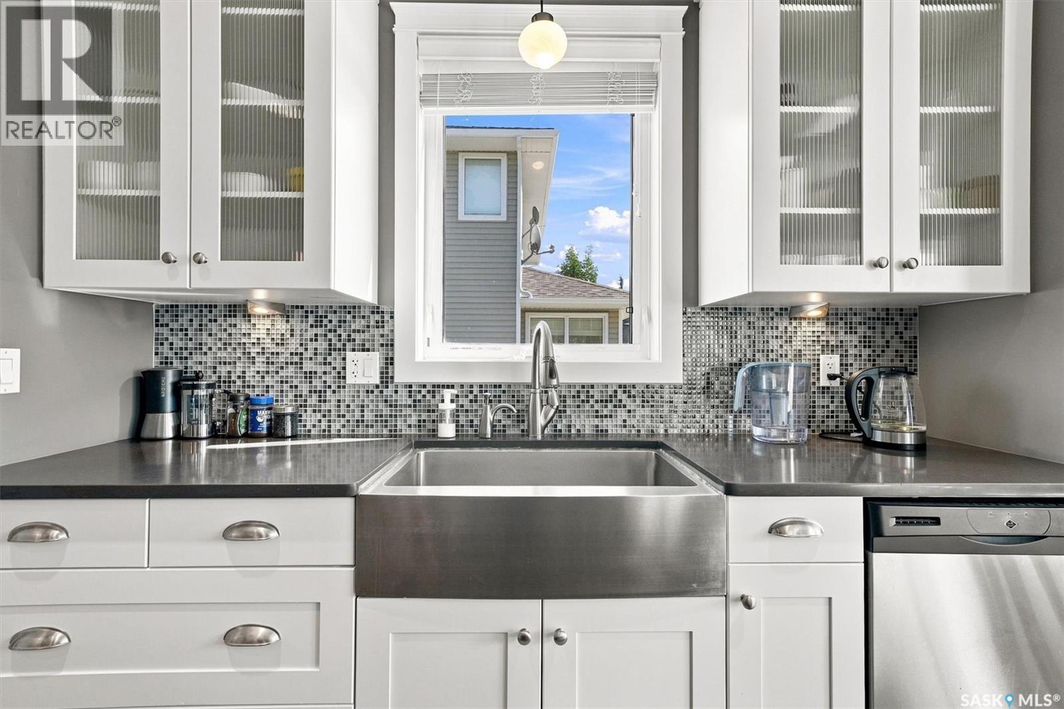
OPEN HOUSE THIS SATURDAY 1:30-3:30 P.M. Welcome to this beautifully maintained 2,274 sqft 2-storey home, with Prime South facing rear yard exposure which is located just blocks from elementary schools and Wallace Park! Offering 3 bedrooms, 3 bathrooms, and a versatile bonus room with potential for a 4th bedroom. The highly desirable southern rear exposure fills the home with natural sunlight and creates a bright, inviting atmosphere throughout the main living areas. A spacious foyer welcomes you into the thoughtfully designed main floor, featuring 9' ceilings, engineered hardwood flooring, and spcaious living room with stone-accented gas fireplace and expansive backyard facing windows. The impressive kitchen showcases an abundance of designer two-tone cabinetry, quartz countertops, large island, corner pantry, tiled backsplash, under-cabinet lighting, stainless steel appliances, exterior-vented hood fan, and a generous dining area perfect for family gatherings. A convenient 2-piece bath and a dream mudroom with built-in lockers, great storage, laundry, and direct access to the oversized 25' x 24' insulated and boarded double attached garage complete the main level. Upstairs offers 3 spacious bedrooms and a versatile bonus/family room with French doors and built-in desk, ideal as a home office, children's retreat, or potential 4th bedroom. The primary suite features a walk-in closet and luxurious 5-piece ensuite with custom-tiled shower and Kohler massage tub. The undeveloped basement boasts 9' ceilings and a prosed layout option for future development. Outside, enjoy the fully fenced, deck, underground sprinklers, complemented by attractive stucco/stone exterior finishes, and stamped concrete driveway, new central Air conditioner (2025). Offering exceptional value and exciting potential to further enhance and personalize, this is a home where you can build equity, take pride in ownership, and create lasting family memories for years to come! (id:41202)
Additional information
- MLS® ID
- SK050976
Interior Features
- Bedrooms
- 3
- Bathrooms
- 3
- Fireplace
- Yes
- Cooling
- Yes
- Heating
- Yes
- Basement
- Yes
Exterior Features
- Lot Size
- 0.14 Acres
Other Property Details
- Taxes
- $6,317
- Tax Frequency
- Annually
- Garage
- Yes
Courtesy of Reagan Baliski with Coldwell Banker Signature
The trademarks MLS®, REALTOR®, and the associated logos are owned or controlled by The Canadian Real Estate Association. Used under license. This listing content provided by REALTOR.ca has been licensed by REALTOR® members of The Canadian Real Estate Association
©2026 Canadian Real Estate Association. All rights reserved.
