3 Beds
1 Bath
C$545,000
238 MCCREA DRIVE, Clearview ( Stayner ) Ontario, L0M1S0
Property typeOther
Courtesy of MARK FARIS with FARIS TEAM REAL ESTATE BROKERAGE
Overview
Active
Listed Oct 15, 2026
Updated 3 days ago
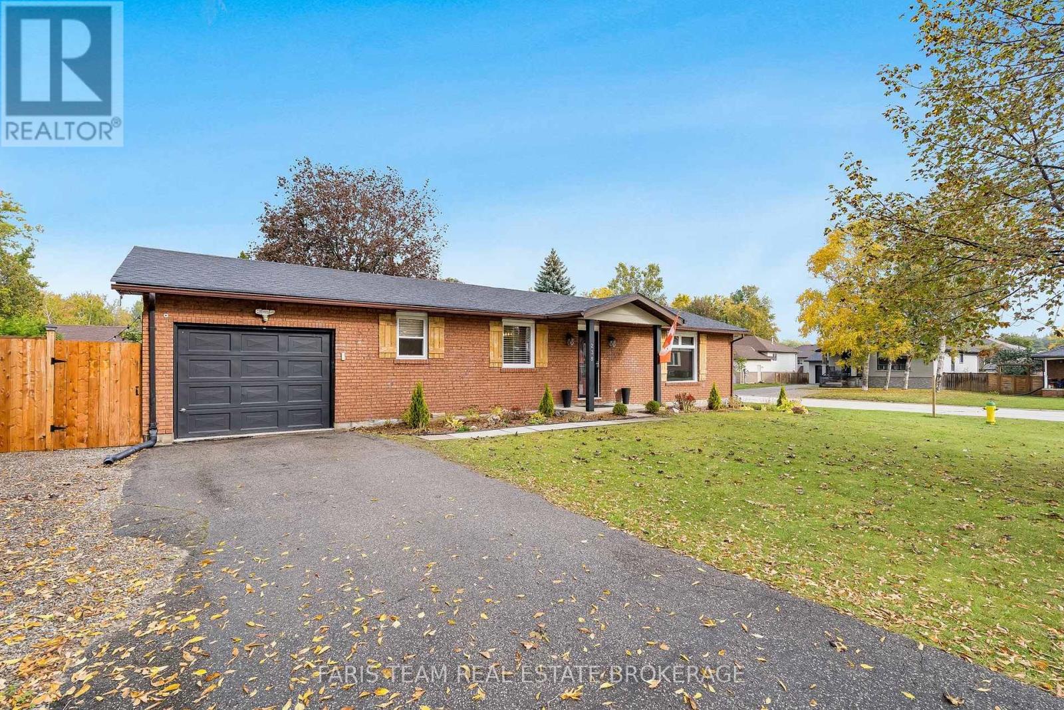
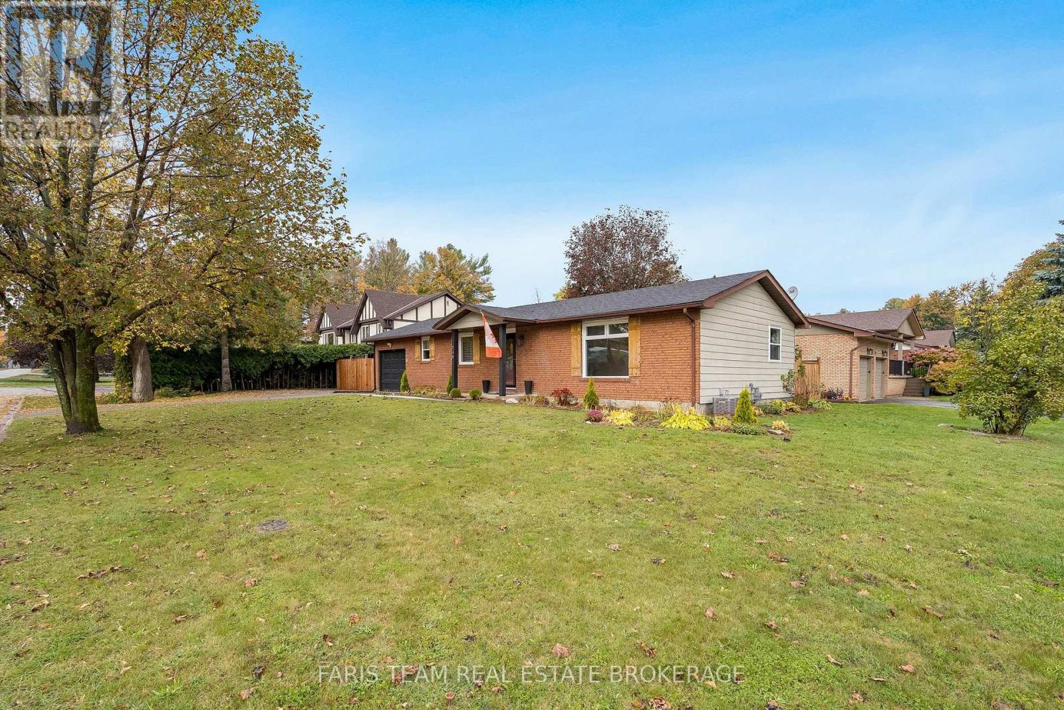
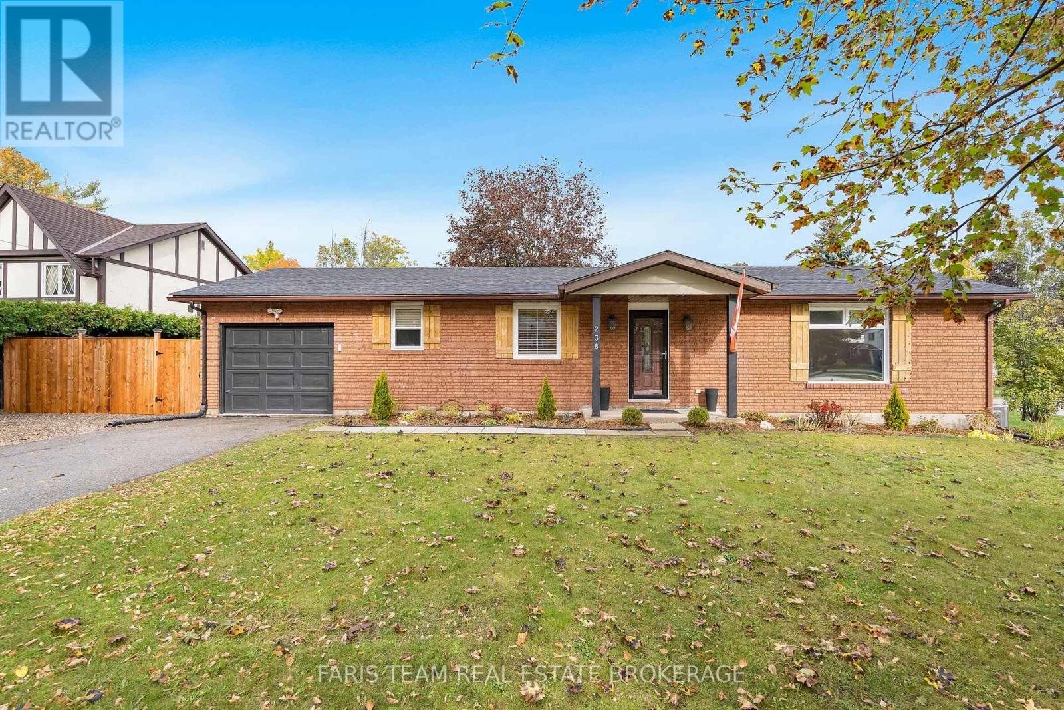
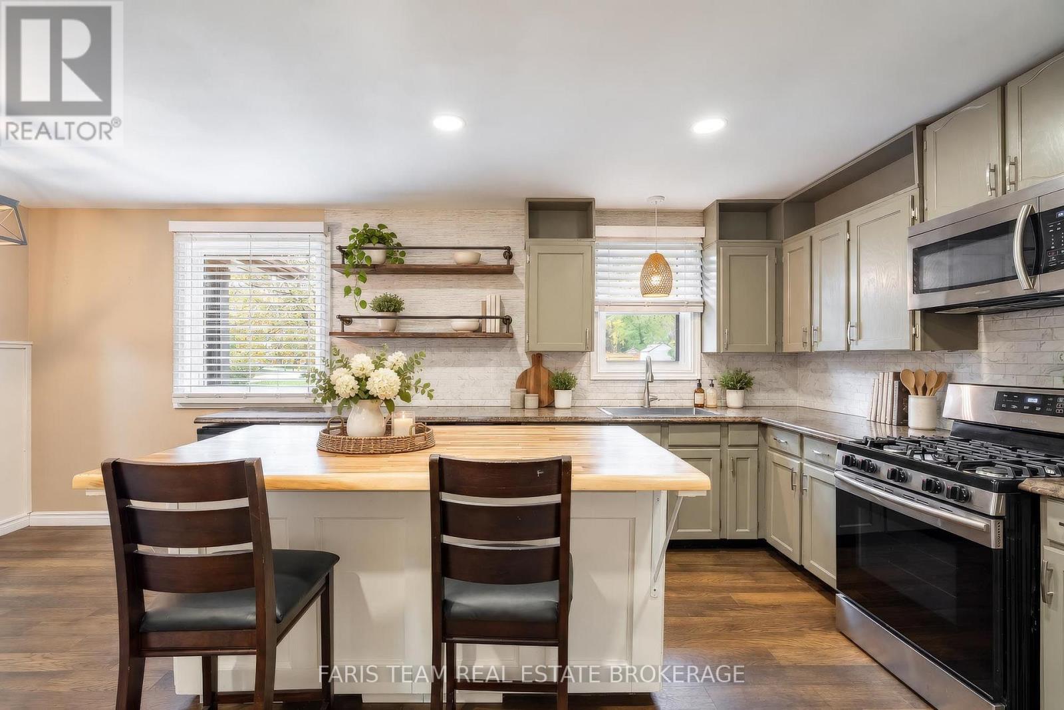
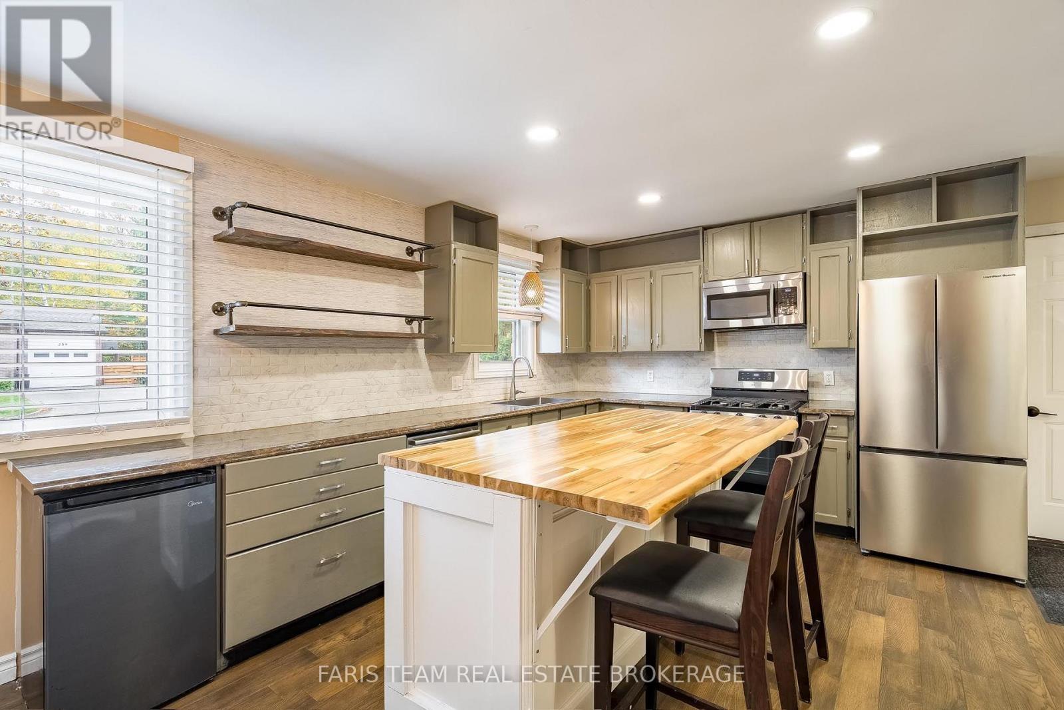
Top 5 Reasons You Will Love This Home: 1) Discover comfortable main level living in this inviting three bedroom bungalow offering nearly 1,200 square feet of thoughtfully designed space, featuring a spacious living room, hardwood flooring, and an attached garage with convenient kitchen access, complemented by important updates, including newer windows, roofing, furnace, and central air conditioning approximately six years old, along with an owned on-demand hot water heater 2) At the heart of the home, a beautifully appointed kitchen presents style and functionality with ceiling-height cabinetry, floating shelves, a tiled backsplash, recessed lights, and stainless-steel appliances, including a gas stove, while a generous butcher block island with breakfast bar seating and a separate eat-in area creates the perfect setting for everyday meals and entertaining 3) Retreat to the beautifully renovated 4-piece bathroom showcasing a luxurious freestanding soaker tub, glass-enclosed walk-in shower with decorative tile accents, stylish vanity, and recessed lighting, complemented by the added convenience of stackable laundry thoughtfully concealed behind a charming barn door 4) Step outside to a fully fenced 64'x105' lot featuring a welcoming gravel courtyard adorned with string lights and a cozy firepit, creating an inviting outdoor retreat for summer evenings, entertaining guests, or relaxing under the stars, while a convenient storage shed provides additional space for gardening tools and seasonal essentials 5) Embrace the charm of small-town living in an established Stayner neighbourhood, conveniently located close to schools, the arena, shopping, and everyday amenities, with Collingwood, Wasaga Beach, Blue Mountain, and Barrie all within easy reach for beaches, skiing, outdoor adventures, and year-round recreation. 1,196 fin.sq.ft. *Please note some images have been virtually staged to show the potential of the home. (id:41202)
Additional information
- MLS® ID
- S14080310
Interior Features
- Bedrooms
- 3
- Bathrooms
- 1
- Cooling
- Yes
- Heating
- Yes
- Basement
- No
Other Property Details
- Taxes
- $2,672
- Tax Frequency
- Annually
- Garage
- Yes
Courtesy of MARK FARIS with FARIS TEAM REAL ESTATE BROKERAGE
The trademarks MLS®, REALTOR®, and the associated logos are owned or controlled by The Canadian Real Estate Association. Used under license. This listing content provided by REALTOR.ca has been licensed by REALTOR® members of The Canadian Real Estate Association
©2026 Canadian Real Estate Association. All rights reserved.
