

3 Beds
3 Baths
2,161 sqft
C$999,900
732 Coopland Crescent Unit# 4, Kelowna British Columbia, V1Y2V1
Price per sqftC$462.70
Built in2025
Property size2,161 sqft
Property typeResidential
Courtesy of Tim Stanfield with REMAX Kelowna
Overview
Active
Listed Feb 13, 2026
Updated Jun 11
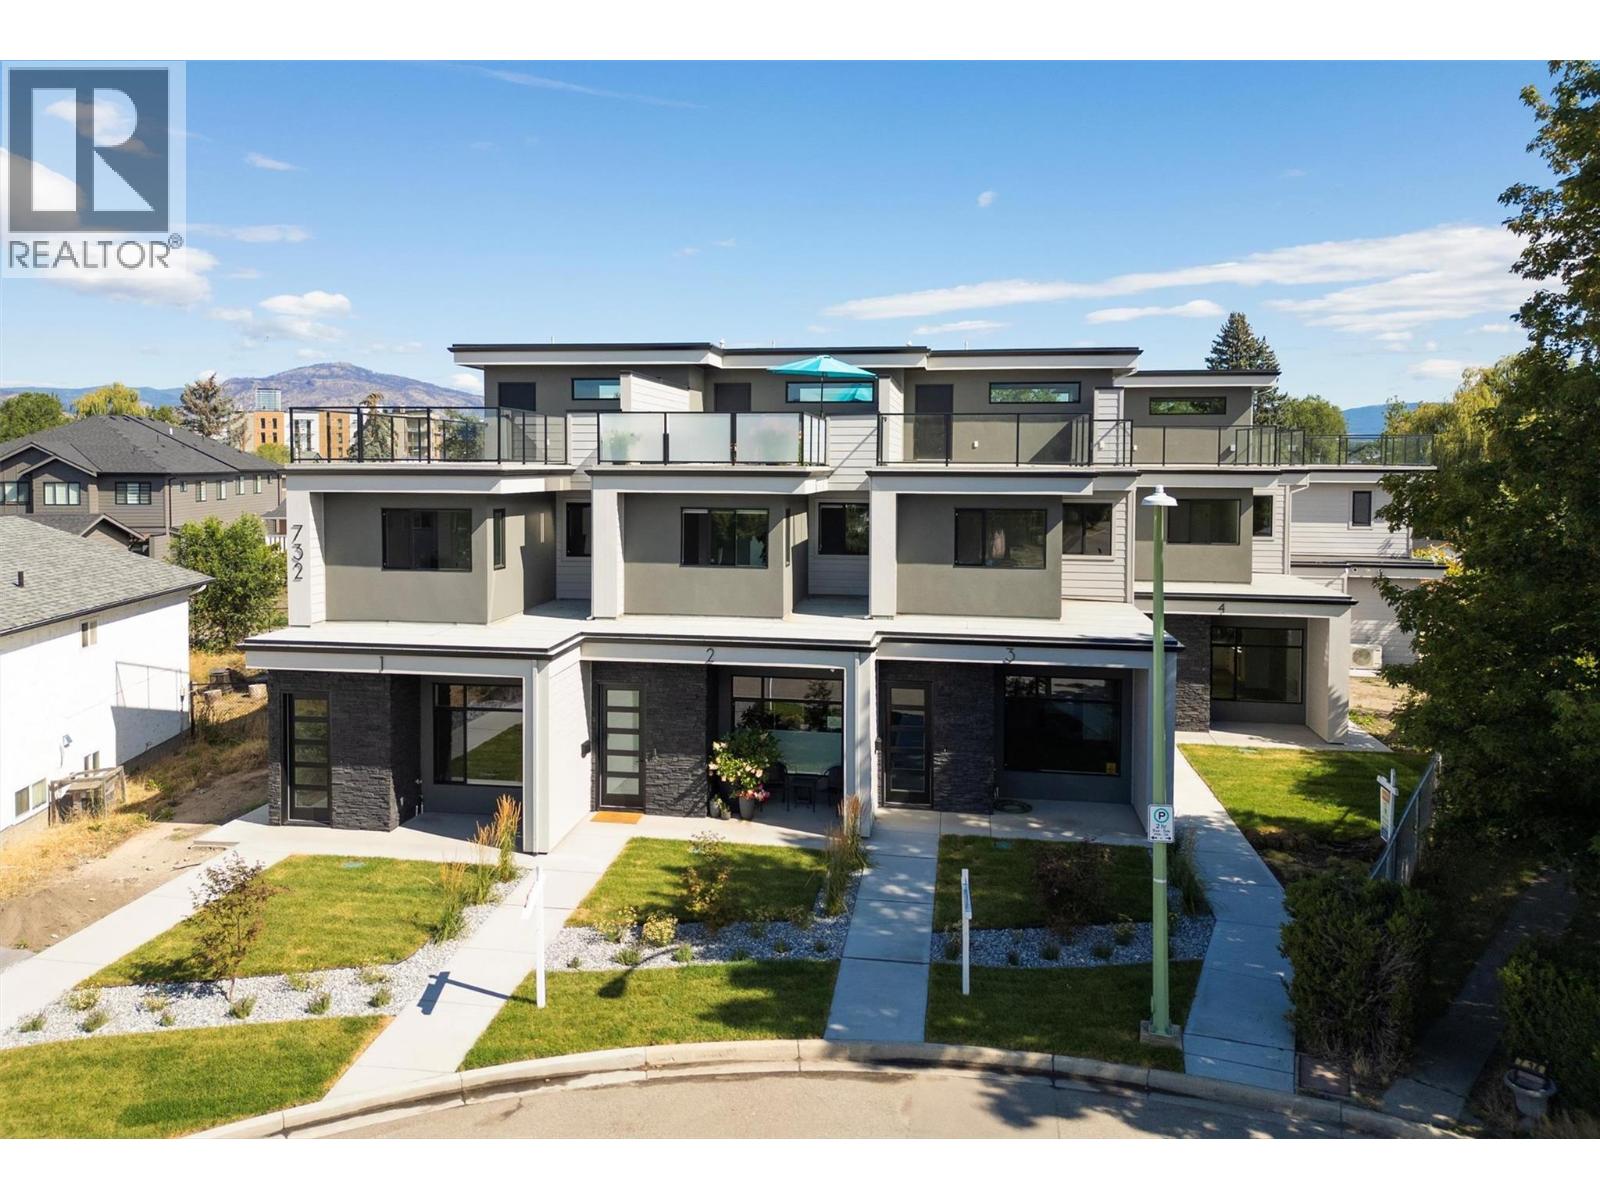
NEW PRICE OF $999,900 WITH A 2026 TAX ASSESSED VALUE OF $1,126,000!!! PLUS the Bonus of the New Home Property Transfer Tax exemption (TBC), & GST rebate for 1st time buyers (TBC). The South Pandosy (SOPA) location & lifestyle at its best. 732 Coopland is on a quiet street, it's a quiet building & each approx. 2,200 sq. ft. pet-friendly modern & bright home comes with an attached side-by-side double garage (roughed for EV Charger), front (south-facing) & rear (north-facing) approximately 1,000 sq. ft. roof-top decks, plumbed for hot tub & outdoor kitchen. Quality contemporary finishings throughout this 3-bedroom + den, 3-bathroom home with 10 ft. ceilings (on the main level), plus a laundry room with sink, cupboards, sorting counter & an abundance of overall storage. A 5–10-minute walk to beaches, parks, shopping, cafes, restaurants, stores, schools (Raymer Elementary, Kelowna Secondary, OK College, KLO Middle School), banking, medical facilities & City Transit. This quiet crescent has lovely city/mountain/valley views, please consider making one of these units your new home. Standard Strata Bylaws to be adopted with the owners to decide on pet & rental restrictions over the longer term. GST is applicable on top of the purchase price. Enervision Enviromatcis Group Energy Advisor states a 33.5% increase in energy efficiency than what is required. Some images staged. Please come take a look! (id:41202)
Additional information
- MLS® ID
- 10375635
Interior Features
- Bedrooms
- 3
- Bathrooms
- 3
- Fireplace
- Yes
- Cooling
- Yes
- Heating
- Yes
- Basement
- No
Other Property Details
- Association Fee Frequency
- Monthly
- Garage
- Yes
- View
- Yes
Courtesy of Tim Stanfield with REMAX Kelowna
The trademarks MLS®, REALTOR®, and the associated logos are owned or controlled by The Canadian Real Estate Association. Used under license. This listing content provided by REALTOR.ca has been licensed by REALTOR® members of The Canadian Real Estate Association
©2026 Canadian Real Estate Association. All rights reserved.
