4 Beds
3 Baths
Contact for Price
106 MIRACLE TRAIL, Brampton ( Northwest Brampton ) Ontario, L7A0G2
Property typeOther
Courtesy of PETER KARLOS with Move Smartly Realty Inc.
Overview
Active
Listed Oct 12, 2026
Updated 22h ago
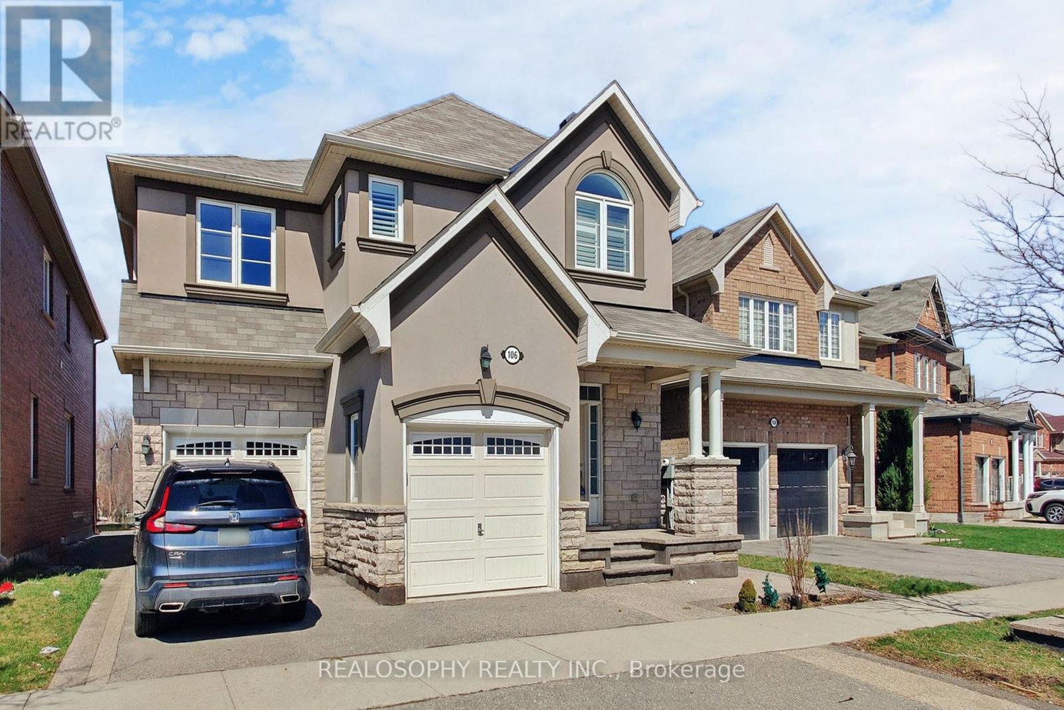
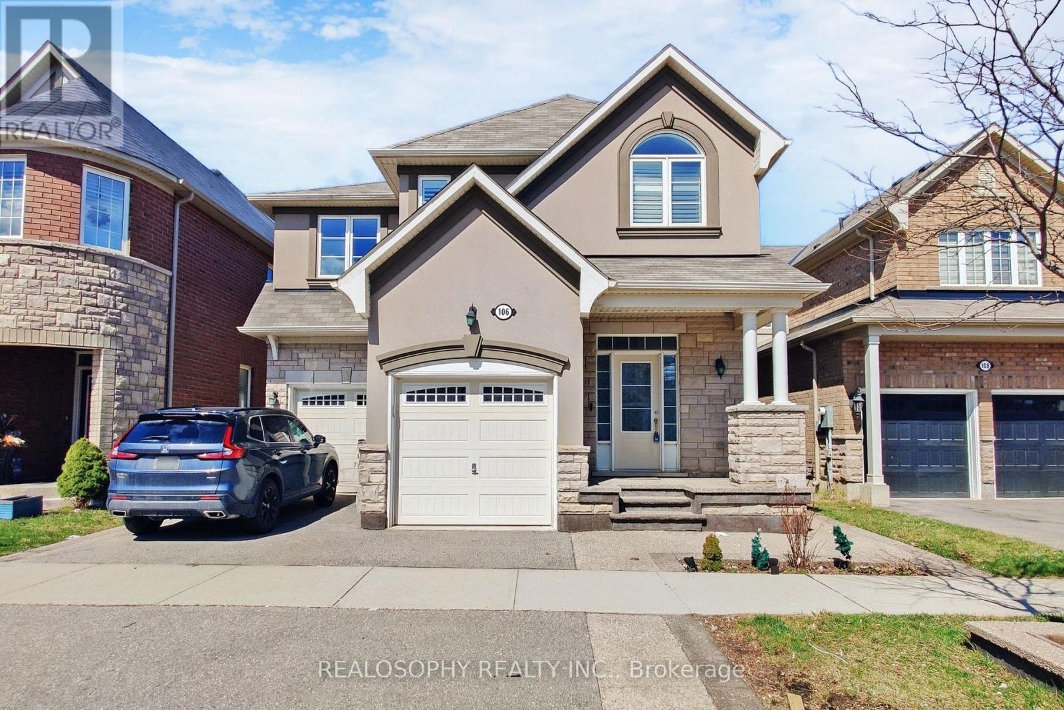
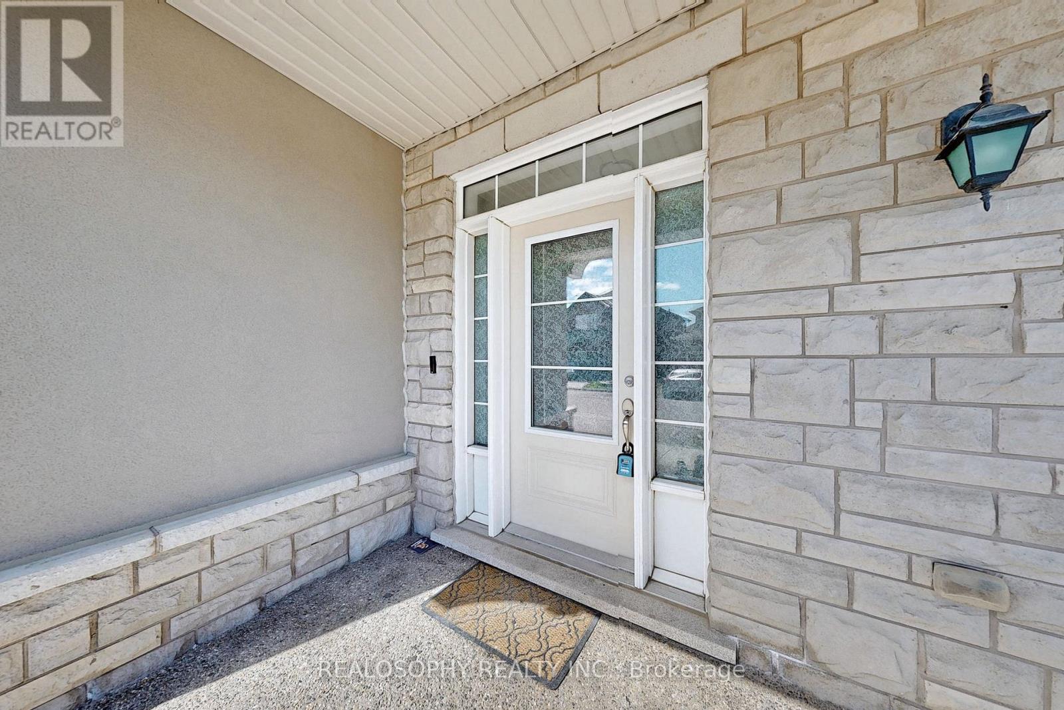
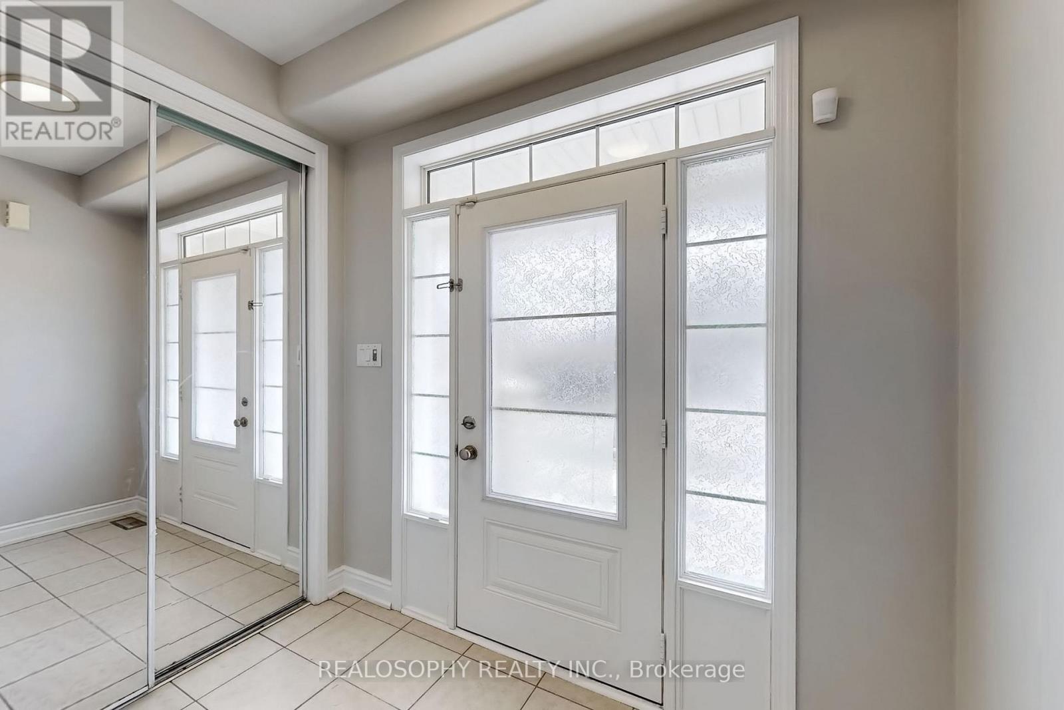
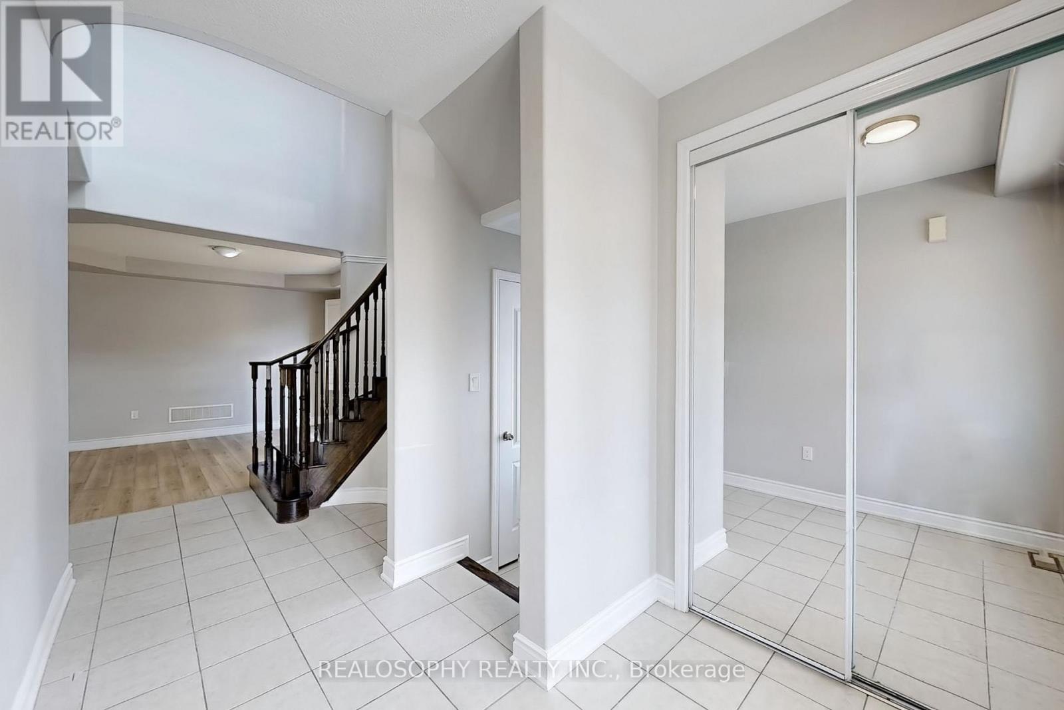
Welcome to your next chapter in comfort and style! This beautifully refreshed home offers over 2,500 square feet of thoughtfully designed living space, featuring 4 spacious bedrooms and 2.5 modern bathrooms perfectly suited for growing families, remote workers, or anyone who loves room to breathe. From the moment you step inside, you'll be greeted by brand-new flooring and freshly painted home. Natural light pours through extra-large windows, creating an airy, uplifting atmosphere throughout. The heart of the home is complemented by brand-new appliances (to be installed), making meal prep and entertaining a breeze. On the second floor, a spacious laundry room adds convenience and function where you need it most. The attached garage includes direct access to the home making it ideal for rainy days or unloading groceries with ease. Whether you're hosting friends or enjoying a quiet night in, this home balances space and comfort with timeless charm. The location is ideal for families and outdoor enthusiasts alike, with Tribune Drive Public School just a 6-minute walk away and no fewer than 7 parks within a 15-minute walk. Enjoy the beauty of nature, playgrounds, and recreational areas just steps from your door. Commuting is a breeze, with the bus stop just 12 minutes away, connecting you to the wider area. Whether you're running errands or exploring the city, convenience is at your fingertips. Dont miss out on this perfect blend of comfort, privacy, and location. (id:41202)
Additional information
- MLS® ID
- W13895152
Interior Features
- Bedrooms
- 4
- Bathrooms
- 3
- Fireplace
- Yes
- Cooling
- Yes
- Heating
- Yes
- Basement
- No
Other Property Details
- Lease Term
- Monthly
- Garage
- Yes
Courtesy of PETER KARLOS with Move Smartly Realty Inc.
The trademarks MLS®, REALTOR®, and the associated logos are owned or controlled by The Canadian Real Estate Association. Used under license. This listing content provided by REALTOR.ca has been licensed by REALTOR® members of The Canadian Real Estate Association
©2026 Canadian Real Estate Association. All rights reserved.
