5 Beds
1 Bath
1,375 sqft
C$249,900
29182 Cabot Trail, Cape North Nova Scotia, B0C1G0
Price per sqftC$181.75
Property size1,375 sqft
Property typeOther
Courtesy of Jenessa MacInnis with RE/MAX Park Place Inc.
Overview
Active
Listed Aug 9, 2026
Updated 3 days ago
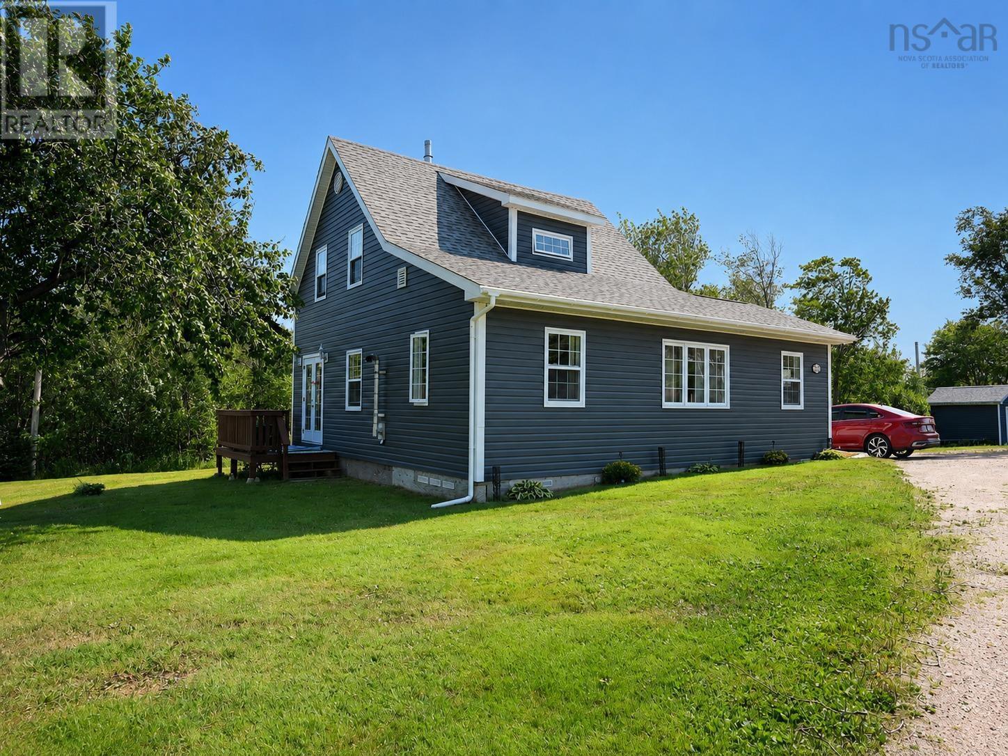
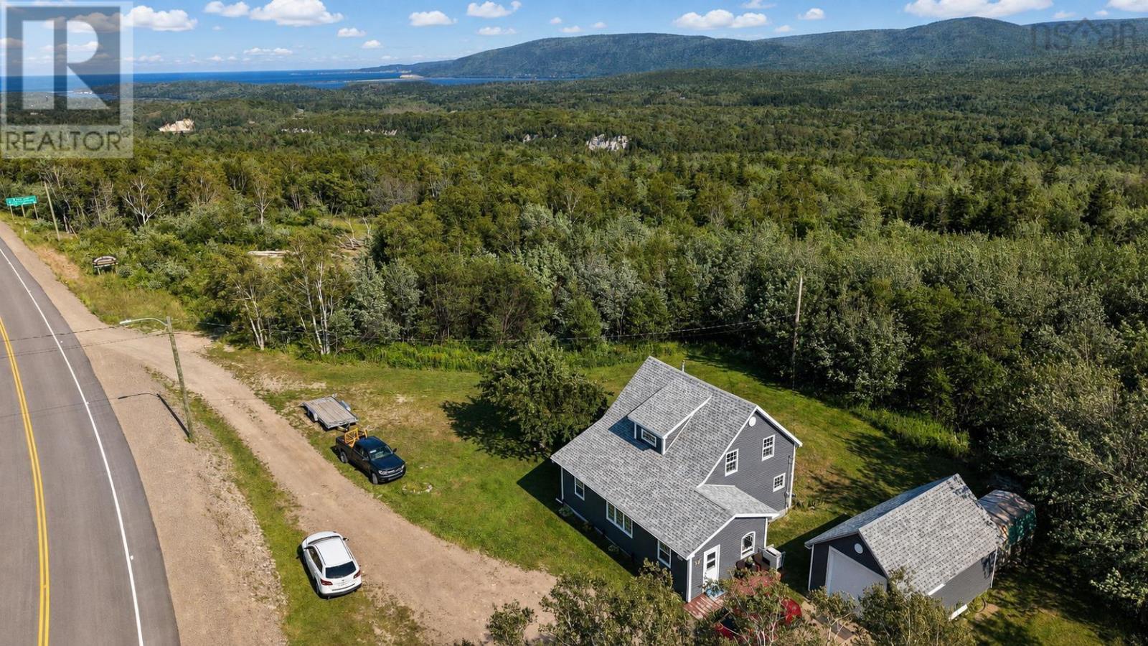
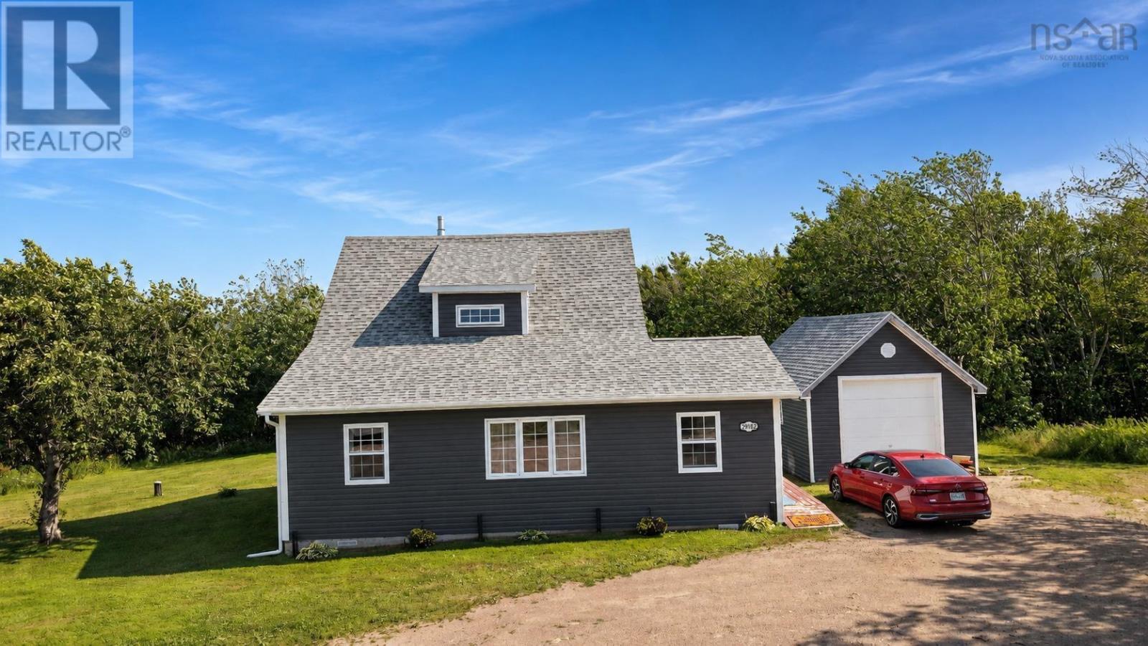
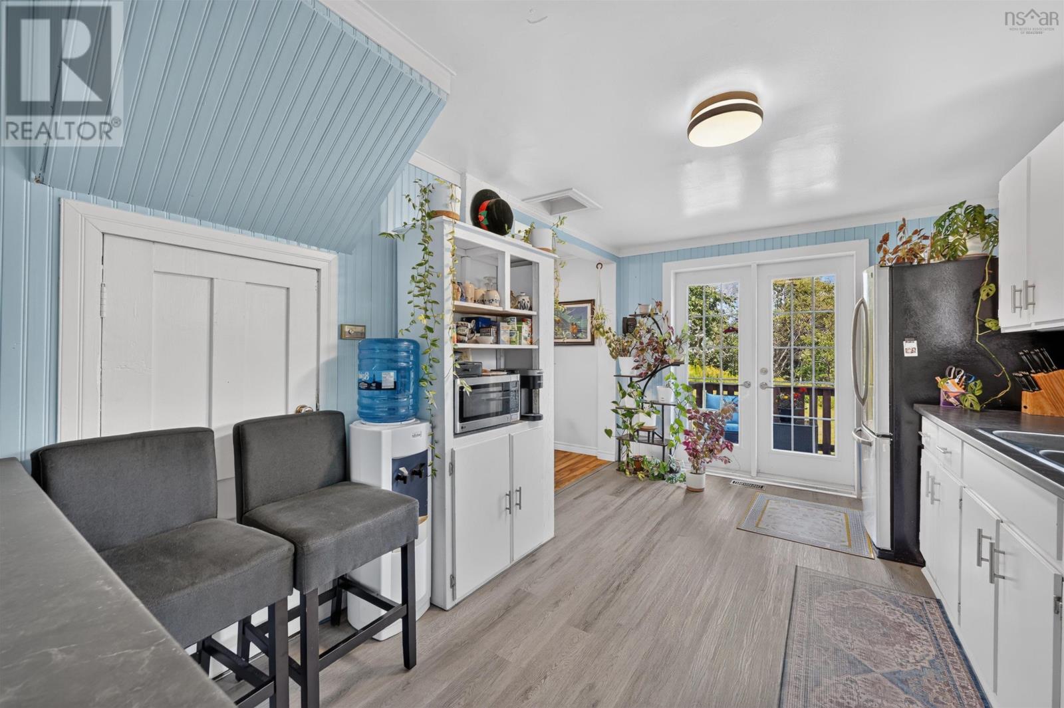
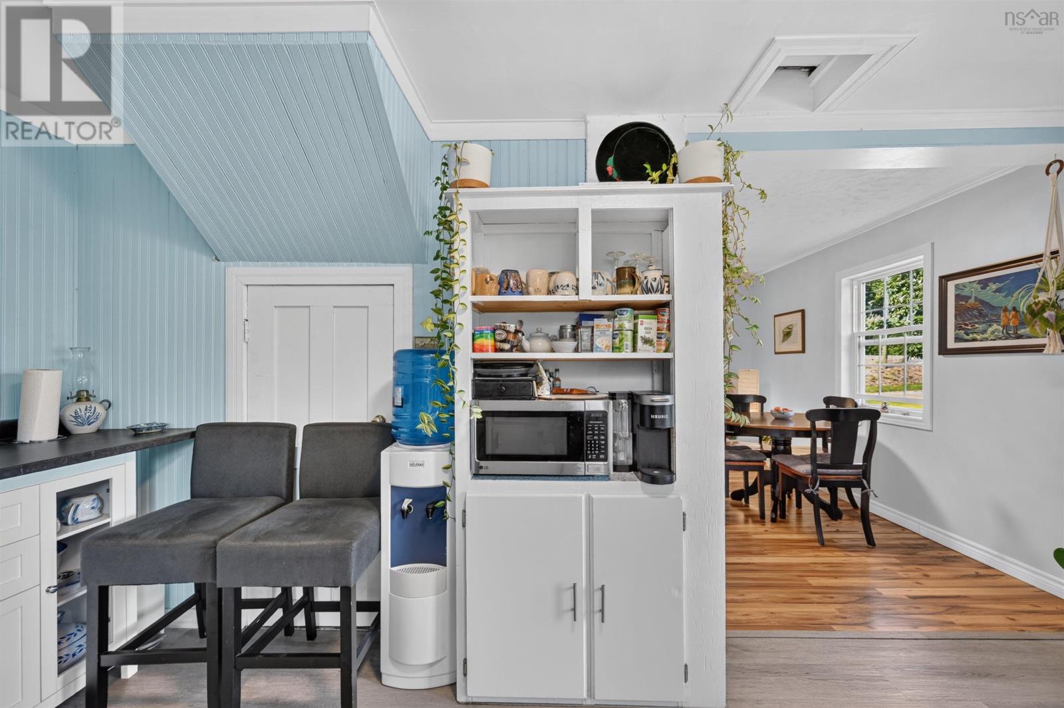
FIVE BEDROOMS in Cape North?! Now THAT'S rare to find! Tucked off the Cabot Trail, this well-cared-for home offers a rare opportunity for a growing family or someone who just loves extra space. You'll enter through a large, inviting mudroom/porch, the perfect spot to shed your boots and coats before stepping into the spacious living room, which flows straight through to the dining area and kitchen. What sets this home apart? The MAIN BEDROOM AND BATHROOM ARE BOTH ON THE MAIN FLOOR plus a large 4-piece bath and laundry to complete the level. Head upstairs to find FOUR more bedrooms, original softwood flooring, and attic access. A little cosmetic TLC up here or opening up two bedrooms to one, would make this a truly modern stunner! Major updates already done for you: a large renovation approx 12 years ago covered the siding, windows, roof, and doors, plus a heat pump (only 5 years old!). All of this plis a new concrete septic tank installed in 2026. There's a drilled well with great water quantity, so no worries there! Outside you'll find a detached, WIRED garage and storage shed. Room for all your tools, toys, and projects. The basement offers additional storage and houses the furnace, hot water tank, and electrical panel. Dependability, space, and privacy, all at a VERY reasonable price. Homes like this don't come around often so book your showing today! (id:41202)
Additional information
- MLS® ID
- 202620058
Interior Features
- Bedrooms
- 5
- Bathrooms
- 1
- Cooling
- Yes
- Heating
- Yes
- Basement
- Yes
Exterior Features
- Lot Size
- 0.34 Acres
Other Property Details
- Garage
- Yes
Courtesy of Jenessa MacInnis with RE/MAX Park Place Inc.
The trademarks MLS®, REALTOR®, and the associated logos are owned or controlled by The Canadian Real Estate Association. Used under license. This listing content provided by REALTOR.ca has been licensed by REALTOR® members of The Canadian Real Estate Association
©2026 Canadian Real Estate Association. All rights reserved.
