4 Beds
2 Baths
1,159 sqft
C$649,900
20 Brampton Crescent SW, Calgary Alberta, T2W0Y4
Price per sqftC$560.74
Built in1966
Property size1,159 sqft
Property typeResidential
Courtesy of Caroline Bereznicki with Charles
Overview
Active
Listed May 6, 2026
Updated Jun 11
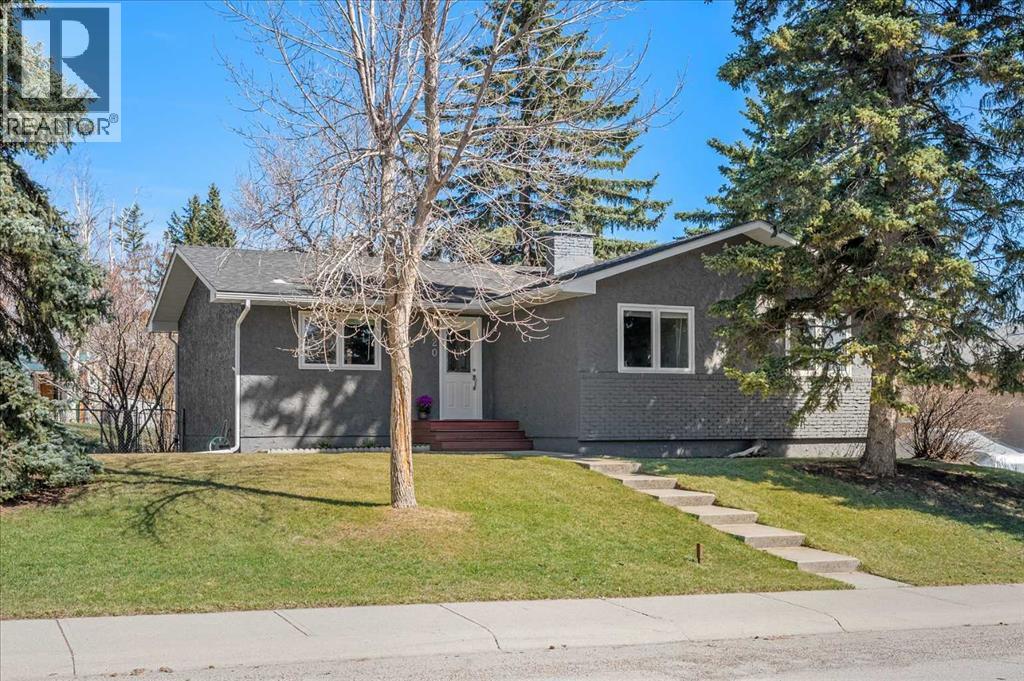
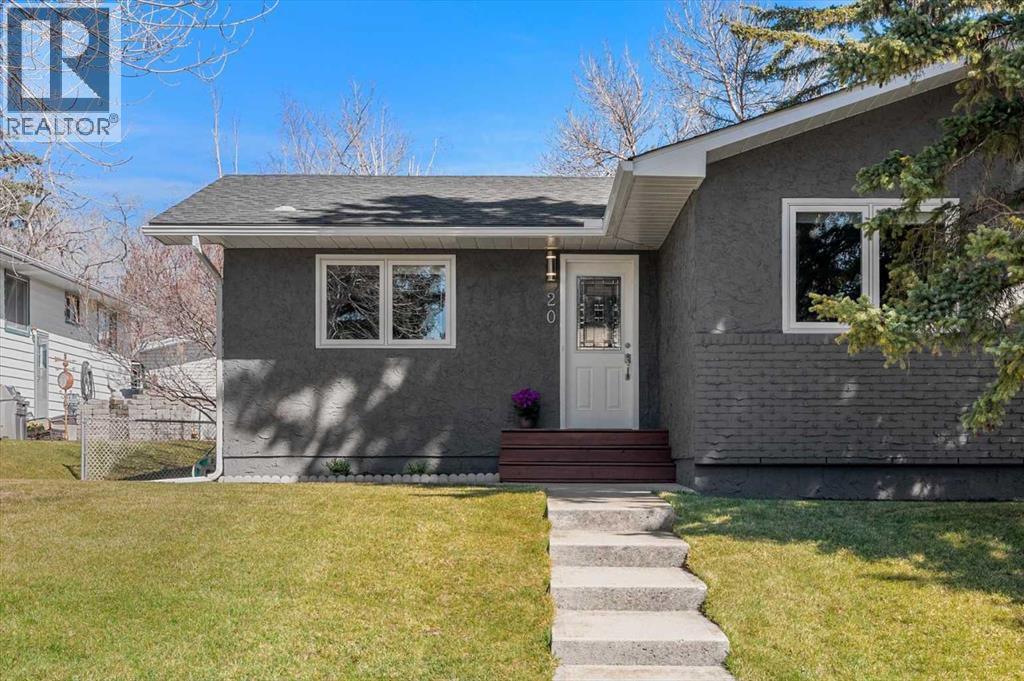
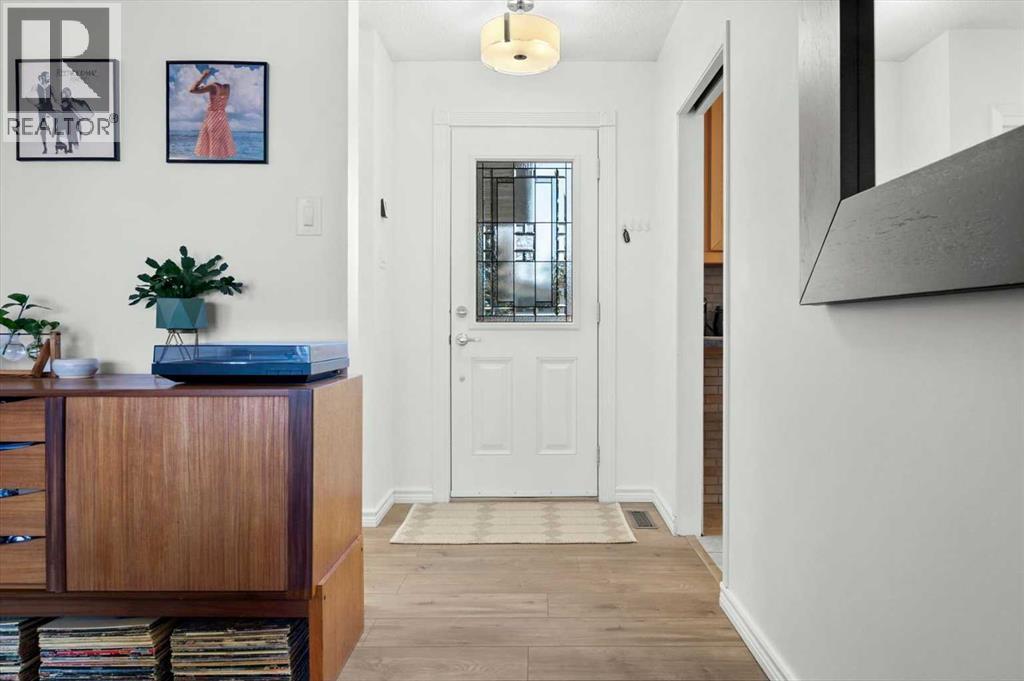
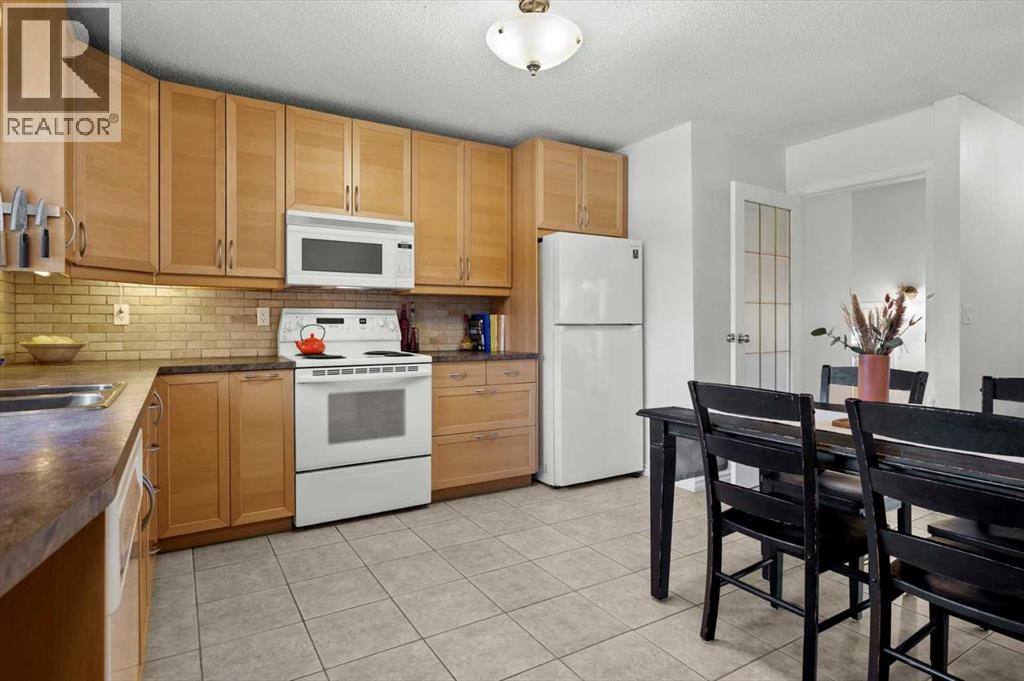
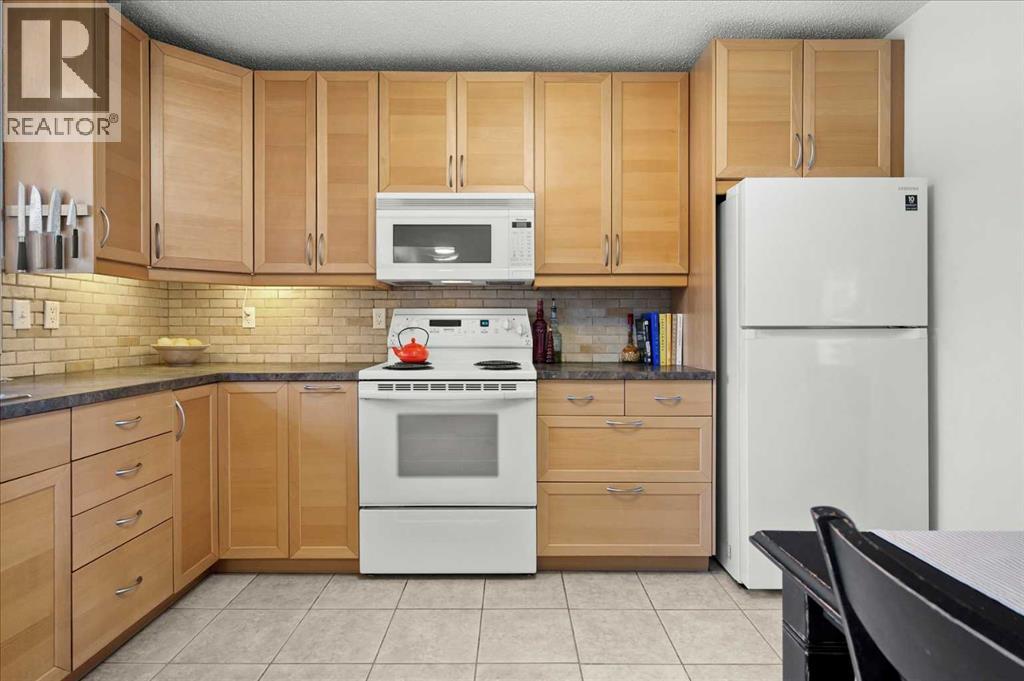
Unbelievable value! Welcome to this lovingly maintained Braeside home, situated on a quiet street directly across from a playground - the kind of neighbourhood where great neighbours and a true sense of community come with the address. Pride of ownership is evident from the moment you pull up, with great curb appeal setting the tone. Inside, the laminate flooring flows through the main living areas, anchored by a generous kitchen with plenty of room to cook and gather and a warm living room with a classic wood-burning fireplace. You’ll also notice the updated vinyl windows throughout that welcome an abundance of natural light throughout the day. Head down the hallway to find three well-proportioned bedrooms: the primary suite is generously sized with space for a king-sized bed and two additional bedrooms, great for kids bedrooms, home office, or walk-in closet. The finished basement is a true bonus, offering a large rec area perfect for movie nights or a playroom. The basement also includes a fourth bedroom and second bathroom, making this a great space for visiting guests. The basement is rounded out with a large dedicated laundry room plus ample storage. Step outside to a lovely backyard, great for BBQing and gathering around the fire with friends. Last but certainly not least, this property comes with an oversized detached garage that will not disappoint, including a new garage door! This one is the full package! *CHECK OUT THE VIRTUAL TOUR LINK* (id:41202)
Additional information
- MLS® ID
- A2308810
Interior Features
- Bedrooms
- 4
- Bathrooms
- 2
- Fireplace
- Yes
- Cooling
- Yes
- Heating
- Yes
- Basement
- No
Exterior Features
- Lot Size
- 0.17 Acres
Other Property Details
- Garage
- Yes
Courtesy of Caroline Bereznicki with Charles
The trademarks MLS®, REALTOR®, and the associated logos are owned or controlled by The Canadian Real Estate Association. Used under license. This listing content provided by REALTOR.ca has been licensed by REALTOR® members of The Canadian Real Estate Association
©2026 Canadian Real Estate Association. All rights reserved.
