3 Beds
3 Baths
C$759,900
152 GREER STREET, Barrie Ontario, L9R0R6
Property typeOther
Courtesy of CHRISTINE STEWART with SUTTON GROUP INCENTIVE REALTY INC.
Overview
Active
Listed Sep 9, 2026
Updated 7h ago
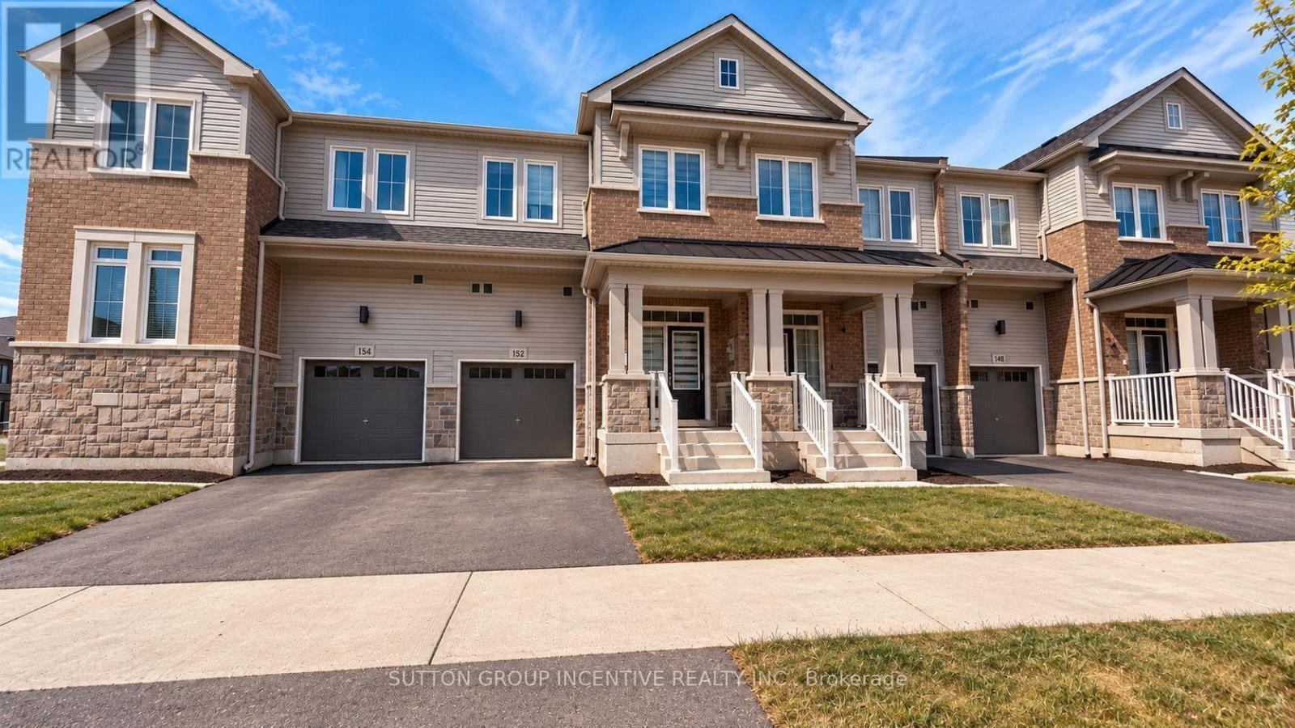
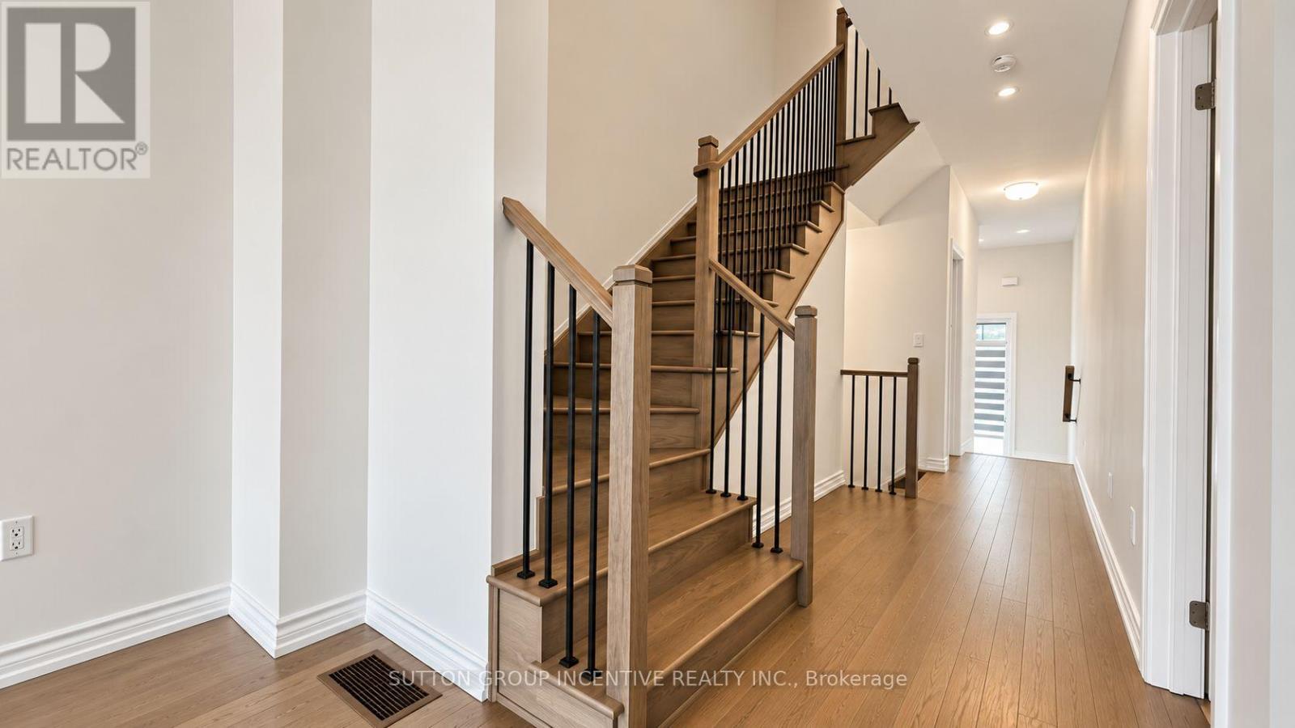
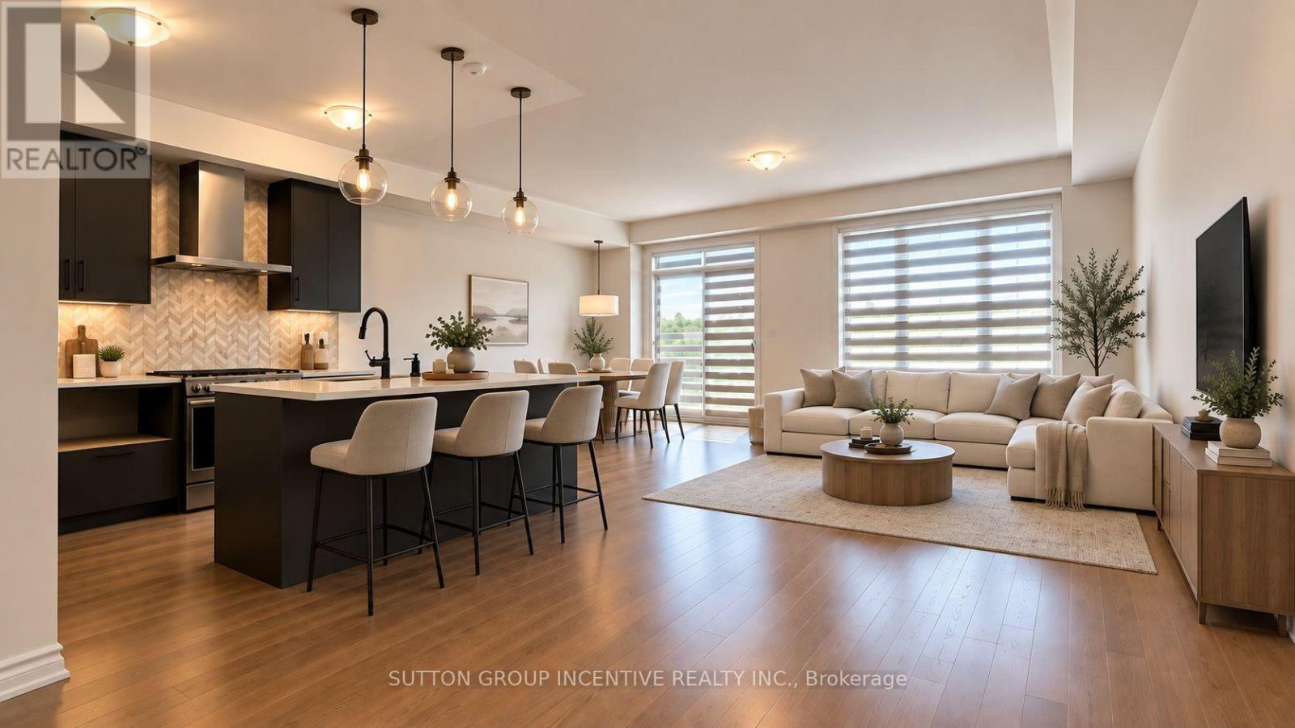
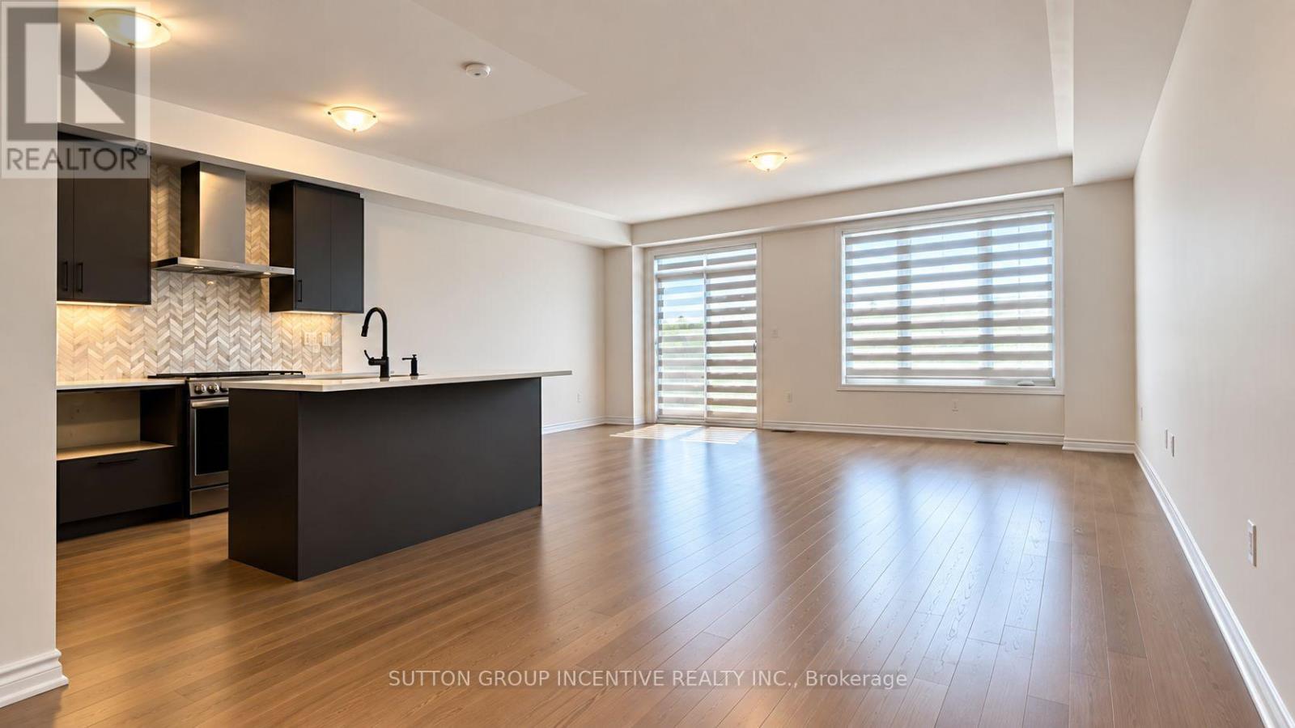
2-year-old, 1985 sqft townhouse at 152 GREER ST, featuring many premium builder upgrades and 9 ft. ceilings on the main floor. The chef-inspired kitchen showcases sleek slate grey cabinets with quartz countertops. White marble chevron backsplash and a Blanco undermount sink, and custom cabinetry with a 3-bin pull-out recycling unit and magic corner cabinet combine style with smart storage. The spacious main floor features an open-concept great room with upgraded hardwood flooring and an abundance of natural light, as well as a large dining area. The main-floor laundry includes extended cabinetry for added comfort and convenience. The unfinished look-out basement features a bathroom rough-in and a 200-AMP electrical. Upstairs are three bright bedrooms and a large loft with a walk-in closet-ideal for a home office or extra living space. The primary bedroom features his and her walk-in closets, hardwood floors, and a 3-piece en-suite. Secondary bedrooms also offer hardwood flooring, ample closet space, and oversized windows. Bathrooms throughout include concrete countertops, raised vanities ,and modern hardware for a polished finish. Located just minutes from Barrie South GO Station (2-minutedrive/15-minute walk), with quick access to shopping, grocery stores (Costco, Metro, Walmart, Sobeys, Zehrs), restaurants, schools, parks, golf, Highway 400, and Friday Harbour. This move-in-ready home offers a perfect blend of style, function, and location-don't miss this exceptional opportunity! Property is being sold in "as is, where is" condition with no representations or warranties by the Seller. Allow 72 hours irrevocable. Sellers schedules B to accompany all offers. Buyer to verify taxes, rental equipment, parking and any fees. (id:41202)
Additional information
- MLS® ID
- S13757912
Interior Features
- Bedrooms
- 3
- Bathrooms
- 3
- Cooling
- Yes
- Heating
- Yes
- Basement
- No
Other Property Details
- Taxes
- $4,701
- Tax Frequency
- Annually
- Garage
- Yes
Courtesy of CHRISTINE STEWART with SUTTON GROUP INCENTIVE REALTY INC.
The trademarks MLS®, REALTOR®, and the associated logos are owned or controlled by The Canadian Real Estate Association. Used under license. This listing content provided by REALTOR.ca has been licensed by REALTOR® members of The Canadian Real Estate Association
©2026 Canadian Real Estate Association. All rights reserved.
