3 Beds
3 Baths
C$489,900
5316 Nicholson AVENUE, Regina Saskatchewan, S4V4B6
Built in2024
Property typeOther
Courtesy of Pratikkumar Shah with eXp Realty
Overview
Active
Listed Sep 12, 2026
Updated 22h ago
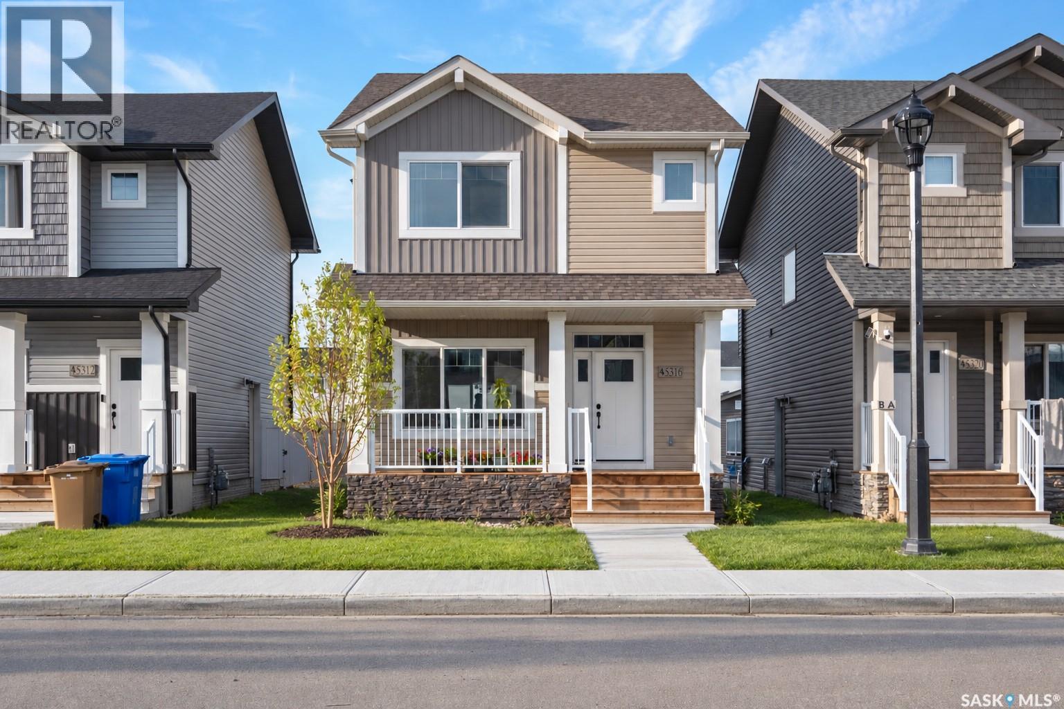
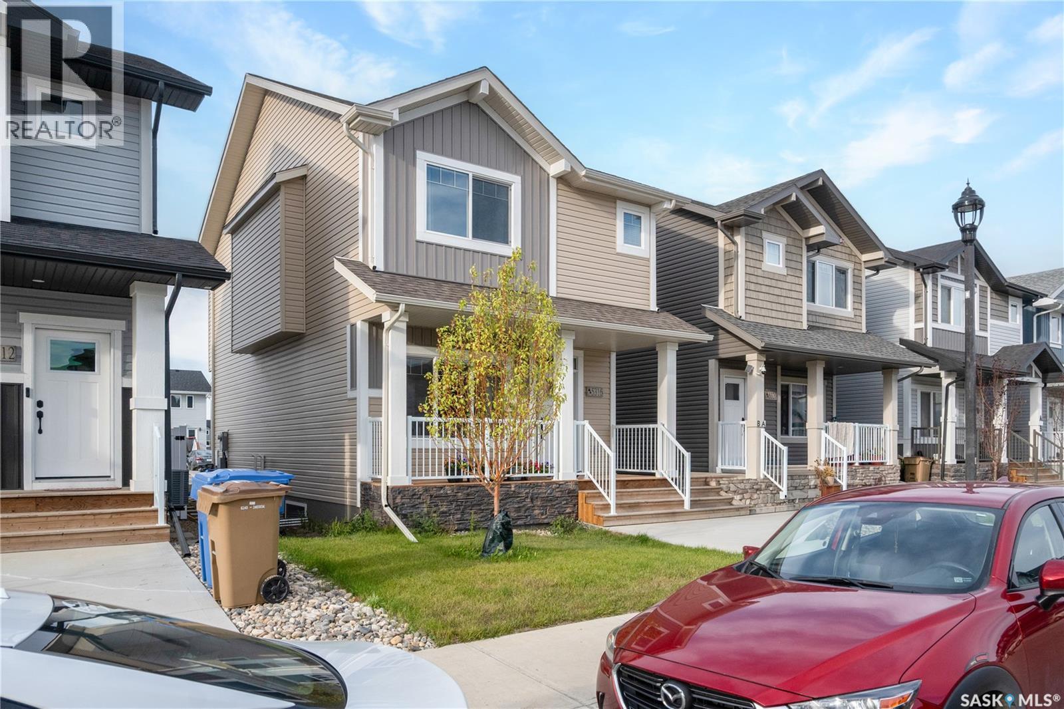
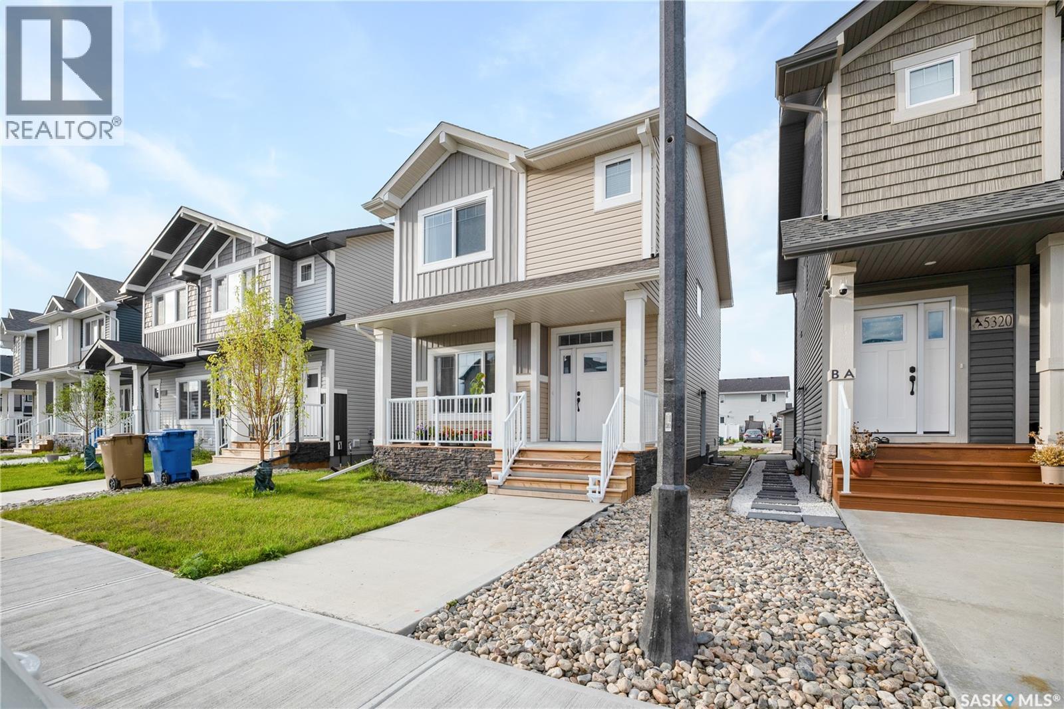
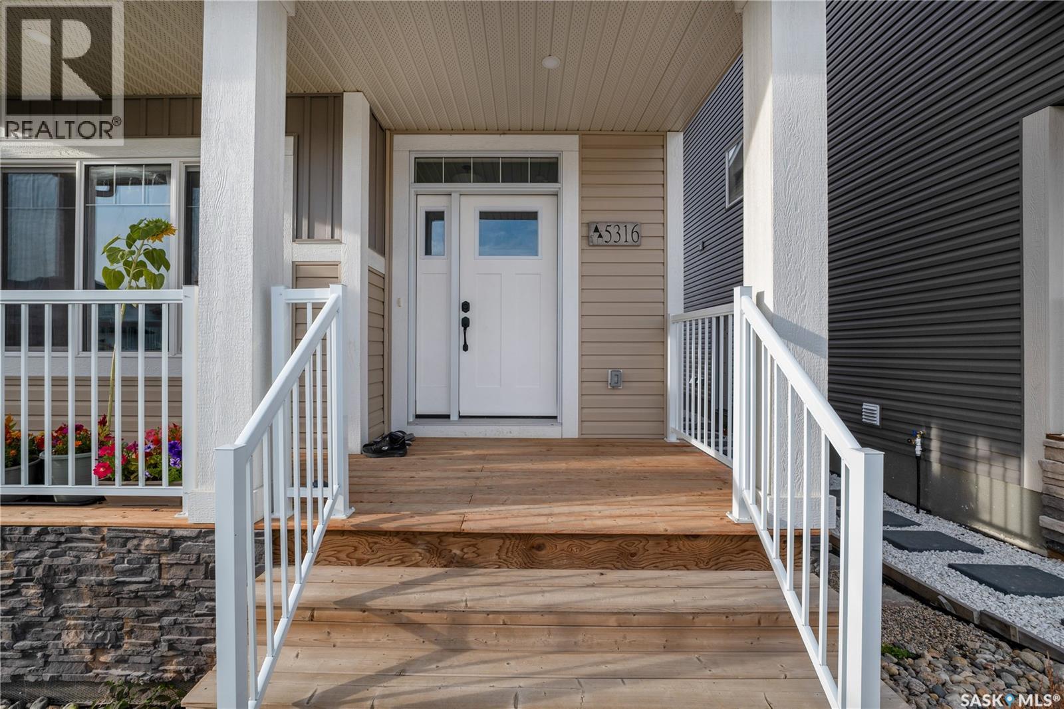
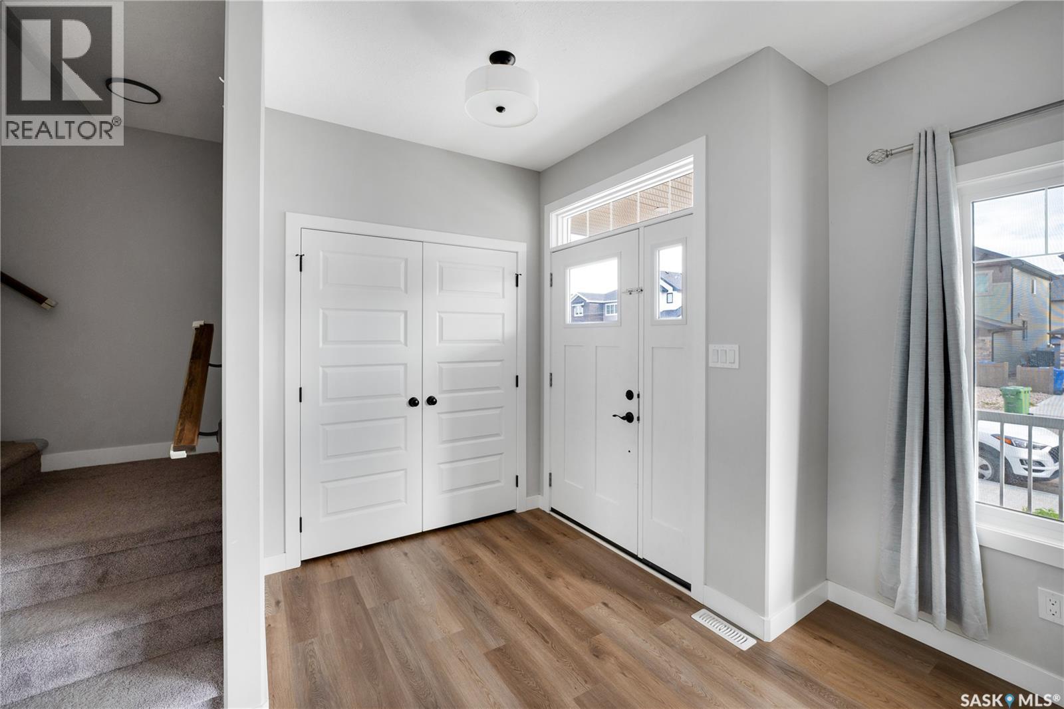
Welcome to 5316 Nicholson Ave, a beautifully maintained home in Eastbrook! This 1,523 sq. ft. single-family laned home is conveniently located near shopping, restaurants, an elementary school, walking paths, and parks. The main floor is designed perfectly for entertaining, with a spacious front entry leading into a bright, open-concept layout. The large living room features a beautiful stack-stone feature wall with an electric fireplace, creating a warm and contemporary feel. The kitchen offers a center island/eating bar, pantry, and quartz countertops, along with an extra-large dining area ideal for family meals. A convenient 2-piece bath is located off the spacious rear foyer, complete with a practical locker-style area for coats and storage. The second level features a spacious primary bedroom with a walk-in closet and ensuite, a fantastic bonus room, two additional bedrooms, a full bathroom, and a convenient laundry room. The basement is unfinished with a separate side entrance and offers the potential to develop two additional bedrooms, subject to the buyer's plans and city's applicable requirements. This home features a superior foundation with a 4" rebar-reinforced slab built on piles. A 22' x 20' rebar-reinforced rear pad is ready for a future garage. Front landscaping, front walkway, and underground sprinklers (front only) are included. Don't miss this fantastic opportunity! Contact your real estate agent today to arrange a viewing—this home won't last long! (id:41202)
Additional information
- MLS® ID
- SK048047
Interior Features
- Bedrooms
- 3
- Bathrooms
- 3
- Fireplace
- Yes
- Heating
- Yes
- Basement
- Yes
Exterior Features
- Lot Size
- 0.09 Acres
Other Property Details
- Taxes
- $5,413
- Tax Frequency
- Annually
Courtesy of Pratikkumar Shah with eXp Realty
The trademarks MLS®, REALTOR®, and the associated logos are owned or controlled by The Canadian Real Estate Association. Used under license. This listing content provided by REALTOR.ca has been licensed by REALTOR® members of The Canadian Real Estate Association
©2026 Canadian Real Estate Association. All rights reserved.
