3 Beds
1 Bath
1,140 sqft
C$299,900
334 18 Street, Fort Macleod Alberta, T0L0Z0
Price per sqftC$263.07
Built in1918
Property size1,140 sqft
Property typeOther
Courtesy of SHAUNA GRUNINGER with RE/MAX REAL ESTATE - LETHBRIDGE
Overview
Active
Listed Sep 24, 2026
Updated 31h ago
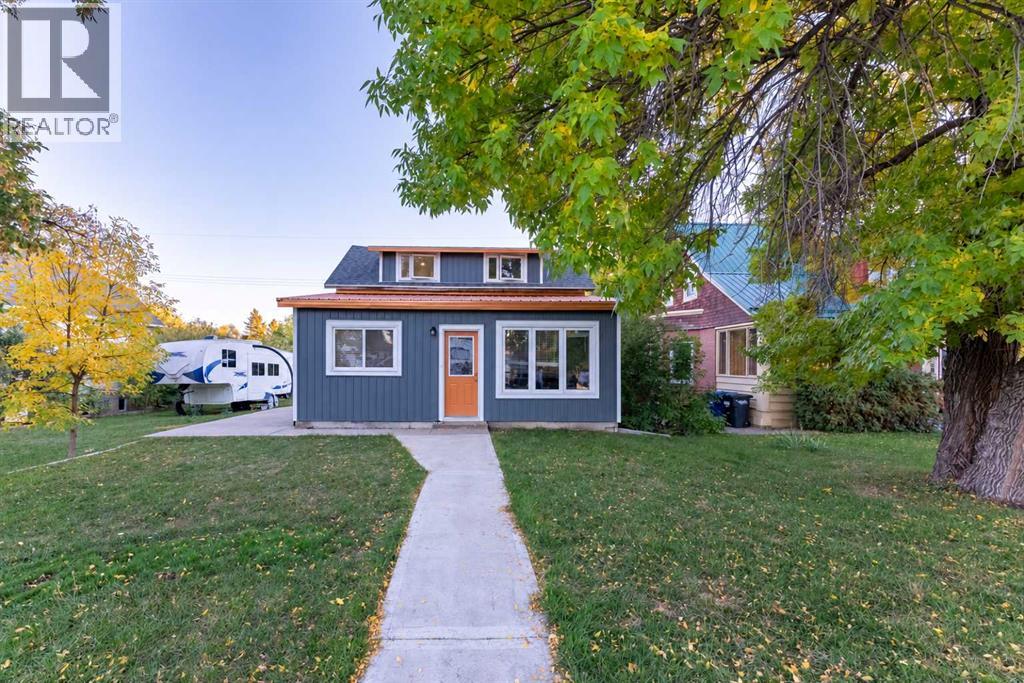
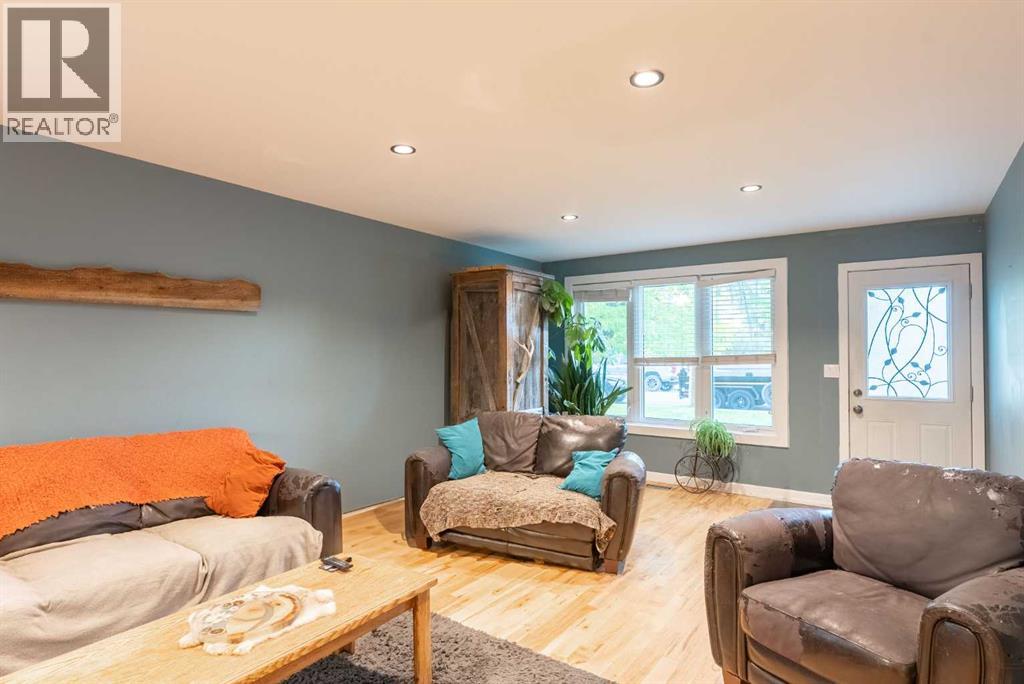
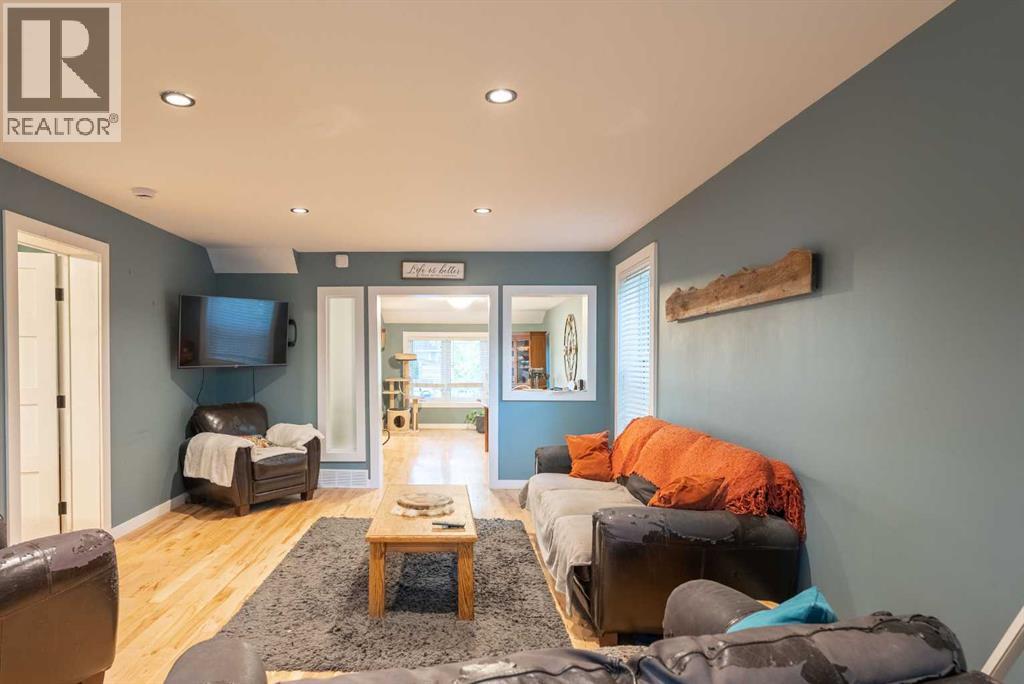
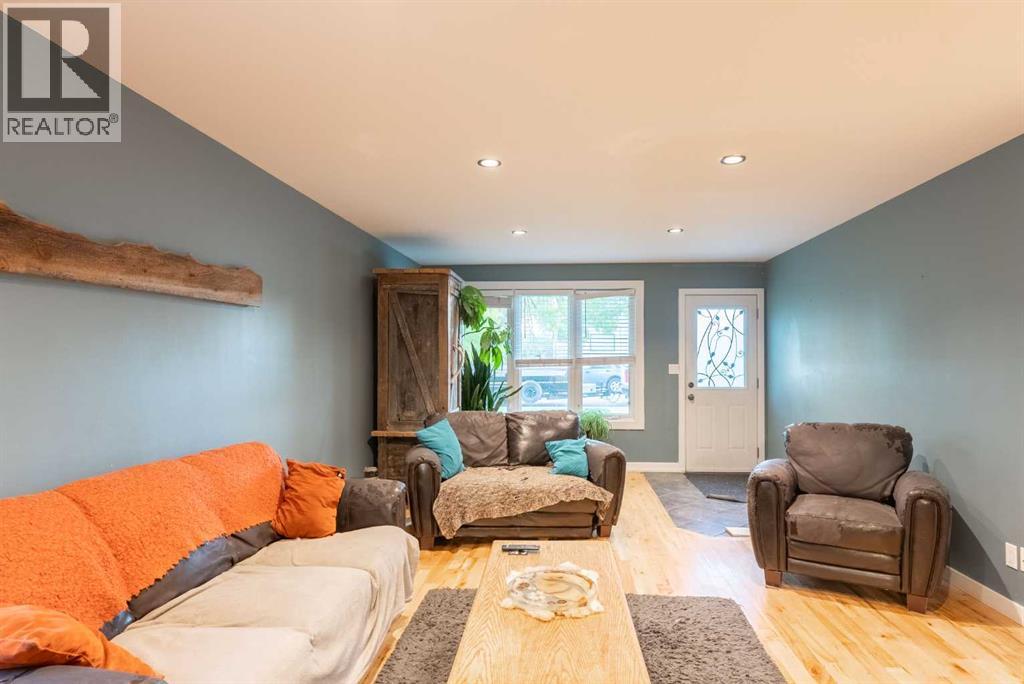
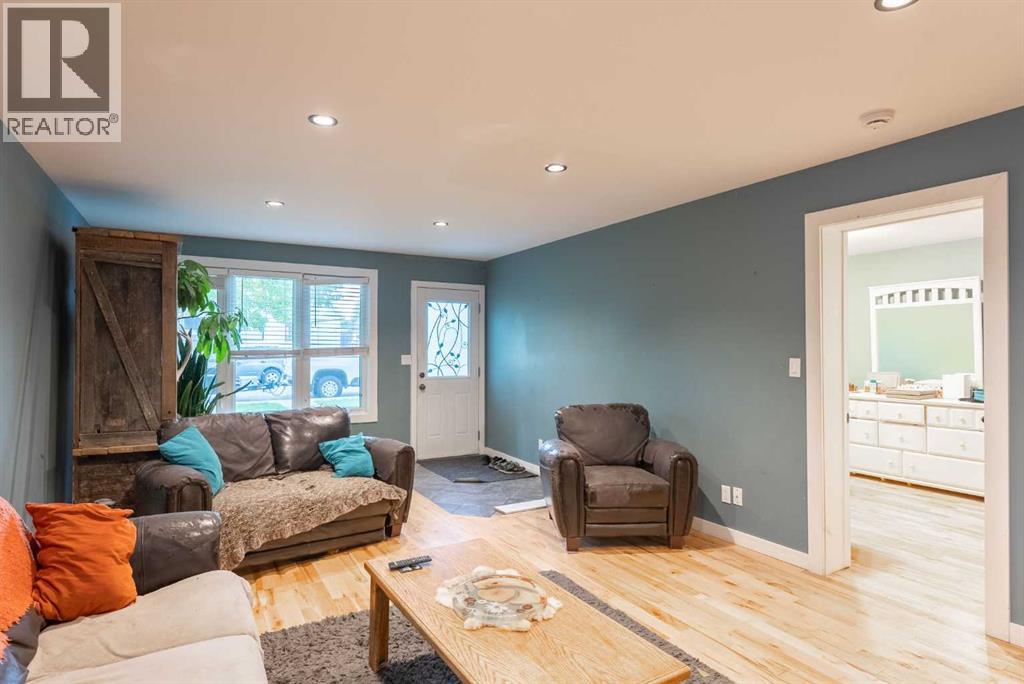
CHARM, SPACE & A GREAT FORT MACLEOD LOCATION! Offering approximately 1,140 sq. ft. of living space, this 3 bedroom, 1 bathroom home sits on a LARGE lot in a quiet neighbourhood, within walking distance to schools, parks and everyday amenities.Step inside and you’ll find a bright, welcoming home with beautiful hardwood flooring and plenty of natural light throughout the main floor. The UPDATED KITCHEN gives the home a fresh new feel, with a separate dining area nearby for everyday meals or gathering with family and friends. The main floor also includes a comfortable living room, one bedroom, a beautifully updated bathroom and the convenience of MAIN FLOOR LAUNDRY.Upstairs, you’ll find two additional bedrooms along with NEW CARPET, creating comfortable spaces for bedrooms, kids, guests or a home office.The home has also seen a number of updates over the years, including plumbing, electrical, furnace and windows, while still maintaining the character and warmth that makes it feel inviting.Outside is where this property really stands out. The HUGE YARD gives you plenty of room to garden, entertain, let the kids or pets play, or simply enjoy having extra outdoor space. Add in the peaceful neighbourhood and the ability to walk to schools, parks and amenities, and this is a wonderful opportunity to enjoy small-town living in Fort Macleod.Take a look through the photos and virtual tour and see if this could be the one to call HOME! (id:41202)
Additional information
- MLS® ID
- A2347901
Interior Features
- Bedrooms
- 3
- Bathrooms
- 1
- Heating
- Yes
- Basement
- Yes
Exterior Features
- Lot Size
- 0.16 Acres
Other Property Details
- Taxes
- $3,000
- Tax Frequency
- Annually
Courtesy of SHAUNA GRUNINGER with RE/MAX REAL ESTATE - LETHBRIDGE
The trademarks MLS®, REALTOR®, and the associated logos are owned or controlled by The Canadian Real Estate Association. Used under license. This listing content provided by REALTOR.ca has been licensed by REALTOR® members of The Canadian Real Estate Association
©2026 Canadian Real Estate Association. All rights reserved.
