3 Beds
3 Baths
C$3,150/month
3311 AZAM WAY, Oakville (GO Glenorchy) Ontario, L6M5S2
Property typeResidential
Courtesy of BEN DASTYAR with RIGHT AT HOME REALTY
Overview
Active
Listed Jun 8, 2026
Updated Jun 11
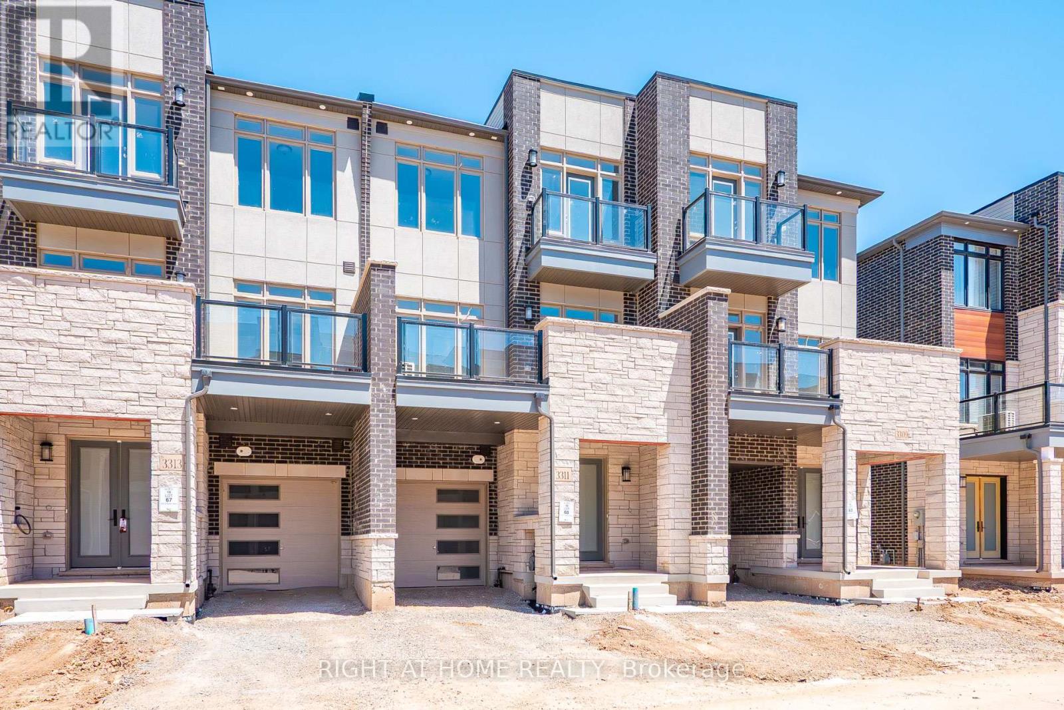
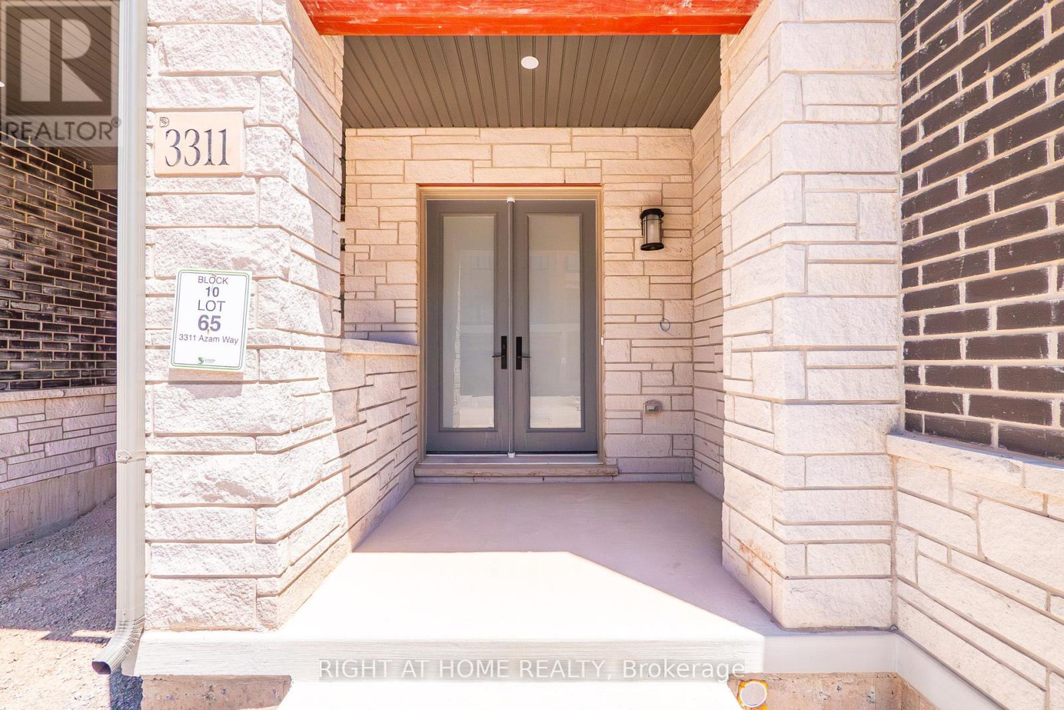
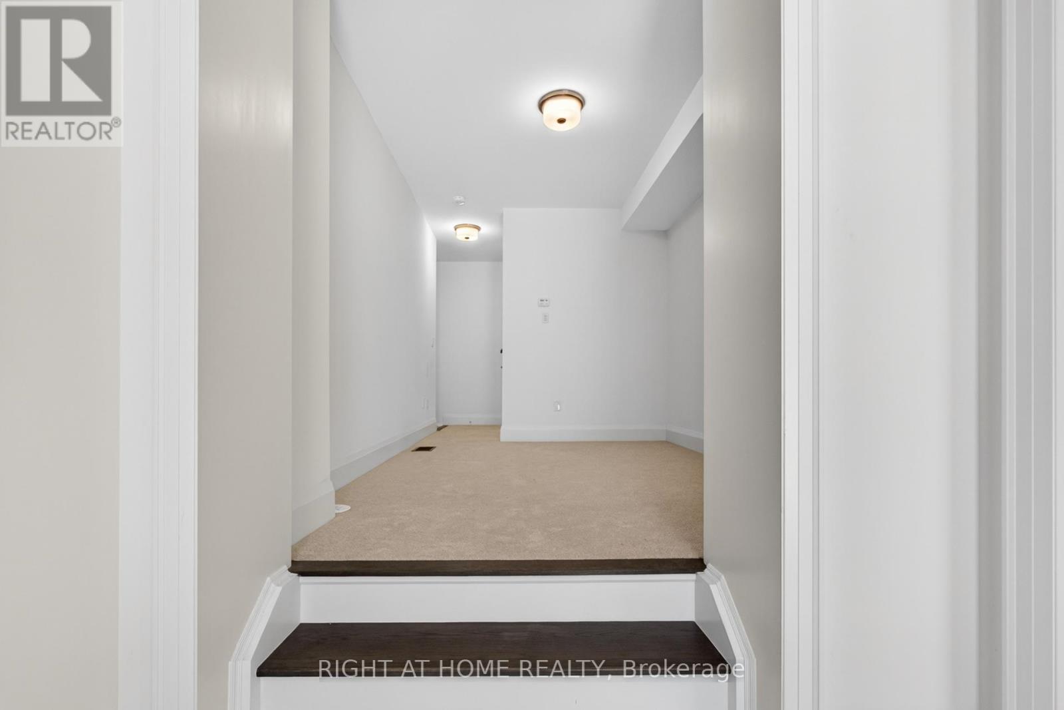
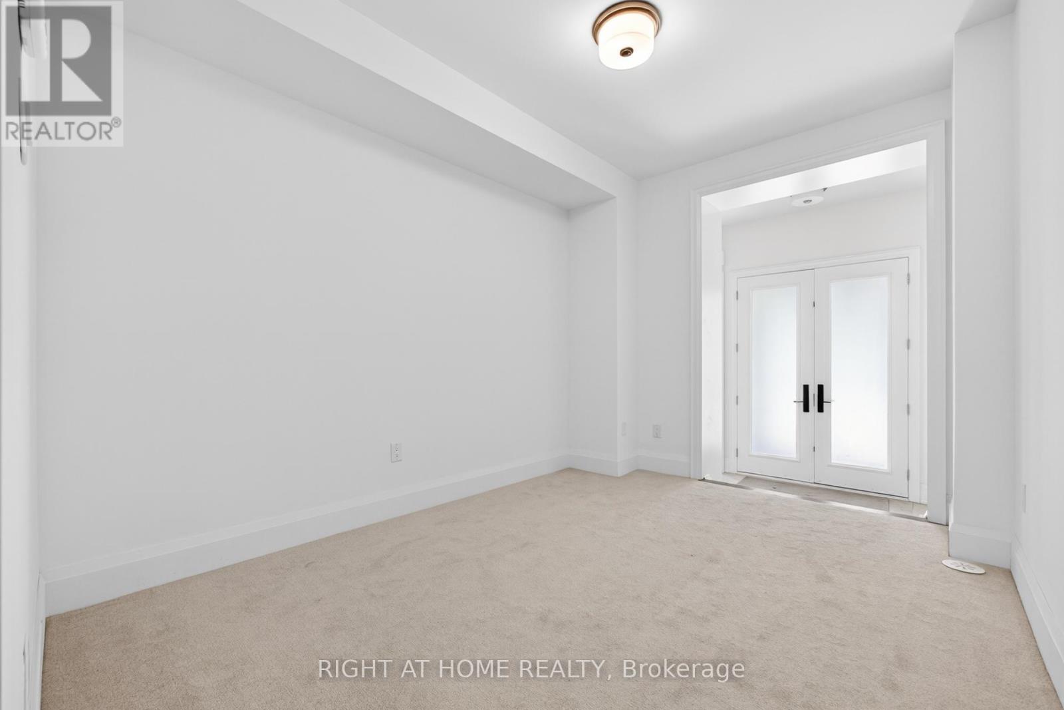
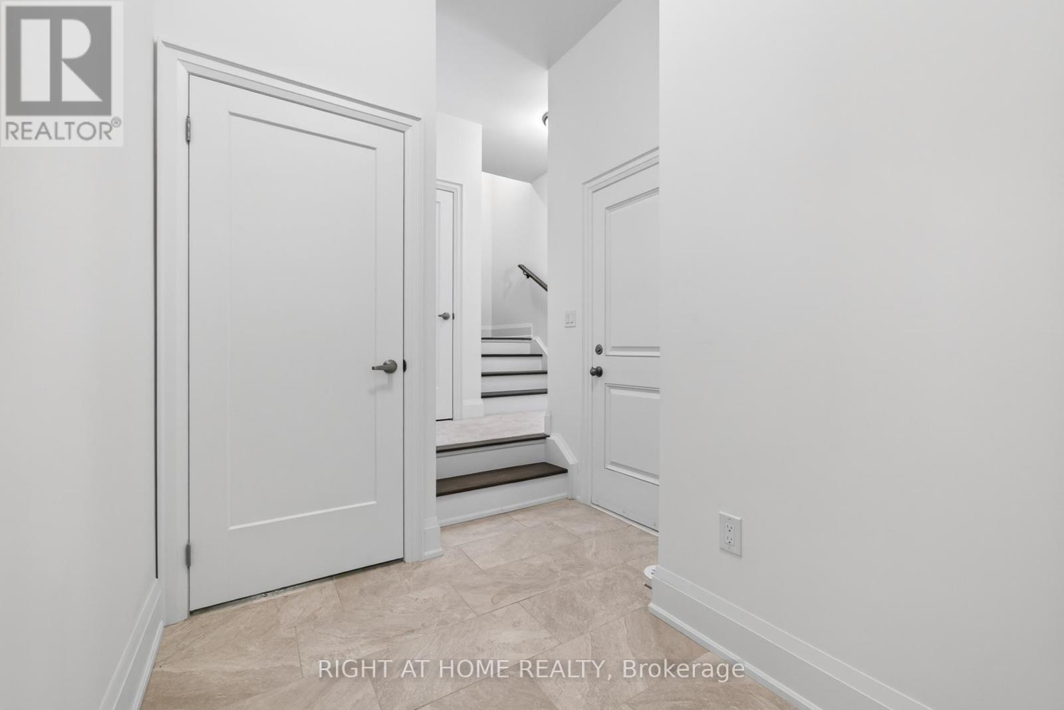
Located within a prominent Oakville location, this brand-new and never lived in townhouse offers a 3-storey thoughtfully designed living space, enhanced by two oversized balconies and an elegant double-door entry that sets the tonefor modern luxury.The main-level foyer provides a versatile space ideal for a home office, family room, or flex area. Engineeredhardwood flooring, pot lights throughout, and sleek modern finishes elevate the home's contemporary appeal. The second floor impresses with 10' ceilings and a bright open-concept layout, anchored by an upgraded chef's kitchen featuring extended cabinetry, quartz countertops, and high-end appliances. Step out onto the private balcony with a built-in gas line for BBQs, perfect for entertaining or relaxing. The third floor offers 9' ceilings and a generously sized master bedroom, with its own private ensuite bathroom, walk-in closet and a private balcony. A convenient laundry closet and another bright bedroom completes this level. Ideally situated just minutes from restaurants, Dundas Street, Highways 403 & QEW, River Oaks Community Centre, shopping, parks and top local amenities. A rare opportunity offering the perfect balance of luxury, lifestyle, and convenience - this move-in-ready home is not to be missed!! (id:41202)
Additional information
- MLS® ID
- W13414736
Interior Features
- Bedrooms
- 3
- Bathrooms
- 3
- Cooling
- Yes
- Heating
- Yes
- Basement
- No
Other Property Details
- Garage
- Yes
Courtesy of BEN DASTYAR with RIGHT AT HOME REALTY
The trademarks MLS®, REALTOR®, and the associated logos are owned or controlled by The Canadian Real Estate Association. Used under license. This listing content provided by REALTOR.ca has been licensed by REALTOR® members of The Canadian Real Estate Association
©2026 Canadian Real Estate Association. All rights reserved.
