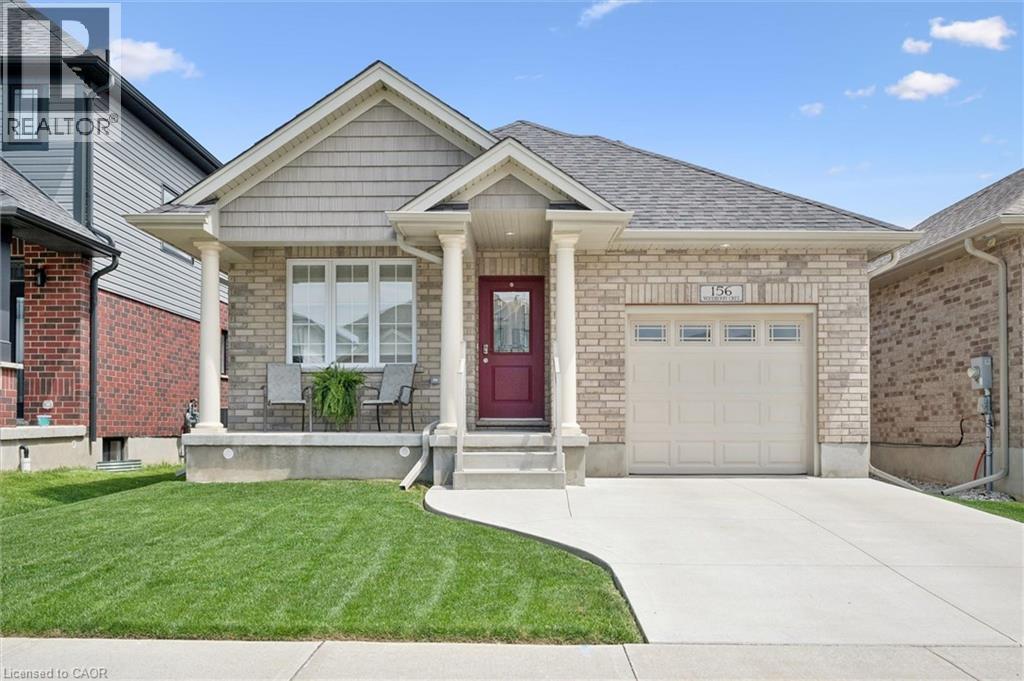


3 Beds
3 Baths
2,314 sqft
C$809,900
156 WOODBERRY Crescent, Elmira Ontario, N3B0E5
Price per sqftC$350.00
Built in2021
Property size2,314 sqft
Property typeResidential
Courtesy of Katelyn Riley with Royal LePage Wolle Realty
Overview
Active
Listed May 28, 2026
Updated Jun 11
Welcome to this beautifully maintained bungalow located in one of Elmira’s newest subdivisions close to beautiful walking trails! Built in 2021, this move-in ready home offers modern finishes, thoughtful design, and low-maintenance living for years to come. Step inside to find a versatile front bedroom or home office complete with a large closet. The heart of the home features an open-concept kitchen, dining, and living area designed for both everyday living and effortless entertaining. A cozy gas fireplace adds warmth and charm to the space, while the kitchen boasts ample white cabinetry, quartz countertops, and newer appliances. The spacious primary bedroom easily accommodates a king-sized bedroom set and features a luxurious ensuite with a walk-in tiled shower. Convenient main floor laundry and an additional full bathroom complete the main level. The fully finished basement expands your living space with a large additional bedroom, a 3-piece bathroom, and an oversized recreation room — ideal for movie nights, family gatherings, or entertaining guests. Outside, enjoy the fully fenced backyard, welcoming front porch, and backyard deck, perfect for relaxing or hosting outdoors. Don’t miss your opportunity to own this exceptional home in a sought-after Elmira neighbourhood — book your private showing today! (id:41202)
Additional information
- MLS® ID
- 40829983
Interior Features
- Bedrooms
- 3
- Bathrooms
- 3
- Cooling
- Yes
- Heating
- Yes
- Basement
- No
Other Property Details
- Garage
- Yes
Courtesy of Katelyn Riley with Royal LePage Wolle Realty
The trademarks MLS®, REALTOR®, and the associated logos are owned or controlled by The Canadian Real Estate Association. Used under license. This listing content provided by REALTOR.ca has been licensed by REALTOR® members of The Canadian Real Estate Association
©2026 Canadian Real Estate Association. All rights reserved.
