3 Beds
3 Baths
1,312 sqft
C$374,900
34 Christopher Crescent, Moncton New Brunswick, E1G0A5
Price per sqftC$285.75
Built in2007
Property size1,312 sqft
Property typeOther
Courtesy of Daniel Davidson with Keller Williams Capital Realty
Overview
Active
Listed Oct 7, 2026
Updated 8h ago
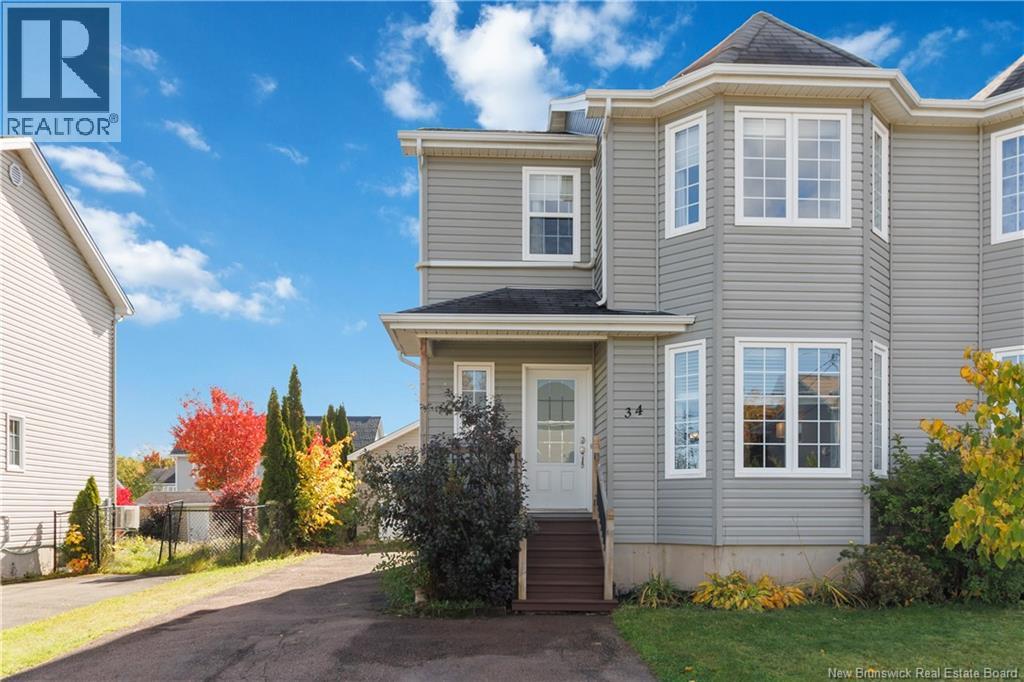
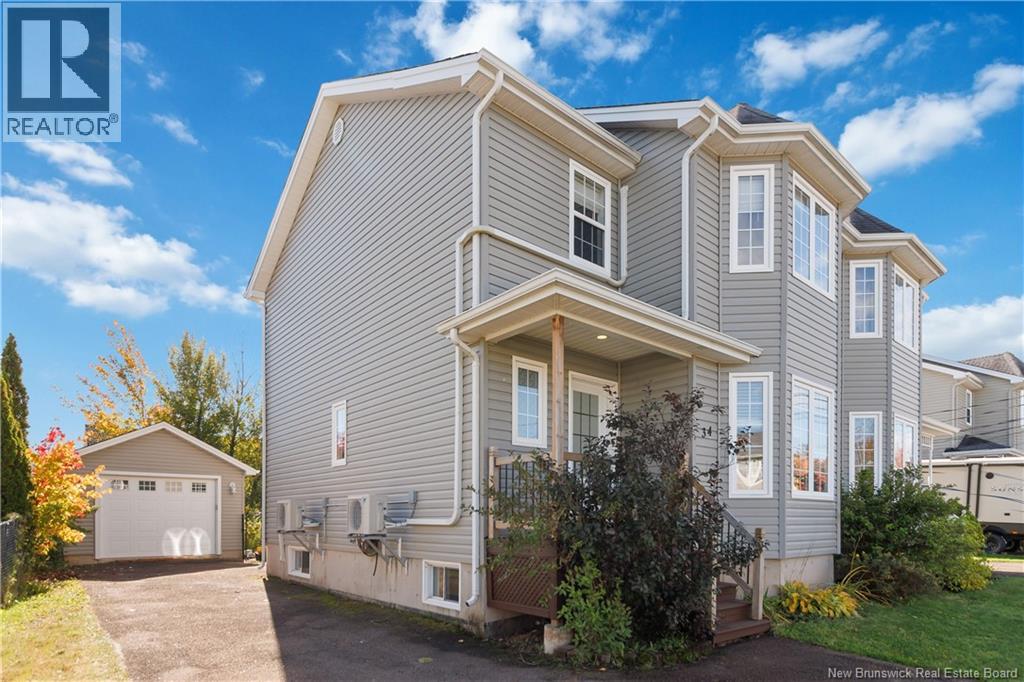
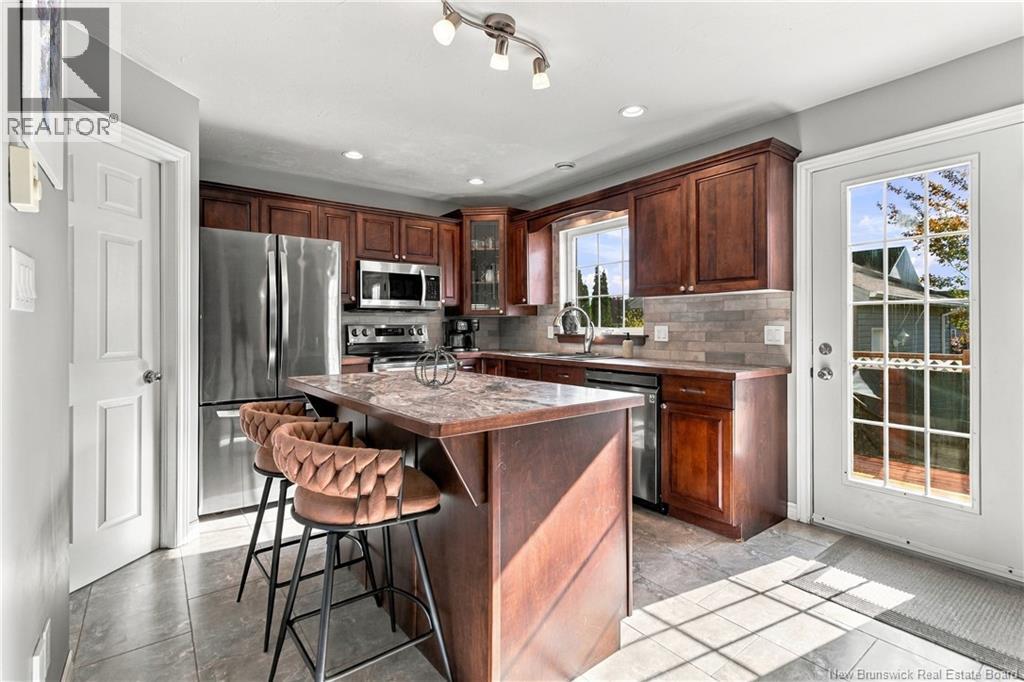
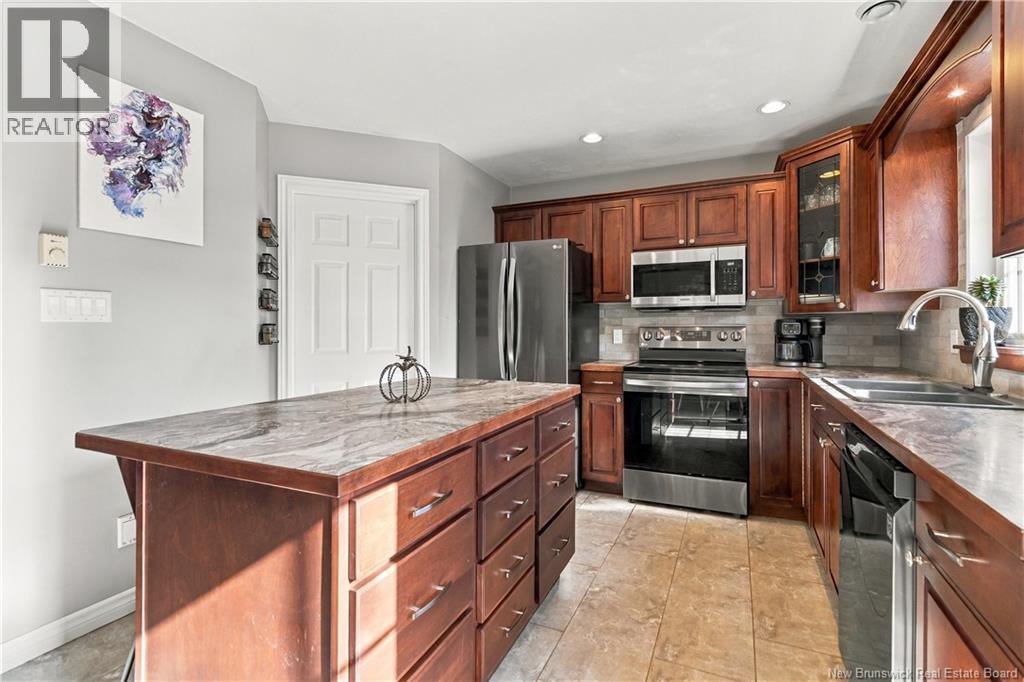
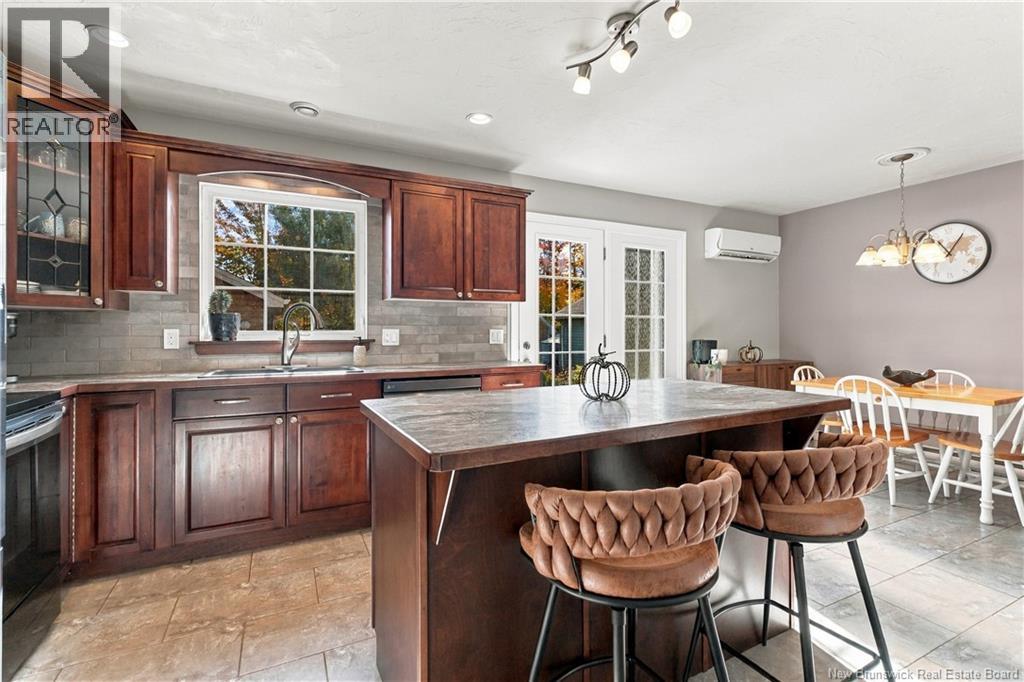
Welcome to 34 Christopher Crescent, located in sought-after Moncton North! This well-maintained 3-bedroom, 2.5-bathroom two-storey semi-detached home offers plenty of space, including a fully finished basement with a full bathroom. This property features a detached garage and a good-sized fully fenced in yard, both of which are rare finds in this desirable neighbourhood. The main floor offers a comfortable open-concept design with living room, kitchen, and dining areas. The kitchen was recently refreshed with new countertops and backsplash (2025), giving the space a modern yet relaxed feel. A conveniently located half bath completes the main level. The upper level features an extra-spacious primary bedroom with plenty of closet space, two additional good-sized bedrooms, and a full 4-piece bathroom. The fully finished basement adds even more living space with an extra-large family room, bonus room ideal for a home office or hobby space, full bathroom, laundry, and plenty of storage. Enjoy added energy efficiency with three ductless mini-splits, including two newer units (2024) with transferable warranties. With a great combination of space, updates, a fully finished basement, detached garage, and desirable location, come see what 34 Christopher Crescent has to offer! (id:41202)
Additional information
- MLS® ID
- NB149054
Interior Features
- Bedrooms
- 3
- Bathrooms
- 3
- Cooling
- Yes
- Heating
- Yes
- Basement
- No
Exterior Features
- Lot Size
- 0.1 Acres
Other Property Details
- Taxes
- $4,746
- Tax Frequency
- Annually
Courtesy of Daniel Davidson with Keller Williams Capital Realty
The trademarks MLS®, REALTOR®, and the associated logos are owned or controlled by The Canadian Real Estate Association. Used under license. This listing content provided by REALTOR.ca has been licensed by REALTOR® members of The Canadian Real Estate Association
©2026 Canadian Real Estate Association. All rights reserved.
