4 Beds
3 Baths
2,589 sqft
C$599,900
226 Windsor Drive, Stillwater Lake Nova Scotia, B3Z1H1
Price per sqftC$231.71
Built in1987
Property size2,589 sqft
Property typeOther
Courtesy of Alex Tattrie with Century 21 Trident Realty Ltd.
Overview
Active
Listed Oct 9, 2026
Updated 40h ago
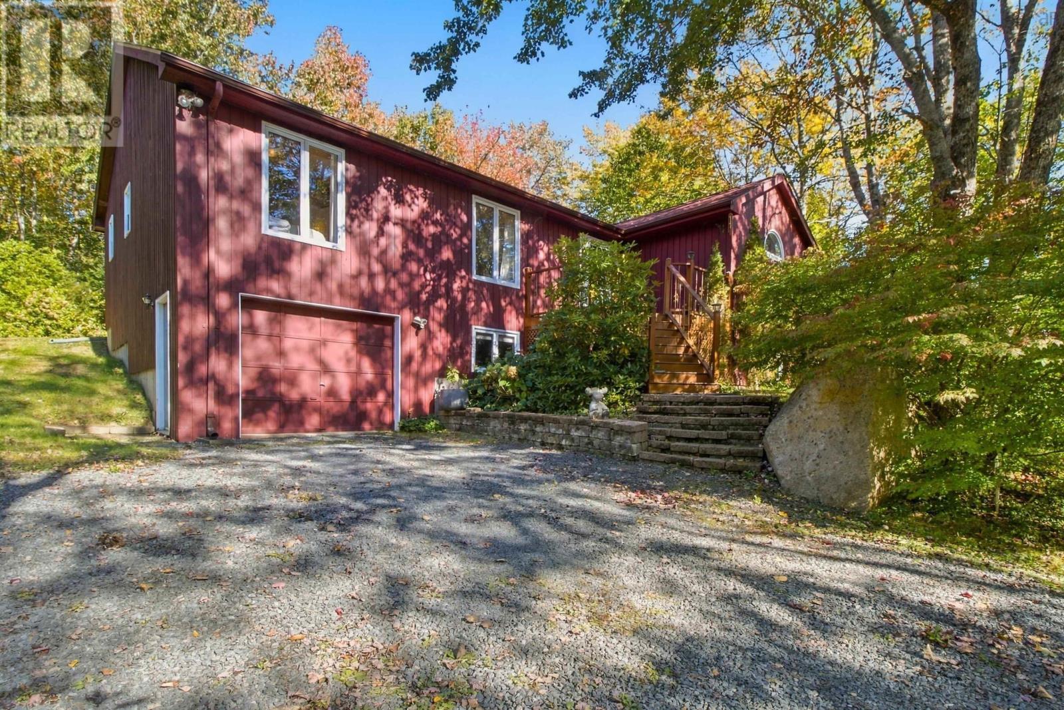
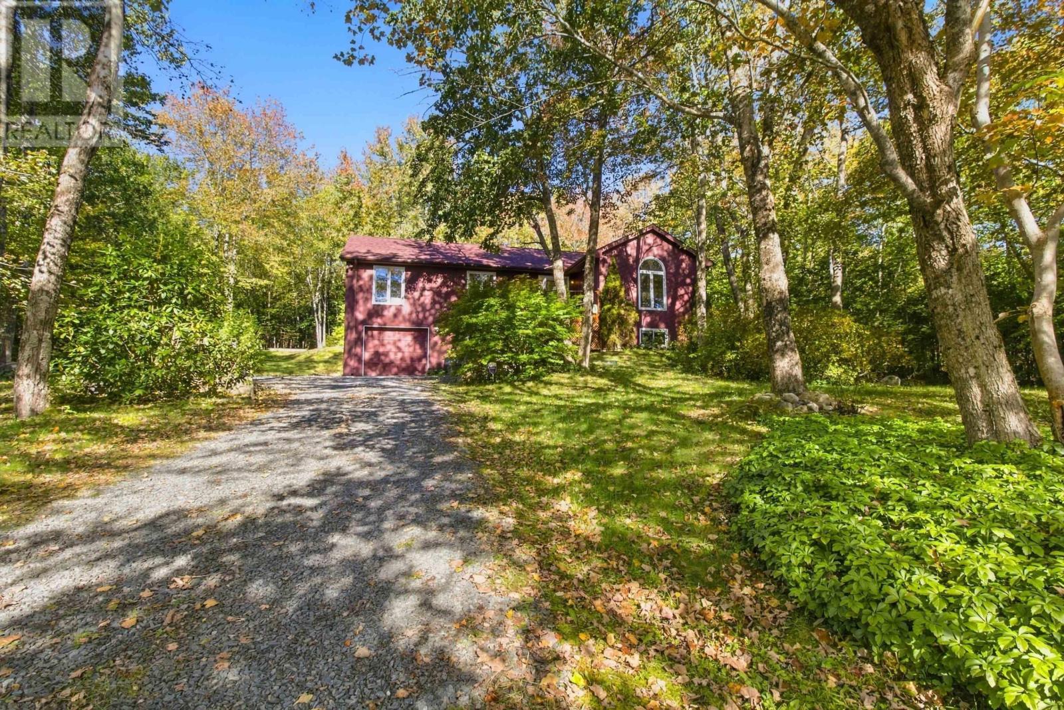
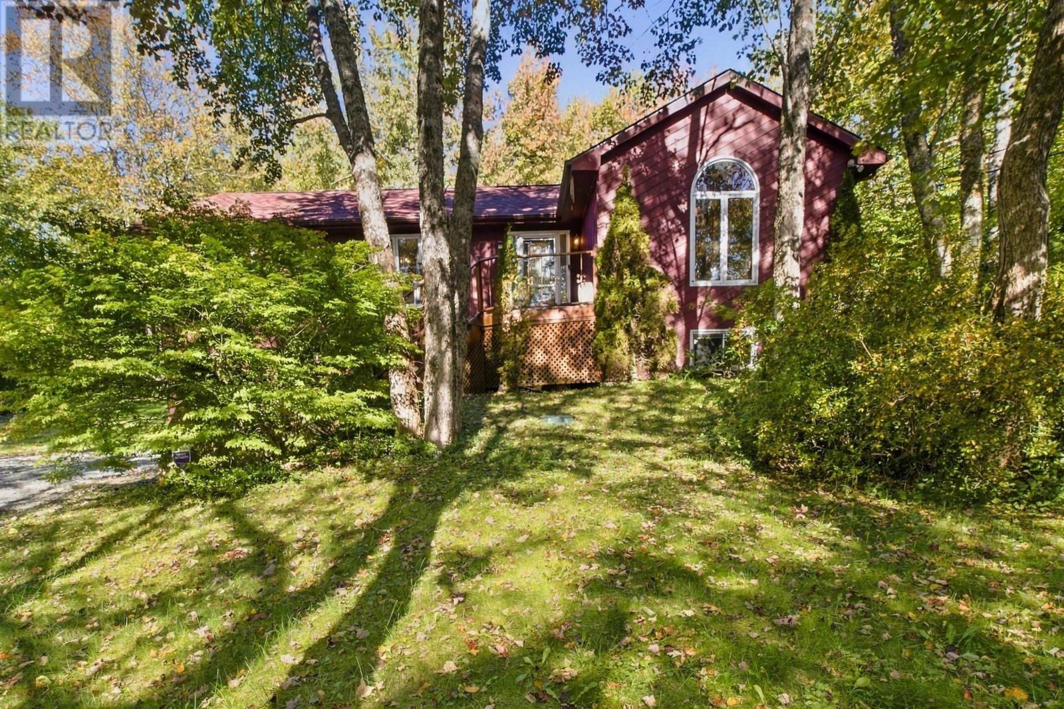
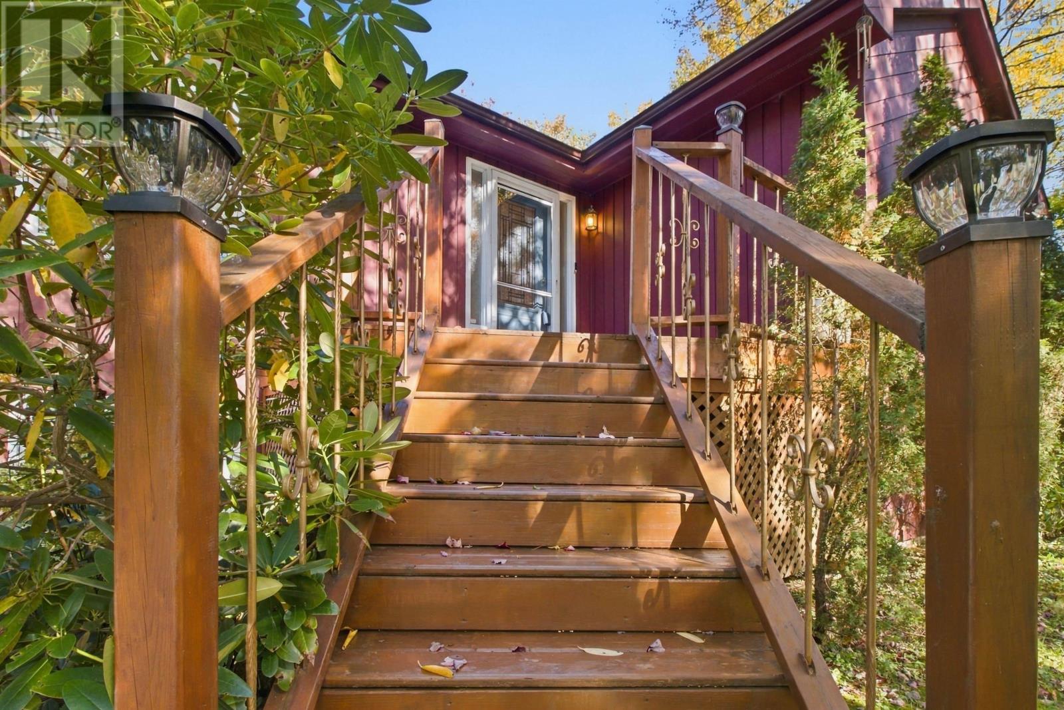
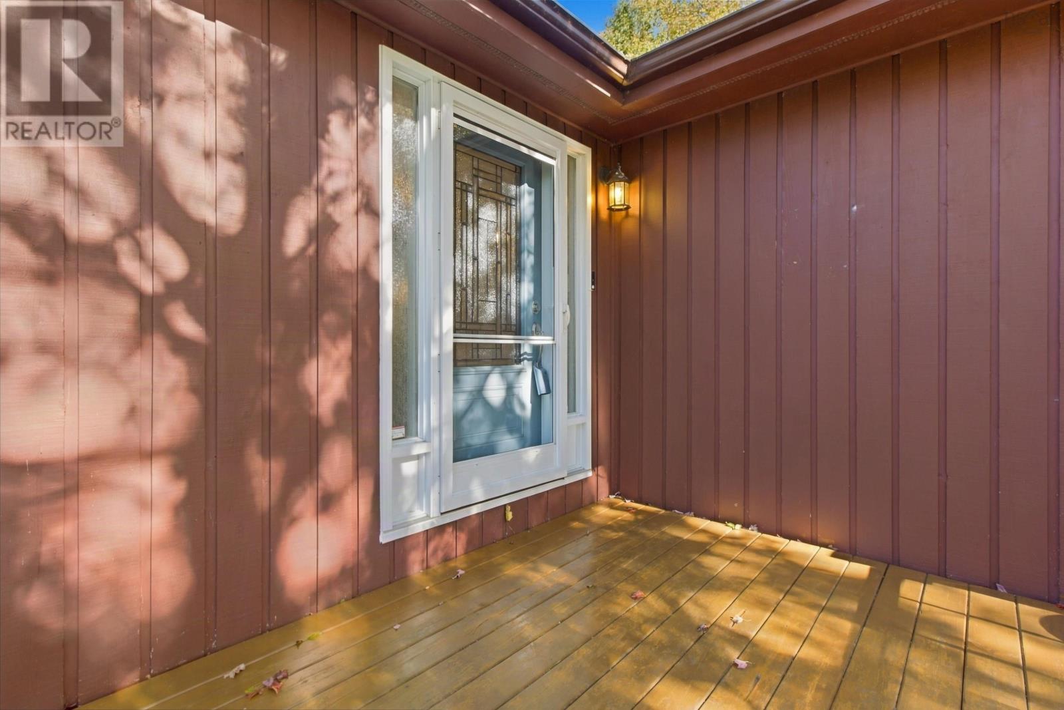
Welcome to 226 Windsor Drive! This meticulously maintained 4 bedroom, 2.5 bath home sits on a 1 acre treed lot and offers the perfect combination of space, privacy and charm. Step inside the bright main foyer to find a beautifully updated open concept kitchen and living area featuring gleaming hardwood floors, custom cabinetry, and a massive center island built for gathering. Just off the kitchen, a formal dining space with stunning vaulted ceilings offers incredible versatility as a home office, den, or playroom. You'll see French doors that open to an expansive wraparound deck and private fire pit area crafted for outdoor entertaining. Down the hall, you will find two spacious secondary bedrooms, a full main bath, and a generous primary retreat complete with a recently renovated ensuite. The lower level extends the living space with a fourth bedroom, a convenient half bath, laundry, and a massive rec room anchored by a cozy wood stove, along with direct walk-in access to the single attached garage. Extensive updates throughout provide total peace of mind, including newer windows, ductless heat pump, a new roof (2025) and more. This home is situated just minutes from schools, St Margarets Bay Center, lakes, beaches, Rails to Trails, and everyday amenities, with quick access to Highway 103 placing you only 15 minutes to Bayers Lake and 25 minutes to downtown Halifax. (id:41202)
Additional information
- MLS® ID
- 202625552
Interior Features
- Bedrooms
- 4
- Bathrooms
- 3
- Cooling
- Yes
- Heating
- Yes
- Basement
- Yes
Exterior Features
- Lot Size
- 1.04 Acres
Other Property Details
- Garage
- Yes
Courtesy of Alex Tattrie with Century 21 Trident Realty Ltd.
The trademarks MLS®, REALTOR®, and the associated logos are owned or controlled by The Canadian Real Estate Association. Used under license. This listing content provided by REALTOR.ca has been licensed by REALTOR® members of The Canadian Real Estate Association
©2026 Canadian Real Estate Association. All rights reserved.
