3 Beds
4 Baths
2,010 sqft
C$749,000
137 Gleneagles View, Cochrane Alberta, T4C1W1
Price per sqftC$372.64
Built in1999
Property size2,010 sqft
Property typeOther
Courtesy of Tracy Lyons with Royal LePage Benchmark
Overview
Active
Listed Oct 19, 2026
Updated 17h ago
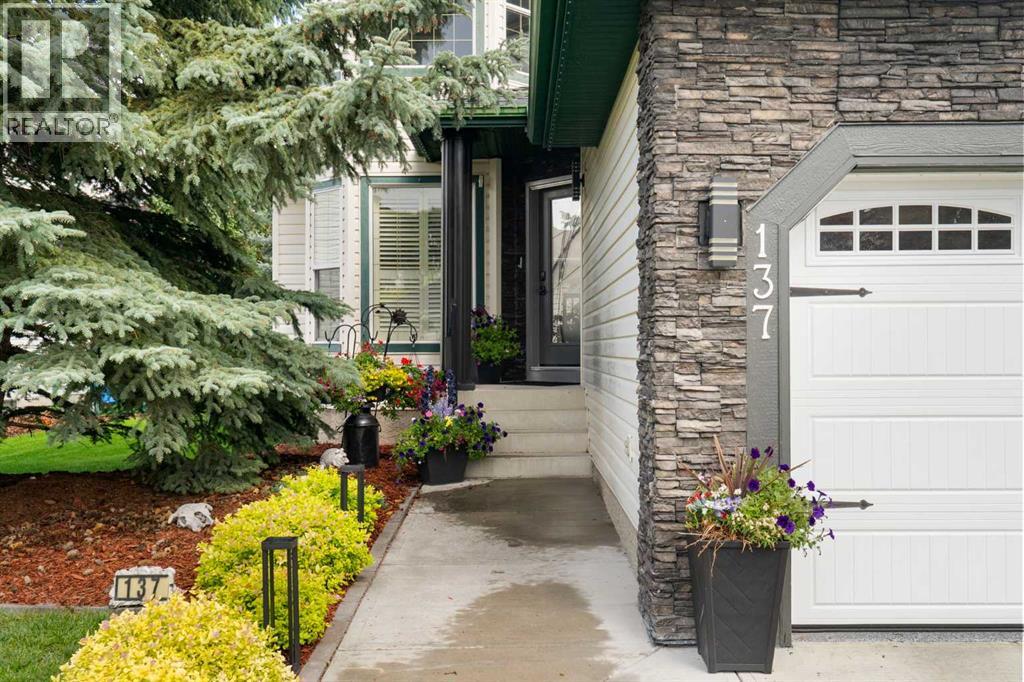
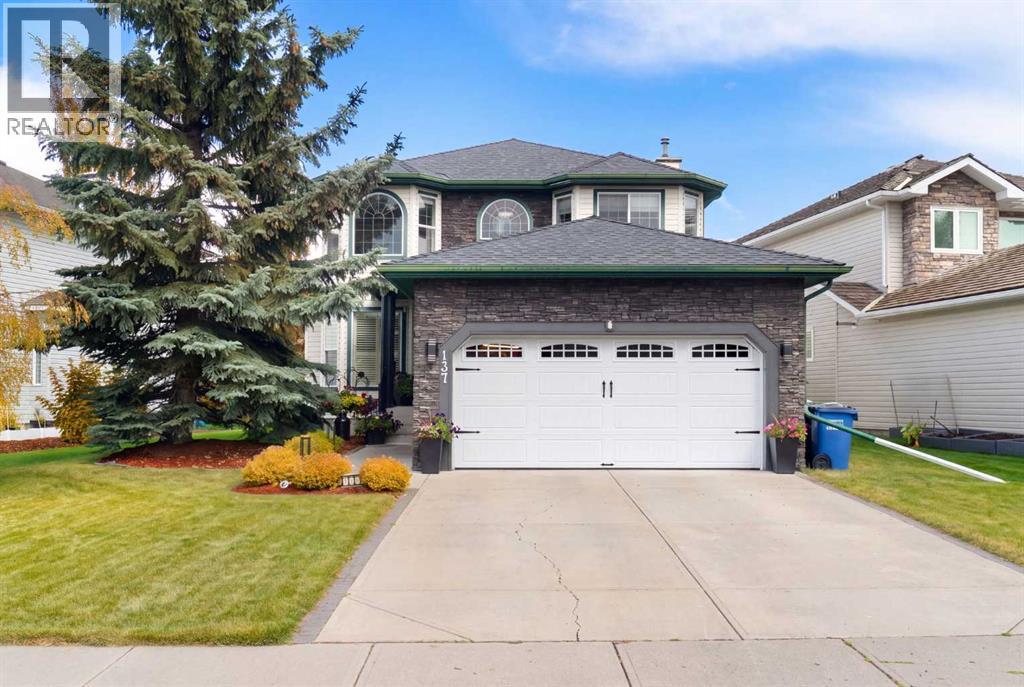
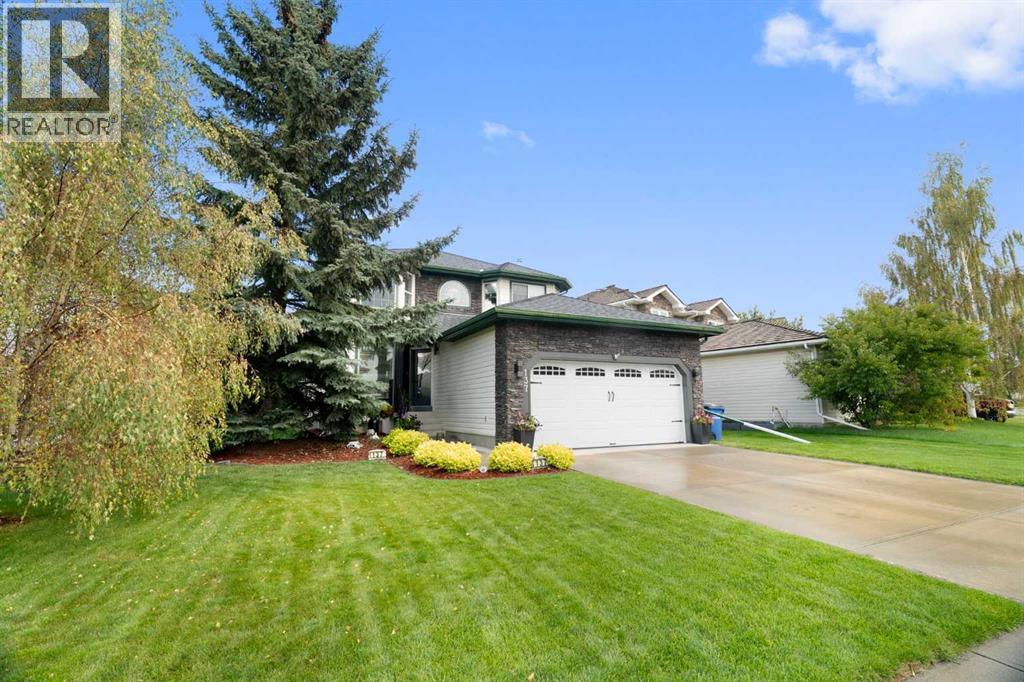
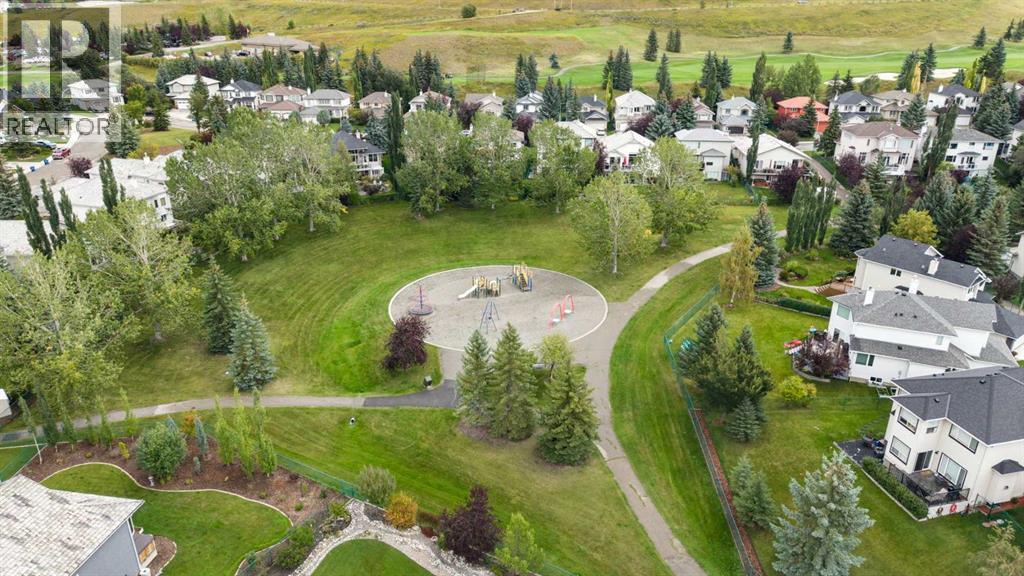
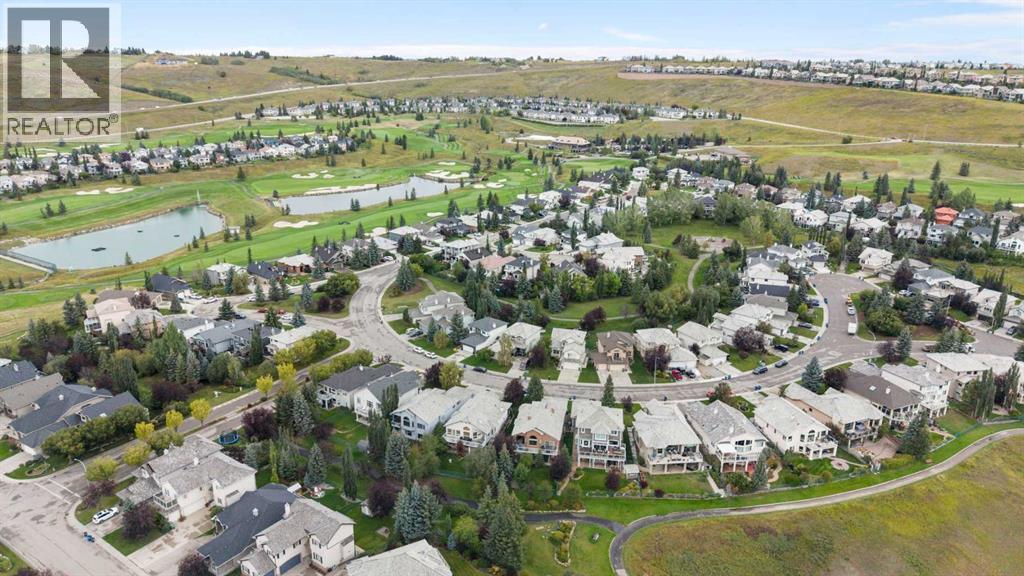
Welcome to 137 Gleneagles View—a home that feels a little removed from the world, in all the right ways. There’s something special about a home that makes it easy to slow down. Hardwood and tile floors run throughout the main and upper levels, while flat-finish ceilings, custom red oak built-ins, and a gas fireplace give the living room a warm, understated feel. From the kitchen, newer sliding glass doors open onto a brand-new composite deck, complete with privacy glass and a gas line for the barbecue. It’s an easy place to enjoy a quiet morning, share a meal, or linger outside at the end of the day. Upstairs, two bright bedrooms and a renovated four-piece bathroom are joined by a primary bedroom with a walk-in closet and fully updated ensuite. Downstairs, a built-in sauna and a new 3 piece bathroom with heated floors offer another place to unwind. Beyond the backyard, green space and direct pathway access invite you to get outside without going far. There’s room to enjoy a quiet morning, take an evening walk, or simply appreciate the privacy of having no neighbours directly behind you. Add in great neighbours and the convenience of nearby shops and schools, and it’s easy to see what makes this location special. The practical details have received just as much attention. Permanent LUMENOX exterior lighting and a secondary electrical panel wired for a generator are among the thoughtful additions. The Features & Updates document in the Supplements provides the full rundown on mechanical and garage improvements, along with recent roof, window, and furnace replacements. Some homes are best understood in person. Come see what makes this one feel different. Contact your favourite Realtor® to arrange a private viewing or reach out to me directly. You might just feel at home before you reach the end of the tour. How will your story unfold? (id:41202)
Additional information
- MLS® ID
- A2352608
Interior Features
- Bedrooms
- 3
- Bathrooms
- 4
- Fireplace
- Yes
- Cooling
- Yes
- Heating
- Yes
- Basement
- Yes
Exterior Features
- Lot Size
- 0.15 Acres
Other Property Details
- Taxes
- $4,880
- Tax Frequency
- Annually
- Garage
- Yes
- View
- Yes
Courtesy of Tracy Lyons with Royal LePage Benchmark
The trademarks MLS®, REALTOR®, and the associated logos are owned or controlled by The Canadian Real Estate Association. Used under license. This listing content provided by REALTOR.ca has been licensed by REALTOR® members of The Canadian Real Estate Association
©2026 Canadian Real Estate Association. All rights reserved.
